**OPEN HOUSE SATURDAY, OCTOBER 3rd, 1:00PM - 3:00PM** 3 bed, 2 full bath, 2 half bath townhome in Newington Commons. Large two-tiered deck backing to trees with two assigned parking spots. Main level has hardwood floors, recessed lighting, half bath, and an electric fireplace. Renovated kitchen with stainless steel appliances, granite countertops, peninsula, and an eat-in space. Both bathrooms on the upper level have been remodeled. Walkout basement has a rec room, wood burning fireplace, half bath, and storage space. HVAC 2021. Windows 2019. Water Heater 2019. Washer/Dryer 2019.
For sale
Price cut: $20K (10/1)
$545,000
8764 Newington Commons Rd, Lorton, VA 22079
3beds
1,670sqft
Townhouse
Built in 1983
1,500 Square Feet Lot
$543,600 Zestimate®
$326/sqft
$122/mo HOA
What's special
Wood burning fireplaceElectric fireplaceWalkout basementRec roomGranite countertopsRecessed lightingStorage space
- 65 days
- 400
- 34
Zillow last checked:
Listing updated:
Listed by:
Kyle Toomey 703-380-0071,
Compass (703) 229-8935,
Listing Team: The Toomey Group, Co-Listing Agent: Tyler C Sylvestri 571-233-0005,
Compass
Source: Bright MLS,MLS#: VAFX2331264
Facts & features
Interior
Bedrooms & bathrooms
- Bedrooms: 3
- Bathrooms: 4
- Full bathrooms: 2
- 1/2 bathrooms: 2
- Main level bathrooms: 1
Basement
- Area: 610
Heating
- Heat Pump, Electric
Cooling
- Ceiling Fan(s), Central Air, Electric
Appliances
- Included: Microwave, Dishwasher, Disposal, Oven/Range - Electric, Refrigerator, Washer, Dryer, Electric Water Heater
- Laundry: Washer In Unit, Dryer In Unit
Features
- Attic, Breakfast Area, Ceiling Fan(s), Chair Railings, Crown Molding, Dining Area, Floor Plan - Traditional, Eat-in Kitchen, Kitchen - Table Space, Primary Bath(s), Recessed Lighting, Bathroom - Stall Shower, Bathroom - Tub Shower, Upgraded Countertops, Walk-In Closet(s)
- Flooring: Hardwood, Carpet, Wood
- Basement: Finished,Rear Entrance
- Number of fireplaces: 2
- Fireplace features: Wood Burning, Electric
Interior area
- Total structure area: 1,830
- Total interior livable area: 1,670 sqft
- Finished area above ground: 1,220
- Finished area below ground: 450
Property
Parking
- Total spaces: 2
- Parking features: Assigned, Parking Lot
- Details: Assigned Parking, Assigned Space #: 22, 22
Accessibility
- Accessibility features: None
Features
- Levels: Three
- Stories: 3
- Patio & porch: Deck
- Exterior features: Sidewalks
- Pool features: None
- Has view: Yes
- View description: Trees/Woods
Lot
- Size: 1,500 Square Feet
- Features: Backs to Trees, Front Yard, Rear Yard, Wooded
Details
- Additional structures: Above Grade, Below Grade
- Parcel number: 0983 14 0022
- Zoning: 303
- Special conditions: Standard
Construction
Type & style
- Home type: Townhouse
- Architectural style: Colonial
- Property subtype: Townhouse
Materials
- Brick, Aluminum Siding
- Foundation: Slab
Condition
- New construction: No
- Year built: 1983
Utilities & green energy
- Sewer: Public Sewer
- Water: Public
Community & HOA
Community
- Subdivision: Newington Commons
HOA
- Has HOA: Yes
- Amenities included: Basketball Court, Tot Lots/Playground
- Services included: Management, Snow Removal, Trash
- HOA fee: $122 monthly
- HOA name: NEWINGTON COMMONS
Location
- Region: Lorton
Financial & listing details
- Price per square foot: $326/sqft
- Tax assessed value: $489,160
- Annual tax amount: $5,642
- Date on market: 7/30/2026
- Listing agreement: Exclusive Right To Sell
- Ownership: Fee Simple
Estimated market value
$543,600
$516,000 - $571,000
$3,247/mo
Price history
| Date | Event | Price |
|---|---|---|
| 10/1/2026 | Price change | $545,000-3.5%$326/sqft |
Source:  Bright MLS #VAFX2331264 Report a problem Bright MLS #VAFX2331264 Report a problem | ||
| 9/10/2026 | Price change | $565,000-1.7%$338/sqft |
Source: Bright MLS #VAFX2331264 Report a problem | ||
| 7/30/2026 | Listed for sale | $575,000+20.5%$344/sqft |
Source: Bright MLS #VAFX2331264 Report a problem | ||
| 6/17/2022 | Sold | $476,999+7.2%$286/sqft |
Source: Bright MLS #VAFX2065302 Report a problem | ||
| 5/18/2022 | Pending sale | $445,000$266/sqft |
Source: Bright MLS #VAFX2065302 Report a problem | ||
| 5/14/2022 | Listed for sale | $445,000+86.6%$266/sqft |
Source: Bright MLS #VAFX2065302 Report a problem | ||
| 4/24/2003 | Sold | $238,500$143/sqft |
Source: Public Record Report a problem | ||
Public tax history
| Year | Property taxes | Tax assessment |
|---|---|---|
| 2025 | $5,612 +10.8% | $485,500 +11.1% |
| 2024 | $5,065 +6% | $437,160 +3.3% |
| 2023 | $4,777 +3.3% | $423,320 +4.7% |
| 2022 | $4,624 | $404,390 +9.5% |
| 2021 | -- | $369,410 +3.8% |
| 2020 | $4,210 +8% | $355,740 +8% |
| 2019 | $3,897 +2.8% | $329,280 +2.8% |
| 2018 | $3,791 +6.5% | $320,300 +4.5% |
| 2017 | $3,559 +1.2% | $306,540 +1% |
| 2016 | $3,518 +6.3% | $303,640 +2.4% |
| 2015 | $3,309 +2.7% | $296,520 +2.5% |
| 2014 | $3,222 | $289,360 +9.1% |
| 2013 | -- | $265,150 +13.6% |
| 2012 | -- | $233,480 |
| 2011 | -- | $233,480 +11.3% |
| 2010 | -- | $209,830 -7% |
| 2009 | -- | $225,650 -32.2% |
| 2008 | -- | $332,890 -6.5% |
| 2007 | -- | $356,100 +89.4% |
| 2003 | -- | $188,020 +28.1% |
| 2002 | -- | $146,775 +19.6% |
| 2001 | -- | $122,720 |
Find assessor info on the county website
Monthly payment
Est. payment
Payment breakdown
Explore the cost of this home by adjusting the details. Changes won't be saved.Climate risks
Neighborhood: 22079
Nearby schools
Schools provided by the listing agent
- District: Fairfax County Public Schools
Source: Bright MLS. This data may not be complete. We recommend contacting the local school district to confirm school assignments for this home.
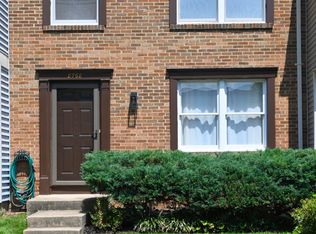
- $485,5003 bd2 ba1.2k sqft8762 Newington Commons Rd, Lorton, VA 22079Off Market
- $490,5003 bd2 ba1.2k sqft8766 Newington Commons Rd, Lorton, VA 22079Off Market
- $476,4003 bd2 ba1.2k sqft8760 Newington Commons Rd, Lorton, VA 22079Off Market
- $501,4003 bd3 ba1.5k sqft8768 Newington Commons Rd, Lorton, VA 22079Off Market
Similar homes
- $535,0003 bd3 ba1.2k sqft8348 Rocky Forge Ct, Springfield, VA 22153For Sale
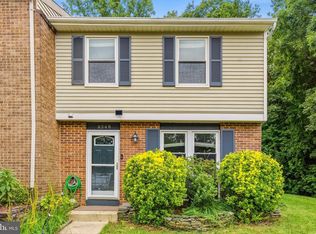
 MLS ID #VAFX2331558, E.J. Stone, Redfin Corporation. Bright MLS
 - $425,0002 bd2 ba1.3k sqft8544 Blue Rock Ln, Lorton, VA 22079For Sale
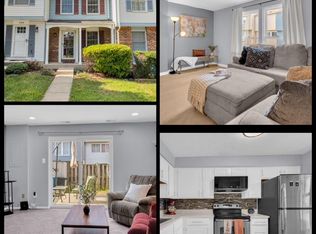 MLS ID #VAFX2334720, Kayli Michels, KW Metro Center. Bright MLS
 - $584,9994 bd4 ba1.4k sqft9626 Eaton Woods Pl, Lorton, VA 22079For Sale
 MLS ID #VAFX2316320, Nathan Johnson, Keller Williams Capital Properties. Bright MLS
 - $475,0002 bd2 ba1.6k sqft8908 Waites Way, Lorton, VA 22079For Sale
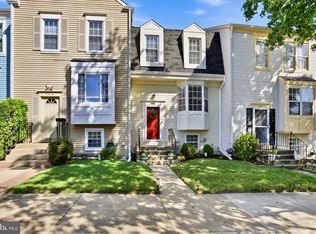 MLS ID #VAFX2339710, Blake Settle, Pearson Smith Realty, LLC. Bright MLS
 - $599,0003 bd4 ba1.8k sqft7319 Golden Horseshoe Ct, Springfield, VA 22153For SaleMLS ID #VAFX2338830, ELIZABETH ANN KLINE, Samson Properties. Bright MLS
- $499,9003 bd4 ba1.6k sqft3863 Sunny Brook Ct, Woodbridge, VA 22192For SaleMLS ID #VAPW2131582, Sahar Anwar, Redfin Corporation. Bright MLS
- $489,9003 bd4 ba1.7k sqft12816 Silvia Loop, Woodbridge, VA 22192For SaleMLS ID #VAPW2131650, Tom Saporito, Samson Properties. Bright MLS
- $545,0003 bd4 ba2.1k sqft12135 Derriford Ct, Woodbridge, VA 22192For SaleMLS ID #VAPW2129568, Aiyah Elrashidi, Coldwell Banker Realty. Bright MLS
- $690,0003 bd4 ba1.7k sqft7111 Tanworth Dr, Springfield, VA 22152For SaleMLS ID #VAFX2343226, Casi Carey, Property Collective. Bright MLS
- $615,0003 bd4 ba1.7k sqft7418 Golden Horseshoe Ct, Springfield, VA 22153For SaleMLS ID #VAFX2338750, Caroline Hersh, EXP Realty, LLC. Bright MLS
- $494,9002 bd3 ba1.1k sqft5459 Lighthouse Ln, Burke, VA 22015For SaleMLS ID #VAFX2343916, Glennette Strother, KW Metro Center. Bright MLS
- $550,0004 bd4 ba1.9k sqft3968 Hartlake St, Woodbridge, VA 22192For SaleMLS ID #VAPW2130074, Ethan Bridges, Long & Foster Real Estate, Inc.. Bright MLS
- $539,5003 bd3 ba1.3k sqft7281 Larrup Ct, Alexandria, VA 22315For SaleMLS ID #VAFX2337082, Cindy Schneider, Long & Foster Real Estate, Inc.. Bright MLS
- $535,0002 bd3 ba1.4k sqft6630 High Valley Ln, Alexandria, VA 22315For SaleMLS ID #VAFX2328956, Daniel Dominguez, Pearson Smith Realty, LLC. Bright MLS
- $569,9003 bd3 ba1.5k sqft6127 Calico Pool Ln, Burke, VA 22015For SaleMLS ID #VAFX2341558, Ann Petree, KW United. Bright MLS
- $374,0003 bd2 ba1.3k sqft9899 Hagel Cir, Lorton, VA 22079For SaleMLS ID #VAFX2305904, Mercy Lugo-Struthers, Casals, Realtors. Bright MLS
- $615,0003 bd4 ba2k sqft9696 Poindexter Ct, Burke, VA 22015For SaleMLS ID #VAFX2325580, Brittany Camacho, Century 21 Redwood Realty. Bright MLS
- $580,0003 bd4 ba1.9k sqft5021 McFarland Dr, Fairfax, VA 22032For SaleMLS ID #VAFX2326580, Alberto balderrama rocha, Coldwell Banker Realty. Bright MLS
- $550,0003 bd3 ba1.3k sqft2434 Windbreak Dr, Alexandria, VA 22306For SaleMLS ID #VAFX2339946, Shari Carroll, Compass. Bright MLS
- $489,9993 bd4 ba1.9k sqft12517 Manchester Way, Woodbridge, VA 22192For SaleMLS ID #VAPW2128498, Wayne Lee, Fathom Realty. Bright MLS
