**LAKEFRONT LIVING + MAJOR 2024 UPDATES!** This beautifully maintained 4-bedroom, 3-bath home offers peaceful lake views, a 2-car garage, and a bright, open layout designed for comfortable Florida living. Major improvements include a **new roof, new gutters, owned solar panels, updated plumbing, and a new water heater completed in 2024**. Inside, enjoy soaring volume ceilings, updated flooring, generous living areas, and a kitchen with a convenient breakfast bar. The spacious primary suite features tray ceilings, a walk-in closet, and a dual-sink bath. Additional features include an interior laundry room with extra storage, a screened porch overlooking the water, and an included hot tub. Ideally located near shopping, groceries, dining, and everyday conveniences, this move-in-ready lakefront home combines valuable upgrades, space, efficiency, and the relaxed Florida lifestyle.
For sale
Price increase: $14.9K (8/14)
$489,900
4220 ABINGTON WOODS Circle, Vero Beach, FL 32967
4beds
2,334sqft
Single Family Residence
Built in 2006
9,583 Square Feet Lot
$478,400 Zestimate®
$210/sqft
$242/mo HOA
What's special
Peaceful lake viewsDual-sink bathSpacious primary suiteSoaring volume ceilingsBright open layoutUpdated flooringTray ceilings
- 1 day |
- 125 |
- 3 |
Zillow last checked:
Listing updated:
Listed by:
Henry D'Onofrio 914-714-8014,
Heritage Realty FL
Source: BeachesMLS,MLS#: B26064376 Originating MLS: BeachesMLS
Originating MLS: BeachesMLSFacts & features
Interior
Bedrooms & bathrooms
- Bedrooms: 4
- Bathrooms: 3
- Full bathrooms: 3
- Main level bathrooms: 3
- Main level bedrooms: 4
Primary bedroom
- Level: Main
- Area: 273
- Dimensions: 21 X 13
Bedroom 2
- Area: 154
- Dimensions: 14 X 11
Bedroom 3
- Area: 132
- Dimensions: 12 X 11
Bedroom 4
- Area: 132
- Dimensions: 12 X 11
Kitchen
- Level: Main
- Area: 196
- Dimensions: 14 X 14
Living room
- Level: Main
- Area: 300
- Dimensions: 20 X 15
Heating
- Central, Electric
Cooling
- Central Air, Ceiling Fan(s), Electric
Appliances
- Included: Dryer, Dishwasher, Electric Range, Electric Water Heater, Disposal, Microwave, Refrigerator, Water Heater, Washer
- Laundry: Inside
Features
- Bathtub, Dining Area, Separate/Formal Dining Room, Dual Sinks, Family/Dining Room, High Ceilings, Pantry, Soaking Tub, Separate Shower, Walk-In Closet(s)
- Flooring: Ceramic Tile, Wood
- Has fireplace: No
Interior area
- Total structure area: 2,334
- Total interior livable area: 2,334 sqft
Video & virtual tour
Property
Parking
- Total spaces: 4
- Parking features: Attached, Driveway, Garage, Garage Door Opener
- Attached garage spaces: 2
- Has uncovered spaces: Yes
Accessibility
- Accessibility features: None
Features
- Levels: One
- Stories: 1
- Patio & porch: Patio, Porch, Screened
- Exterior features: Outdoor Living Area, Porch
- Has view: Yes
- View description: Garden, Lake
- Has water view: Yes
- Water view: Lake
- Waterfront features: Lake Front, Lake Privileges, Pond
Lot
- Size: 9,583 Square Feet
- Dimensions: 75.0 ft x 125.0 ft
- Features: Sprinklers Automatic, < 1/4 Acre
Details
- Parcel number: 323929000110000000530
- Zoning: RS-3
- Special conditions: Standard
Construction
Type & style
- Home type: SingleFamily
- Property subtype: Single Family Residence
Materials
- Block
- Roof: Composition,Shingle
Condition
- Resale
- New construction: No
- Year built: 2006
Utilities & green energy
- Electric: 220 Volts
- Sewer: Public Sewer
- Water: Public
- Utilities for property: Electricity Connected, Sewer Available, Water Available
Community & HOA
Community
- Features: Home Owners Association, Gated, Sidewalks
- Security: Security System Leased, Gated Community, Smoke Detector(s)
- Subdivision: ABINGTON WOODS PD
HOA
- Has HOA: Yes
- Amenities included: Gated, Sidewalks
- Services included: Common Areas, Security
- HOA fee: $242 monthly
- HOA phone: 772-567-0808
Location
- Region: Vero Beach
Financial & listing details
- Price per square foot: $210/sqft
- Tax assessed value: $437,150
- Annual tax amount: $4,213
- Date on market: 8/14/2026
- Cumulative days on market: 166 days
- Listing terms: Cash,Conventional
- Electric utility on property: Yes
- Road surface type: Asphalt
Estimated market value
$478,400
$454,000 - $502,000
$3,767/mo
Price history
| Date | Event | Price |
|---|---|---|
| 8/14/2026 | Price change | $489,900+3.1%$210/sqft |
Source:  BeachesMLS #B26064376 Report a problem BeachesMLS #B26064376 Report a problem | ||
| 7/16/2026 | Price change | $475,000-5%$204/sqft |
Source:  Realtor Association of Indian River County #295340 Report a problem Realtor Association of Indian River County #295340 Report a problem | ||
| 4/22/2026 | Price change | $499,900-4.8%$214/sqft |
Source: Realtor Association of Indian River County #295340 Report a problem | ||
| 3/17/2026 | Price change | $524,900-6.3%$225/sqft |
Source: Realtor Association of Indian River County #295340 Report a problem | ||
| 2/25/2026 | Listed for sale | $559,900+72.3%$240/sqft |
Source: Realtor Association of Indian River County #295340 Report a problem | ||
| 4/30/2019 | Sold | $325,000-2.8%$139/sqft |
Source: Realtor Association of Indian River County #212759 Report a problem | ||
| 2/25/2019 | Price change | $334,500-3%$143/sqft |
Source: Coldwell Banker Paradise #212759 Report a problem | ||
| 12/17/2018 | Listed for sale | $345,000+422.7%$148/sqft |
Source: Coldwell Banker Paradise #212759 Report a problem | ||
| 2/16/2005 | Sold | $66,000$28/sqft |
Source: Public Record Report a problem | ||
Public tax history
| Year | Property taxes | Tax assessment |
|---|---|---|
| 2025 | $4,213 +8.5% | $311,067 +2.9% |
| 2024 | $3,882 +4.6% | $302,300 +3% |
| 2023 | $3,710 +2.7% | $293,495 +3% |
| 2022 | $3,614 +0.2% | $284,946 +3% |
| 2021 | $3,606 +0.3% | $276,647 +1.4% |
| 2020 | $3,594 | $272,827 +40.4% |
| 2019 | $3,594 +43.8% | $194,285 +1.9% |
| 2018 | $2,500 +2% | $190,663 +2.1% |
| 2017 | $2,450 | $186,741 +2.1% |
| 2016 | $2,450 +1.4% | $182,900 +0.7% |
| 2015 | $2,416 -3.4% | $181,630 +0.8% |
| 2014 | $2,500 | $180,190 +1.5% |
| 2013 | -- | $177,530 +1.7% |
| 2012 | $2,304 -7.3% | $174,570 -6.2% |
| 2011 | $2,485 -6.6% | $186,030 -5.4% |
| 2010 | $2,661 -2.2% | $196,600 -5.5% |
| 2009 | $2,721 -7.4% | $208,000 -10.3% |
| 2008 | $2,940 -24.9% | $231,800 -15.6% |
| 2007 | $3,914 | $274,770 +361.8% |
| 2006 | -- | $59,500 +366.7% |
| 2005 | -- | $12,750 |
| 2004 | -- | $12,750 |
Find assessor info on the county website
Monthly payment
Est. payment
Payment breakdown
Explore the cost of this home by adjusting the details. Changes won't be saved.Climate risks
Neighborhood: 32967
Nearby schools
GreatSchools rating
- 6/10Dodgertown Elementary SchoolGrades: PK-5Distance: 1.6 mi
- 7/10Storm Grove Middle SchoolGrades: 6-8Distance: 2 mi
- 5/10Vero Beach High SchoolGrades: 9-12Distance: 4.1 mi
Schools provided by the listing agent
- Elementary: Dodgertown
- Middle: Storm Grove
- High: Vero Beach
Source: BeachesMLS. This data may not be complete. We recommend contacting the local school district to confirm school assignments for this home.
- $486,3003 bd2 ba1.9k sqft4228 Abington Woods Cir, Vero Beach, FL 32967Off Market
- $571,1004 bd2 ba2.5k sqft4212 Abington Woods Cir, Vero Beach, FL 32967Off Market

- $549,9004 bd2 ba2.2k sqft4236 Abington Woods Cir, Vero Beach, FL 32967Sold

- $624,0004 bd3 ba2.3k sqft4204 Abington Woods Cir, Vero Beach, FL 32967Pending

- $563,2004 bd2 ba2.5k sqft4225 Abington Woods Cir, Vero Beach, FL 32967Off Market
- $823,3003 bd3 ba2.5k sqft4219 Abington Woods Cir, Vero Beach, FL 32967Off Market
- $445,5004 bd4 ba2.1k sqft4231 Abington Woods Cir, Vero Beach, FL 32967Off Market
- $520,0003 bd2 ba2.2k sqft4213 Abington Woods Cir, Vero Beach, FL 32967Sold
A local agent can set up tours, give advice and negotiate with sellers.
Similar homes
- $500,0003 bd3 ba2.4k sqft6455 36th Lane, Vero Beach, FL 32966For Sale
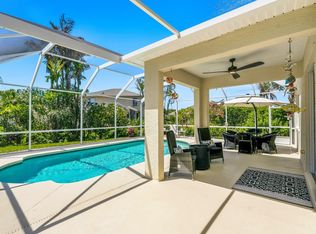
 MLS ID #B26040689, J Vance Brinkerhoff, Coldwell Banker Paradise. BeachesMLS
 - $394,0004 bd2 ba1.8k sqft3913 58TH Circle, Vero Beach, FL 32966For Sale
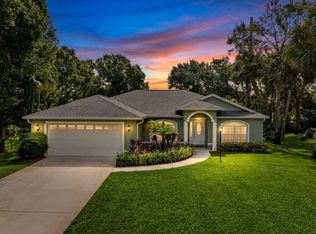 MLS ID #B26060324, Jacob Frasier, Dale Sorensen Real Estate Inc.. BeachesMLS
 - $450,0005 bd3 ba2.7k sqft5580 45th Avenue, Vero Beach, FL 32967For Sale
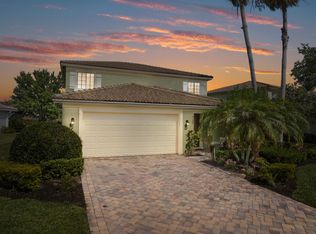 MLS ID #B26034005, James R Fisher, LPT Realty, LLC. BeachesMLS
 - $499,9003 bd2 ba2.1k sqft7445 36th Court, Vero Beach, FL 32967For Sale
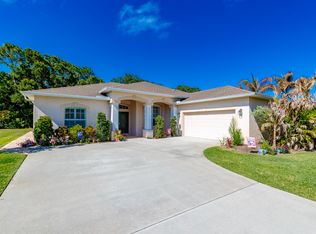 MLS ID #B26022637, Ronald H Rennick, Rennick Real Estate. BeachesMLS
 - $564,9004 bd3 ba2.6k sqft7589 Fieldstone Ranch Square, Vero Beach, FL 32967For SaleMLS ID #B26038730, Susan C Prahl, Charles Rutenberg Realty FTL. BeachesMLS
- $435,0003 bd3 ba2.1k sqft6360 Park Chester Terrace, Vero Beach, FL 32967For SaleMLS ID #B26041205, Joanne Montgomery, RE/MAX Select Group. BeachesMLS
- $539,0004 bd2 ba1.9k sqft7657 Fieldstone Ranch Square, Vero Beach, FL 32967For SaleMLS ID #B26039746, Olliver Rodeblad Lowe, Douglas Elliman Florida LLC. BeachesMLS
- $575,0004 bd3 ba2.4k sqft5558 55th Avenue, Vero Beach, FL 32967For SaleMLS ID #R11073711, Roberto E Berlingieri, Billero & Billero Properties. BeachesMLS
- $539,0003 bd2 ba2k sqft3409 Wild Banyan Way, Vero Beach, FL 32966For SaleMLS ID #B26050827, Shaun B Welsh, Billero & Billero Properties. BeachesMLS
- $429,9903 bd2 ba1.8k sqft5585 40th Avenue, Vero Beach, FL 32967For SaleMLS ID #B26010306, Jeffrey M Schecht, LPT Realty, LLC. BeachesMLS
- $519,0005 bd3 ba2.6k sqft970 Amethyst Drive, Vero Beach, FL 32968For SaleMLS ID #F10548631, Timothy Burklew, EXP Realty LLC. BeachesMLS
- $550,0003 bd3 ba2.3k sqft5873 Pine Ridge Circle, Vero Beach, FL 32967For SaleMLS ID #R11075322, Roberto E Berlingieri, Billero & Billero Properties. BeachesMLS
- $485,0003 bd3 ba2.1k sqft393 11th Square SW, Vero Beach, FL 32962For SaleMLS ID #B26020622, Joseph P Schlitt, Douglas Elliman Florida LLC. BeachesMLS
- $438,0004 bd2 ba2k sqft1465 Bruntsfield Terrace, Vero Beach, FL 32966For SaleMLS ID #B26045168, Randy Patrick Bethel II, Juste Real Estate LLC. BeachesMLS
- $525,0003 bd2 ba1.8k sqft1573 Segovia Circle, Vero Beach, FL 32966For SaleMLS ID #B26046819, Linda Schlitt Gonzalez, Coldwell Banker Paradise. BeachesMLS
- $525,0003 bd2 ba1.9k sqftJones and Jones, Vero Beach, FL 32968For SaleMLS ID #F10550525, Kimberly Stewart Ladd, EXIT Right Realty. BeachesMLS
- $565,0004 bd3 ba1.9k sqft1025 SOUTHLAKES Way SW, Vero Beach, FL 32968For SaleMLS ID #B26058365, J Vance Brinkerhoff, Coldwell Banker Paradise. BeachesMLS
- $440,0003 bd2 ba1.7k sqft1480 MULLIGAN Drive, Vero Beach, FL 32966For SaleMLS ID #B26058794, Justin Levins, LPT Realty, LLC. BeachesMLS
- $542,9004 bd3 ba2.4k sqft728 Fortunella Circle SW, Vero Beach, FL 32968For SaleMLS ID #B26045636, Cynthia Louise Yurecka, Weichert Realtors Hallmark Pr. BeachesMLS
- $499,0004 bd3 ba2.3k sqft922 Yearling Trail, Sebastian, FL 32958For SaleMLS ID #B26027008, Jeffrey R Ripple, Billero & Billero Properties. BeachesMLS
