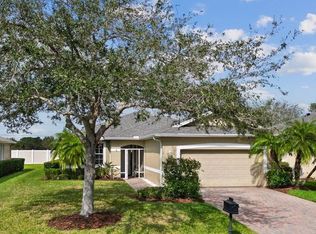
Gated Trillium community! This meticulously maintained 2BR + Den/Flex Room with french doors and 2 baths features a granite kitchen with 42" cabinets, tile throughout, crown molding, and an extended screened lanai. Major updates include HVAC (2021), water heater (2022), roof (2024), and garage door opener. Enjoy the resort-style clubhouse, pool, fitness center, and HOA-includes landscaping and irrigation. Conveniently located near shopping, dining, and beautiful beaches.
For sale
$360,000
3153 ASHFORD Square, Vero Beach, FL 32966
2beds
1,688sqft
Single Family Residence
Built in 2007
7,841 Square Feet Lot
$-- Zestimate®
$213/sqft
$226/mo HOA
What's special
Extended screened lanaiGranite kitchenTile throughoutCrown moldingHoa-includes landscaping and irrigation
- 16 hours |
- 52 |
- 2 |
Zillow last checked:
Listing updated:
Listed by:
Paul C Rambala 973-900-2844,
Keller Williams Realty of VB,
Salesperson Non Member,
Non-MLS Member
Source: BeachesMLS,MLS#: B26064490 Originating MLS: BeachesMLS
Originating MLS: BeachesMLSFacts & features
Interior
Bedrooms & bathrooms
- Bedrooms: 2
- Bathrooms: 2
- Full bathrooms: 2
- Main level bathrooms: 2
- Main level bedrooms: 2
Primary bedroom
- Level: Main
- Area: 182
- Dimensions: 13 X 14
Bedroom 2
- Level: Main
- Area: 132
- Dimensions: 11 X 12
Den
- Level: Main
- Area: 144
- Dimensions: 12 X 12
Dining room
- Level: Main
- Area: 88
- Dimensions: 8 X 11
Foyer
- Level: Main
Kitchen
- Level: Main
- Area: 144
- Dimensions: 12 X 12
Living room
- Level: Main
- Area: 306
- Dimensions: 17 X 18
Heating
- Central, Electric
Cooling
- Central Air, Ceiling Fan(s), Electric
Appliances
- Included: Dryer, Dishwasher, Electric Range, Electric Water Heater, Disposal, Microwave, Refrigerator, Water Heater, Washer
- Laundry: Inside
Features
- Breakfast Area, Bathtub, Dining Area, Separate/Formal Dining Room, Entrance Foyer, Garden Tub/Roman Tub, Pantry, Split Bedrooms, Soaking Tub, Separate Shower, Walk-In Closet(s)
- Flooring: Tile
- Windows: Casement Window(s)
- Has fireplace: No
Interior area
- Total structure area: 1,688
- Total interior livable area: 1,688 sqft
Video & virtual tour
Property
Parking
- Total spaces: 4
- Parking features: Attached, Driveway, Garage, Garage Door Opener
- Attached garage spaces: 2
- Uncovered spaces: 2
Accessibility
- Accessibility features: None
Features
- Levels: One
- Stories: 1
- Patio & porch: Porch, Screened
- Exterior features: Outdoor Living Area, Porch, Room For Pool
- Has view: Yes
- View description: Garden
- Waterfront features: None
Lot
- Size: 7,841 Square Feet
- Dimensions: 60 x 129
- Features: Sprinklers Automatic, < 1/4 Acre
Details
- Parcel number: 323931000050000000270
- Zoning: RS-6
- Special conditions: Standard,Listed As-Is
Construction
Type & style
- Home type: SingleFamily
- Architectural style: Ranch
- Property subtype: Single Family Residence
Materials
- Block
- Roof: Composition,Shingle
Condition
- Resale
- New construction: No
- Year built: 2007
Details
- Builder model: BISCAYNE
Utilities & green energy
- Electric: Circuit Breakers
- Sewer: Public Sewer
- Water: Public
- Utilities for property: Cable Available, Sewer Available, Water Available
Community & HOA
Community
- Features: Home Owners Association, Gated, Sidewalks
- Security: Gated Community, Smoke Detector(s)
- Subdivision: BROOKFIELD AT TRILLIUM PHASE B
HOA
- Has HOA: Yes
- Amenities included: Clubhouse, Fitness Center, Sidewalks
- Services included: Common Areas, Maintenance Grounds, Recreation Facilities, Reserve Fund, Security
- HOA fee: $226 monthly
- HOA name: Trillium
- HOA phone: 772-569-9853
Location
- Region: Vero Beach
Financial & listing details
- Price per square foot: $213/sqft
- Tax assessed value: $177,853
- Annual tax amount: $2,028
- Date on market: 8/15/2026
- Cumulative days on market: 5 days
- Listing terms: Cash,Conventional,FHA,VA Loan
- Road surface type: Paved
Estimated market value
Not available
Estimated sales range
Not available
Not available
Price history
| Date | Event | Price |
|---|---|---|
| 8/2/2026 | Listed for sale | $360,000+20%$213/sqft |
Source:  Realtor Association of Indian River County #298949 Report a problem Realtor Association of Indian River County #298949 Report a problem | ||
| 8/19/2024 | Listing removed | -- |
Source:  BeachesMLS #RX-10730254 Report a problem BeachesMLS #RX-10730254 Report a problem | ||
| 8/18/2021 | Sold | $300,000+1.7%$178/sqft |
Source: Realtor Association of Indian River County #245071 Report a problem | ||
| 7/17/2021 | Pending sale | $295,000$175/sqft |
Source: BeachesMLS #RX-10730254 Report a problem | ||
| 7/16/2021 | Contingent | $295,000$175/sqft |
Source: Realtor Association of Indian River County #245071 Report a problem | ||
| 7/11/2021 | Listed for sale | $295,000+57.8%$175/sqft |
Source: BeachesMLS #RX-10730254 Report a problem | ||
| 7/14/2019 | Listing removed | $1,795$1/sqft |
Source: Laurel Agency, Inc. #RX-10541204 Report a problem | ||
| 6/26/2019 | Price change | $1,795-3%$1/sqft |
Source: Laurel Agency, Inc. #RX-10541204 Report a problem | ||
| 6/25/2019 | Listed for rent | $1,850+32.1%$1/sqft |
Source: Laurel Agency, Inc. #RX-10541204 Report a problem | ||
| 8/19/2015 | Listing removed | $1,400$1/sqft |
Source: Coldwell Banker Ed Schlitt, Realtors #155813 Report a problem | ||
| 6/23/2015 | Price change | $1,400-9.7%$1/sqft |
Source: Coldwell Banker Ed Schlitt, Realtors #155813 Report a problem | ||
| 4/25/2015 | Listed for rent | $1,550$1/sqft |
Source: Owner Report a problem | ||
| 6/6/2008 | Sold | $187,000$111/sqft |
Source: Public Record Report a problem | ||
Public tax history
| Year | Property taxes | Tax assessment |
|---|---|---|
| 2025 | $2,028 +16.1% | $173,177 +2.9% |
| 2024 | $1,747 +5.7% | $168,297 +3% |
| 2023 | $1,653 -0.4% | $163,395 +3% |
| 2022 | $1,659 -49.4% | $158,636 -26.2% |
| 2021 | $3,278 +4.9% | $214,840 +6.4% |
| 2020 | $3,126 | $201,974 -0.9% |
| 2019 | $3,126 -3.3% | $203,860 +10.6% |
| 2018 | $3,233 +7.5% | $184,327 +0.5% |
| 2017 | $3,007 | $183,456 +6.1% |
| 2016 | $3,007 +6.1% | $172,830 +12.3% |
| 2015 | $2,835 +6.1% | $153,950 +13% |
| 2014 | $2,671 | $136,240 +1.5% |
| 2013 | -- | $134,230 +1.7% |
| 2012 | $1,608 -0.9% | $131,990 -0.8% |
| 2011 | $1,623 -0.1% | $133,100 0% |
| 2010 | $1,625 -16.5% | $133,120 -16% |
| 2009 | $1,947 -33.2% | $158,540 -17.4% |
| 2008 | $2,915 +310.6% | $192,040 +315.7% |
| 2007 | $710 | $46,200 +117.4% |
| 2006 | -- | $21,250 |
Find assessor info on the county website
Monthly payment
Est. payment
Payment breakdown
Explore the cost of this home by adjusting the details. Changes won't be saved.Climate risks
Neighborhood: 32966
Nearby schools
GreatSchools rating
- 6/10Dodgertown Elementary SchoolGrades: PK-5Distance: 2.7 mi
- 7/10Storm Grove Middle SchoolGrades: 6-8Distance: 3.2 mi
- 5/10Vero Beach High SchoolGrades: 9-12Distance: 4.2 mi
Schools provided by the listing agent
- Elementary: Dodgertown
- Middle: Storm Grove
- High: Vero Beach
Source: BeachesMLS. This data may not be complete. We recommend contacting the local school district to confirm school assignments for this home.
- $326,6002 bd2 ba1.6k sqft3155 Ashford Sq, Vero Beach, FL 32966Off Market

- $504,6003 bd2 ba2.2k sqft3151 Ashford Sq, Vero Beach, FL 32966Off Market

- $326,1002 bd2 ba1.6k sqft3149 Ashford Sq, Vero Beach, FL 32966Off Market
- $345,0002 bd2 ba1.6k sqft3159 Ashford Sq, Vero Beach, FL 32966Sold
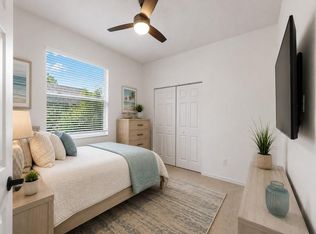
- $350,4002 bd2 ba1.5k sqft3150 Ashford Sq, Vero Beach, FL 32966Off Market
- $423,3004 bd2 ba2.2k sqft3148 Ashford Sq, Vero Beach, FL 32966Off Market
- $490,7004 bd2 ba2.2k sqft3147 Ashford Sq, Vero Beach, FL 32966Off Market
- $379,0003 bd2 ba1.9k sqft3152 Ashford Sq, Vero Beach, FL 32966Off Market
A local agent can set up tours, give advice and negotiate with sellers.
Similar homes
- $385,0002 bd2 ba1.5k sqft1641 Willows Sq, Vero Beach, FL 32966For Sale
 MLS ID #299233, Jonathan Arsenault, One Sotheby's Int'l Realty. Realtor Association of Indian River County
 - $390,0003 bd2 ba1.5k sqft4815 47TH Court, Vero Beach, FL 32967For Sale
 MLS ID #B26063781, Tareek S Beasley, Keller Williams Realty of VB. BeachesMLS
 - $335,0002 bd2 ba1.5k sqft7534 15TH LANE, VERO BEACH, FL 32966For Sale

 MLS ID #TB8503479, Ashley Mason, LPT REALTY, LLC.. Stellar MLS
 - $379,0003 bd2 ba1.8k sqft7725 15th Ln, Vero Beach, FL 32966For Sale
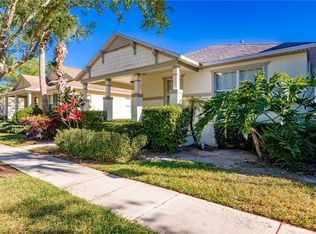 MLS ID #295378, Kim A Weber, Dale Sorensen Real Estate Inc.. Realtor Association of Indian River County
 - $439,0003 bd2 ba2.2k sqft3189 Astor Ave, Vero Beach, FL 32966For SaleMLS ID #297507, Marissa L Young, Dale Sorensen Real Estate Inc.. Realtor Association of Indian River County
- $400,0003 bd2 ba1.6k sqft4595 22nd Ln, Vero Beach, FL 32966For SaleMLS ID #298821, Karl C Dietrich, Alex MacWilliam, Inc.. Realtor Association of Indian River County
- $398,0003 bd2 ba1.7k sqft1490 Carriage Court, Vero Beach, FL 32966For SaleMLS ID #B26020864, Julie Ann Voss, LPT Realty, LLC. BeachesMLS
- $400,0003 bd2 ba1.8k sqft7658 14th Ln, Vero Beach, FL 32966For SaleMLS ID #297760, Ryan M Hoosier, Keller Williams Realty of VB. Realtor Association of Indian River County
- $489,9004 bd3 ba2.3k sqft4220 ABINGTON WOODS Circle, Vero Beach, FL 32967For SaleMLS ID #B26064376, Henry D'Onofrio, Heritage Realty FL. BeachesMLS
- $429,0004 bd2 ba2k sqft1465 Carriage Ct, Vero Beach, FL 32966For SaleMLS ID #299021, Karen N Sandler, BHHS Florida Realty. Realtor Association of Indian River County
- $299,0002 bd2 ba1.4k sqft7586 15th Ln, Vero Beach, FL 32966For SaleMLS ID #294922, Mark R Seeberg, Berkshire Hathaway Florida. Realtor Association of Indian River County
- $329,0003 bd2 ba1.1k sqft8555 103rd Ave, Vero Beach, FL 32967For SaleMLS ID #299184, Jan Malcolm, RE/MAX Crown Realty. Realtor Association of Indian River County
- $350,0002 bd3 ba1.8k sqft1089 Normandie Way, Vero Beach, FL 32960For SaleMLS ID #299174, Andrew T Westover, Dale Sorensen Real Estate Inc.. Realtor Association of Indian River County
- $379,0003 bd2 ba1.7k sqft5411 Place Lake Drive, Fort Pierce, FL 34951For SaleMLS ID #R11140576, James Eugene Tippmann, Equity Florida Treasure Coast LLC. BeachesMLS
- $525,0003 bd2 ba1.8k sqft1646 Segovia Cir, Vero Beach, FL 32966For SaleMLS ID #298813, Kevin Howard, Keller Williams Realty of VB. Realtor Association of Indian River County
- $399,0003 bd2 ba2k sqft522 N Valencia Cir SW, Vero Beach, FL 32968For SaleMLS ID #297096, Terry Thompson, Dale Sorensen Real Estate Inc.. Realtor Association of Indian River County
- $278,5003 bd3 ba1.6k sqft9892 E Villa Cir, Vero Beach, FL 32966For SaleMLS ID #299072, David W Gagnon, RE/MAX Crown Realty. Realtor Association of Indian River County
- $507,0004 bd3 ba2.3k sqft6760 49th Ct, Vero Beach, FL 32967For SaleMLS ID #296913, Bob Richey, Alex MacWilliam, Inc.. Realtor Association of Indian River County
- $415,0002 bd2 ba1.7k sqft4944 Corsica Sq, Vero Beach, FL 32967For SaleMLS ID #297689, Elizabeth H Train, Engel & Voelkers Vero Beach. Realtor Association of Indian River County
- $399,0003 bd2 ba1.8k sqft4338 56th Lane, Vero Beach, FL 32967For SaleMLS ID #R11168924, Joanne Montgomery, RE/MAX Select Group. BeachesMLS
