Welcome home to this beautifully maintained all-brick 4BR/2BA pool home in the desirable Iron Gate community of South Crestview--NO HOA! Situated on a quiet cul-de-sac, this 2,165 SF split floor plan features a dedicated office, formal dining room, spacious living area, and an updated kitchen with granite countertops, stainless steel appliances, refinished cabinets, and pantry. The primary suite offers French doors to the covered patio, double vanities, soaking tub, walk-in shower, and two walk-in closets with custom shelving. Step outside to your private backyard oasis with an in-ground pool, Gazebo with lights, GFI & fan, covered patio, hot tub (conveys), and storage shed. Major updates include a 2020 roof, 2017 HVAC with air purifier, and 2013 water heater. Conveniently located near military bases, shopping, and schools, this move-in ready home offers the perfect blend of comfort, style, and Florida outdoor living!
For sale
$425,000
307 Gauntlet Dr, Crestview, FL 32539
4beds
2,165sqft
Single Family Residence
Built in 2007
9,147 Square Feet Lot
$419,500 Zestimate®
$196/sqft
$-- HOA
What's special
In-ground poolDedicated officeStorage shedPrivate backyard oasisQuiet cul-de-sacSoaking tubFormal dining room
- 3 days |
- 449 |
- 59 |
Likely to sell faster than
Zillow last checked:
Listing updated:
Listed by:
Cheryl J Songster 850-974-0081,
Spence Properties
Source: ECAOR,MLS#: 1009681
Facts & features
Interior
Bedrooms & bathrooms
- Bedrooms: 4
- Bathrooms: 2
- Full bathrooms: 2
Primary bedroom
- Level: First
- Area: 260 Square Feet
- Dimensions: 20 x 13
Bedroom
- Level: First
- Area: 132 Square Feet
- Dimensions: 12 x 11
Bedroom
- Level: First
- Area: 130 Square Feet
- Dimensions: 13 x 10
Bedroom
- Level: First
- Area: 132 Square Feet
- Dimensions: 12 x 11
Dining room
- Level: First
- Area: 130 Square Feet
- Dimensions: 13 x 10
Family room
- Level: First
- Area: 300 Square Feet
- Dimensions: 20 x 15
Garage
- Level: First
- Area: 420 Square Feet
- Dimensions: 21 x 20
Living room
- Level: First
- Area: 187 Square Feet
- Dimensions: 17 x 11
Heating
- Central
Cooling
- Central Air
Appliances
- Included: Dishwasher, Disposal, Microwave, Electric Water Heater
- Laundry: Washer/Dryer Hookup
Features
- Vaulted Ceiling(s), Recessed Lighting, Pantry
- Flooring: Tile, Vinyl
- Windows: Double Pane Windows
- Attic: Pull Down Stairs
- Common walls with other units/homes: No Common Walls
Interior area
- Total structure area: 2,165
- Total interior livable area: 2,165 sqft
Property
Parking
- Total spaces: 4
- Parking features: Garage Door Opener, Garage
- Attached garage spaces: 2
Features
- Stories: 1
- Patio & porch: Covered, Porch
- Exterior features: Private Yard, Lawn Pump, Sprinkler System
- Has private pool: Yes
- Pool features: In Ground, Liner
- Has spa: Yes
- Spa features: Heated
- Fencing: Privacy
Lot
- Size: 9,147 Square Feet
- Dimensions: 120 x 75
- Features: Cul-De-Sac, Survey Available
Details
- Additional structures: Pavillion/Gazebo, Yard Building
- Parcel number: 213N231101000A0030
- Zoning description: Resid Single Family
Construction
Type & style
- Home type: SingleFamily
- Architectural style: Traditional
- Property subtype: Single Family Residence
Materials
- Brick, Trim Vinyl
- Foundation: Slab
- Roof: Shingle
Condition
- Construction Complete
- New construction: No
- Year built: 2007
Utilities & green energy
- Water: Public
Community & HOA
Community
- Security: Smoke Detector(s)
- Subdivision: IRON GATE SUBD PHASE II
Location
- Region: Crestview
Financial & listing details
- Price per square foot: $196/sqft
- Tax assessed value: $323,847
- Annual tax amount: $4,474
- Date on market: 8/11/2026
- Road surface type: Paved
Estimated market value
$419,500
$399,000 - $440,000
$2,165/mo
Price history
| Date | Event | Price |
|---|---|---|
| 8/11/2026 | Listed for sale | $425,000+10.2%$196/sqft |
Source:  ECAOR #1009681 Report a problem ECAOR #1009681 Report a problem | ||
| 6/9/2023 | Sold | $385,500+2.8%$178/sqft |
Source: ECAOR #921005 Report a problem | ||
| 4/16/2023 | Pending sale | $375,000$173/sqft |
Source: ECAOR #921005 Report a problem | ||
| 4/14/2023 | Listed for sale | $375,000+36.4%$173/sqft |
Source: ECAOR #921005 Report a problem | ||
| 7/14/2020 | Sold | $275,000+17.4%$127/sqft |
Source: Public Record Report a problem | ||
| 4/19/2007 | Sold | $234,200$108/sqft |
Source: Public Record Report a problem | ||
Public tax history
| Year | Property taxes | Tax assessment |
|---|---|---|
| 2025 | $4,474 -3.1% | $323,847 -2.1% |
| 2024 | $4,619 +0.7% | $330,692 +1.8% |
| 2023 | $4,585 +3.4% | $324,967 +7.5% |
| 2022 | $4,434 +13.4% | $302,302 +29.6% |
| 2021 | $3,908 +71.2% | $233,327 +32.1% |
| 2020 | $2,283 +1.8% | $176,586 +2.3% |
| 2019 | $2,242 +1.5% | $172,616 +1.9% |
| 2018 | $2,209 | $169,397 +2.1% |
| 2017 | $2,209 +1.3% | $165,913 +2.1% |
| 2016 | $2,182 +2.8% | $162,500 +0.7% |
| 2015 | $2,121 -1.5% | $161,370 +11.5% |
| 2014 | $2,153 | $144,711 +1.5% |
| 2013 | -- | $142,572 +1.7% |
| 2012 | -- | $140,189 -5.6% |
| 2011 | -- | $148,528 +0.9% |
| 2010 | -- | $147,154 -6.3% |
| 2009 | -- | $157,016 -9.5% |
| 2008 | -- | $173,560 +478.5% |
| 2007 | -- | $30,000 +715.7% |
| 2006 | -- | $3,678 |
Find assessor info on the county website
Monthly payment
Est. payment
Payment breakdown
Explore the cost of this home by adjusting the details. Changes won't be saved.Climate risks
Neighborhood: 32539
Nearby schools
GreatSchools rating
- 5/10Riverside Elementary SchoolGrades: PK-5Distance: 1.1 mi
- 8/10Shoal River Middle SchoolGrades: 6-8Distance: 0.9 mi
- 5/10Crestview High SchoolGrades: 9-12Distance: 3.6 mi
Schools provided by the listing agent
- Elementary: Riverside
- Middle: Shoal River
- High: Crestview
Source: ECAOR. This data may not be complete. We recommend contacting the local school district to confirm school assignments for this home.
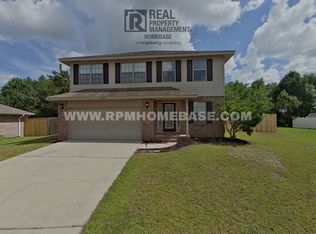
- $303,6004 bd3 ba1.8k sqft309 Gauntlet Dr, Crestview, FL 32539Off Market
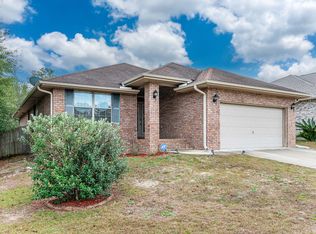
- $299,9004 bd2 ba1.8k sqft305 Gauntlet Dr, Crestview, FL 32539Sold
- $312,3004 bd3 ba2k sqft311 Gauntlet Dr, Crestview, FL 32539Off Market

- $289,3004 bd2 ba1.8k sqft308 Gauntlet Dr, Crestview, FL 32539Off Market
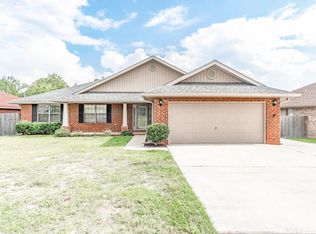
- $312,6004 bd2 ba1.9k sqft306 Gauntlet Dr, Crestview, FL 32539Off Market
- $307,7004 bd2 ba1.9k sqft303 Gauntlet Dr, Crestview, FL 32539Off Market
- $300,0003 bd3 ba2.1k sqft313 Gauntlet Dr, Crestview, FL 32539Sold
- $285,3003 bd2 ba1.7k sqft310 Gauntlet Dr, Crestview, FL 32539Off Market
A local agent can set up tours, give advice and negotiate with sellers.
A local lender can help you make sure your offer is ready when you are.
Similar homes
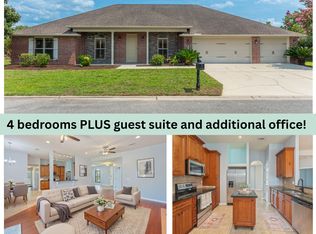
- $425,0004 bd4 ba2.6k sqft4531 Annabelle Ln, Crestview, FL 32539For Sale
 MLS ID #1008841, Caudill Home Team, Keller Williams Realty Cview. ECAOR
 - $465,0004 bd3 ba2.6k sqft2606 Butterfly Aly, Crestview, FL 32536For Sale
 MLS ID #1009586, Elizabeth Bell, Lokation. ECAOR
 - $399,8794 bd3 ba2.3k sqft3280 Chappelwood Dr, Crestview, FL 32539For Sale
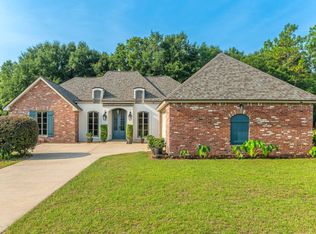 MLS ID #1008547, Tammy M Schappert, The Property Group 850 Inc. ECAOR
 - $239,9003 bd2 ba1.2k sqft5134 Lake Dr, Crestview, FL 32539For Sale
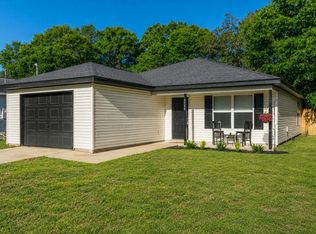 MLS ID #1009529, Amber R Kolarick, The Property Group 850 Inc. ECAOR
 - $415,0005 bd3 ba3.2k sqft2700 Ashley Maria Ct, Crestview, FL 32539For SaleMLS ID #1003690, Tiffany M Spence, Spence Properties. ECAOR
- $399,9004 bd3 ba2.4k sqft4730 Chanson Xing, Crestview, FL 32539For SaleMLS ID #1001866, Jacob J Foreman, Coldwell Banker Realty. ECAOR
- $344,9004 bd2 ba2.3k sqft221 Citadel Ln, Crestview, FL 32536For SaleMLS ID #1004474, Dino Sinopoli, Coldwell Banker Realty. ECAOR
- $399,0003 bd2 ba2.3k sqft2765 Savannah Ln, Crestview, FL 32539For SaleMLS ID #1006366, Jay Boxberger, Century 21 AllPoints Realty. ECAOR
- $337,5004 bd2 ba1.9k sqft4761 Connor Dr, Crestview, FL 32539For SaleMLS ID #1006882, Jerus Spry, Corcoran Reverie SRB. ECAOR
- $259,9004 bd3 ba1.9k sqft111 Bronze Cir, Crestview, FL 32539For SaleMLS ID #1004387, Derrick E Mork, Diamond Gulf Realty. ECAOR
- $315,0004 bd3 ba2k sqft104 Hollow Cv, Crestview, FL 32539For SaleMLS ID #1008811, Sherry W Fowler, ERA American Real Estate. ECAOR
- $315,0003 bd2 ba2.1k sqft531 Gallant Fox Ln, Crestview, FL 32539For SaleMLS ID #1000531, Elizabeth Bell, Lokation. ECAOR
- $379,0004 bd2 ba2.6k sqft5632 N Brook Dr, Crestview, FL 32539For SaleMLS ID #1000287, Kiliea Morgan, Coldwell Banker Realty. ECAOR
- $369,4004 bd2 ba2.3k sqft5621 N Brook Dr, Crestview, FL 32539For SaleMLS ID #1005182, Team Laurie & Lori, RE/MAX Agency One. ECAOR
- $290,0004 bd2 ba1.7k sqft127 Oak Terrace Dr, Crestview, FL 32539For SaleMLS ID #1008968, Michael E Kocher, Realty ONE Group Emerald Coast. ECAOR
- $335,0004 bd2 ba1.9k sqft4717 Whitewater Ln, Crestview, FL 32539For SaleMLS ID #998133, Michele Griffin, Century 21 AllPoints Realty. ECAOR
- $335,0004 bd2 ba2.1k sqft363 Merlin Ct, Crestview, FL 32539For SaleMLS ID #1005923, Tomasz A Bielenin, RE/MAX Agency One. ECAOR
- $360,0003 bd2 ba1.8k sqft5820 Laurelwood Dr, Crestview, FL 32539For SaleMLS ID #687024, Christina Brunet Sabastia, Levin Rinke Realty. PAR
- $409,0005 bd3 ba2.3k sqft201 Seneca Trl, Crestview, FL 32536For SaleMLS ID #1006824, Jillian R Coon, ERA American Real Estate. ECAOR
- $439,9004 bd3 ba2.5k sqft6071 Walk Along Way, Crestview, FL 32536For SaleMLS ID #1009554, Dino Sinopoli, Coldwell Banker Realty. ECAOR
