Skip main navigation
Sold for $274,000
  • $274,000

    8765 E 10th Rd, Manton, MI 49663

    4beds
    2,588sqft
    Single Family Residence, Manufactured Home
    Built in 2001
    2.49 Acres Lot
    $274,000 Zestimate®
    $106/sqft
    $3,597 Estimated rent

    Home value

    $274,000

    Estimated sales range

    Not available

    $3,597/mo

    Zestimate® history
    Loading
    Loading...

    Owner options

    List your home for rent

    $3,597/mo

    Rent Zestimate®

    Find your next renter with Zillow Rental Manager. Plus, with online applications, you can quickly screen prospective tenants – for free.

    Learn more

    $3,597/mo

    Rent Zestimate®

    Refinance and save

    $1,747/mo

    Est. payment

    Refinancing to a lower rate could help reduce your monthly payments and save thousands over the life of the loan.

    See today's rates

    $1,747/mo

    Est. payment

    Explore your selling options

    Work with a Zillow partner agent

    Leverage their expertise and Zillow's premium Showcase listings to get your home seen by more buyers.

    Get started

    List with your own agent

    Get your home in front of millions of buyers by listing it on Zillow.

    Learn how to do it

    Sell it yourself

    Take full control of how buyers see your home on Zillow by listing For Sale by Owner (FSBO).

    List your home

    What's special

    Fully finished walk-out basementFull en-suite bathroomTranquil private pondVersatile recreation roomForced air heatingGenerous walk-in closetPrivate three-quarter bathroom
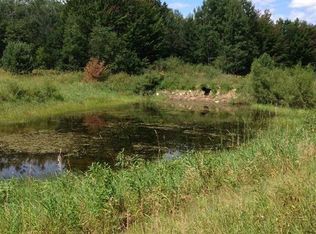
    Presenting an exceptional real estate opportunity located at 8765 E 10 Rd in the highly desirable northern sector of Manton, Michigan. Situated on a pristine 2.49-acre parcel, this meticulously maintained residence offers 2,588 square feet of versatile, beautifully appointed living space. Constructed in 2001, this substantial home rests upon a fully finished walk-out basement and has already successfully passed a comprehensive structural inspection, ensuring profound peace of mind for all prospective purchasers. The thoughtfully designed interior features a private primary suite complete with a spacious bedroom, a full en-suite bathroom, and a generous walk-in closet. The secondary bedrooms are exceptionally well-proportioned, featuring newer carpeting throughout the main living areas. The lower-level walk-out basement provides an abundance of supplementary living space. This distinct area includes a versatile recreation room alongside a non-conforming bedroom paired with a private three-quarter bathroom. Essential appliances will remain with the property, and climate control is efficiently managed via forced air heating. Externally, the peaceful property boasts a tranquil private pond and a recently updated deck featuring brand-new boards. The expansive three-car garage provides exceptional space, perfectly suited for a dedicated hobby workshop, extensive storage requirements, or housing your cherished recreational vehicles. Located within a quiet residential neighborhood in the esteemed Manton School District, this property offers truly unparalleled convenience. Commuters will appreciate the immediate proximity to Highway 131, while outdoor enthusiasts will deeply value the nearby Fife Lake, the scenic Manistee River Roadside Park, and thousands of acres of public land just down the road. This outstanding, move-in-ready residence is currently accepting Cash, Conventional, FHA, and VA financing options.

    Zillow last checked:

    Listing updated:

    Listed by:

    Derek Kearns 231-434-9202,

    City2Shore Real Estate Northern Michigan 231-839-0077

    Bought with:

    Non Member Office

    NON-MLS MEMBER OFFICE

    Source: NGLRMLS,MLS#: 1945182MLS Logo

    Facts & features

    Interior

    Bedrooms & bathrooms
    • Bedrooms: 4
    • Bathrooms: 3
    • Full bathrooms: 2
    • 3/4 bathrooms: 1
    • Main level bathrooms: 2
    Rooms
    • Room types: Exercise Room, Game Room, Workshop
    Primary bedroom
    • Area: 182
    • Dimensions: 14 x 13
    Primary bathroom
    • Features: Private
    Kitchen
    • Area: 192
    • Dimensions: 16 x 12
    Living room
    • Level: Main
    • Area: 238
    • Dimensions: 17 x 14
    Heating
    • Forced Air, Propane, Wood
    Appliances
    • Included: Refrigerator, Oven/Range, Dishwasher, Washer, Dryer
    • Laundry: Main Level
    Features
    • WiFi
    • Flooring: Carpet
    • Basement: Finished
    • Has fireplace: Yes
    • Fireplace features: Wood Burning, Stove
    Interior area
    • Total structure area: 2,588
    • Total interior livable area: 2,588 sqft
    • Finished area above ground: 1,344
    • Finished area below ground: 1,244

    Property

    Parking
    • Total spaces: 3
    • Parking features: Detached
    • Garage spaces: 3
    Accessibility
    • Accessibility features: None
    Features
    • Patio & porch: Deck
    • Has view: Yes
    • View description: Countryside View
    • Waterfront features: Pond
    Lot
    • Size: 2.49 Acres
    • Dimensions: 279 x 388
    • Features: Wooded-Hardwoods, Metes and Bounds
    Details
    • Additional structures: None
    • Parcel number: 2409214405
    • Zoning description: Residential

    Construction

    Type & style
    • Home type: MobileManufactured
    • Architectural style: Raised Ranch
    • Property subtype: Single Family Residence, Manufactured Home
    Materials
    • Vinyl Siding
    • Roof: Asphalt
    Condition
    • New construction: No
    • Year built: 2001

    Utilities & green energy

    • Sewer: Private Sewer
    • Water: Private

    Community & HOA

    Community
    • Features: None
    • Subdivision: meets and bounds
    HOA
    • Services included: None
    Location
    • Region: Manton

    Financial & listing details

    • Price per square foot: $106/sqft
    • Tax assessed value: $101,393
    • Annual tax amount: $3,004
    • Price range: $274K - $274K
    • Date on market: 5/15/2026
    • Cumulative days on market: 75 days
    • Listing agreement: Exclusive Right Sell
    • Listing terms: Conventional,Cash,FHA,VA Loan
    • Ownership type: Private Owner
    • Road surface type: Gravel

    Price history

    DateEventPrice
    7/29/2026Sold$274,000+1.5%$106/sqft
    Source: NGLRMLS #1945182 Report a problem
    5/15/2026Price change$269,900+35%$104/sqft
    Source: NGLRMLS #1945182 Report a problem
    9/1/2022Listed for sale$199,900+44.9%$77/sqft
    Source: NGLRMLS #1904462 Report a problem
    12/9/2020Sold$138,000+1.5%$53/sqft
    Source: RE/MAX of Michigan Solds #1881519_49633 Report a problem
    10/31/2020Pending sale$135,900$53/sqft
    Source: RE/MAX Central #1881519 Report a problem
    10/30/2020Listed for sale$135,900$53/sqft
    Source: RE/MAX Central #1881519 Report a problem

    Public tax history

    YearProperty taxesTax assessment
    2025$3,004 +14.4%$139,500 +34.9%
    2024$2,627 +100%$103,400 +13.4%
    2023$1,313 -40%$91,200 +100%
    2022$2,188 $45,600 -0.4%
    2021-- $45,800 +18.7%
    2020$912 $38,600 +11.2%
    2019-- $34,700 +0.6%
    2018-- $34,500 -4.2%
    2017-- $36,000 +9.4%
    2016-- $32,900 -7.6%
    2015-- $35,600 +20.3%
    2013-- $29,600 -4.5%
    2012-- $31,000
    2011-- $31,000 -21.7%
    2010-- $39,600
    Find assessor info on the county website

    Neighborhood: 49663

    Nearby schools

    GreatSchools rating
    Schools provided by the listing agent
    • District: Manton Consolidated Schools

    Source: NGLRMLS. This data may not be complete. We recommend contacting the local school district to confirm school assignments for this home.