This move-in ready, split-wing layout home has both a dining area and breakfast nook. Recent upgrades include plantation shutters, new water softener, HVAC, washer & dryer, refrigerator, microwave and vinyl fencing for an extra-large private backyard. Bring your trailers and boats because there is NO HOA! Roof has been certified good for 4 years, AND the seller is offering a ROOF CREDIT with an acceptable offer, plus a 1-year HOME WARRANTY and ADT Security System for complete peace of mind! Located across from IronCrest golf and equestrian community, just minutes from downtown Ocala, the World Equestrian Center, Silver Springs, shopping, dining, and medical facilities. Faces a wooded lot (privacy). Owner is a licensed real estate professional.
For sale
$299,500
6765 NW 14TH AVENUE, OCALA, FL 34475
3beds
1,612sqft
Single Family Residence
Built in 2007
0.26 Acres Lot
$291,000 Zestimate®
$186/sqft
$-- HOA
What's special
Move-in readyBreakfast nookSplit-wing layoutDining areaPlantation shuttersExtra-large private backyardVinyl fencing
- 2 days |
- 127 |
- 11 |
Zillow last checked:
Listing updated:
Listed by:
Alyson Scotti 732-829-5166,
MAJESTIC OAKS REALTY 352-274-6224
Source: Stellar MLS,MLS#: OM730085 Originating MLS: Ocala - Marion
Originating MLS: Ocala - Marion
Facts & features
Interior
Bedrooms & bathrooms
- Bedrooms: 3
- Bathrooms: 2
- Full bathrooms: 2
Primary bedroom
- Features: Ceiling Fan(s), Walk-In Closet(s)
- Level: First
- Area: 286 Square Feet
- Dimensions: 13x22
Bedroom 2
- Features: Ceiling Fan(s), Built-in Closet
- Level: First
- Area: 169 Square Feet
- Dimensions: 13x13
Bedroom 3
- Features: Ceiling Fan(s), Built-in Closet
- Level: First
- Area: 144 Square Feet
- Dimensions: 12x12
Primary bathroom
- Features: Dual Sinks, Exhaust Fan, Shower No Tub, Linen Closet
- Level: First
- Area: 117 Square Feet
- Dimensions: 13x9
Bathroom 2
- Features: Exhaust Fan, Tub With Shower, No Closet
- Level: First
- Area: 45 Square Feet
- Dimensions: 9x5
Family room
- Features: Ceiling Fan(s), No Closet
- Level: First
- Area: 286 Square Feet
- Dimensions: 22x13
Kitchen
- Features: Breakfast Bar, Pantry, Storage Closet
- Level: First
- Area: 144 Square Feet
- Dimensions: 12x12
Heating
- Central, Heat Pump
Cooling
- Central Air
Appliances
- Included: Dishwasher, Dryer, Freezer, Microwave, Range, Refrigerator, Washer, Water Filtration System, Water Softener
- Laundry: Laundry Room
Features
- Ceiling Fan(s), Crown Molding, Split Bedroom, Thermostat, Vaulted Ceiling(s), Walk-In Closet(s)
- Flooring: Carpet, Laminate
- Doors: French Doors
- Windows: Window Treatments
- Has fireplace: No
Interior area
- Total structure area: 2,158
- Total interior livable area: 1,612 sqft
Video & virtual tour
Property
Parking
- Total spaces: 2
- Parking features: Garage - Attached
- Attached garage spaces: 2
Features
- Levels: One
- Stories: 1
- Exterior features: Private Mailbox, Private Yard
Lot
- Size: 0.26 Acres
- Dimensions: 92 x 125
Details
- Parcel number: 1470004011
- Zoning: R1
- Special conditions: None
Construction
Type & style
- Home type: SingleFamily
- Property subtype: Single Family Residence
Materials
- Concrete, Stucco
- Foundation: Slab
- Roof: Shingle
Condition
- New construction: No
- Year built: 2007
Details
- Warranty included: Yes
Utilities & green energy
- Sewer: Septic Tank
- Water: None
- Utilities for property: Cable Available, Electricity Connected, Fiber Optics, Phone Available
Community & HOA
Community
- Security: Security System, Smoke Detector(s)
- Pet fee: $0 monthly
- Subdivision: OCALA HIGHLANDS ESTATE
HOA
- Has HOA: No
Location
- Region: Ocala
Financial & listing details
- Price per square foot: $186/sqft
- Tax assessed value: $254,883
- Annual tax amount: $1,505
- Date on market: 8/12/2026
- Cumulative days on market: 3 days
- Listing terms: Cash,Conventional,FHA,USDA Loan,VA Loan
- Ownership: Fee Simple
- Total actual rent: 0
- Electric utility on property: Yes
- Road surface type: Paved
Estimated market value
$291,000
$276,000 - $306,000
$2,006/mo
Price history
| Date | Event | Price |
|---|---|---|
| 8/12/2026 | Listed for sale | $299,500+19.8%$186/sqft |
Source:  Stellar MLS #OM730085 Report a problem Stellar MLS #OM730085 Report a problem | ||
| 5/24/2021 | Sold | $250,000+61.3%$155/sqft |
Source: Stellar MLS #OM618869 Report a problem | ||
| 12/3/2020 | Listing removed | -- |
Source: Auction.com Report a problem | ||
| 11/9/2020 | Listed for sale | -- |
Source: Auction.com Report a problem | ||
| 2/11/2008 | Sold | $155,000+737.8%$96/sqft |
Source: Public Record Report a problem | ||
| 7/13/2005 | Sold | $18,500$11/sqft |
Source: Public Record Report a problem | ||
Public tax history
| Year | Property taxes | Tax assessment |
|---|---|---|
| 2024 | $1,269 +3.1% | $101,798 +3% |
| 2023 | $1,231 +3.3% | $98,833 +3% |
| 2022 | $1,192 -53.8% | $95,954 -31% |
| 2021 | $2,580 +158.4% | $139,116 +70.5% |
| 2020 | $998 +2.1% | $81,586 +2.3% |
| 2019 | $978 | $79,752 +1.9% |
| 2018 | $978 +6.9% | $78,265 +2.1% |
| 2017 | $914 +3.4% | $76,655 +2.1% |
| 2016 | $884 | $75,078 +0.7% |
| 2015 | $884 +5.6% | $74,556 +0.8% |
| 2014 | $837 +1.5% | $73,964 +1.5% |
| 2013 | $825 -25.7% | $72,871 -20.8% |
| 2012 | $1,110 -8.1% | $92,035 -6.3% |
| 2011 | $1,209 -14.3% | $98,225 -12.2% |
| 2010 | $1,411 -14.6% | $111,903 -13.9% |
| 2009 | $1,651 -26.6% | $129,972 -3.8% |
| 2008 | $2,249 +414.8% | $135,079 +373.3% |
| 2007 | $437 +61.2% | $28,538 +83.3% |
| 2006 | $271 +30.5% | $15,566 +12.5% |
| 2005 | $208 | $13,837 +33.3% |
| 2004 | $208 -7.7% | $10,378 +9.1% |
| 2002 | $225 +17.9% | $9,513 +10% |
| 2001 | $191 | $8,648 |
| 2000 | $191 | $8,648 |
Find assessor info on the county website
Monthly payment
Est. payment
Payment breakdown
Explore the cost of this home by adjusting the details. Changes won't be saved.Climate risks
Neighborhood: 34475
Nearby schools
GreatSchools rating
- 2/10Sparr Elementary SchoolGrades: PK-5Distance: 6.4 mi
- 3/10North Marion Middle SchoolGrades: 6-8Distance: 5.2 mi
- 2/10North Marion High SchoolGrades: 9-12Distance: 5.7 mi
- $242,2003 bd2 ba1.5k sqft1341 NW 67th Pl, Ocala, FL 34475Off Market

- $215,9003 bd2 ba1.3k sqft1380 NW 68th Pl, Ocala, FL 34475Off Market
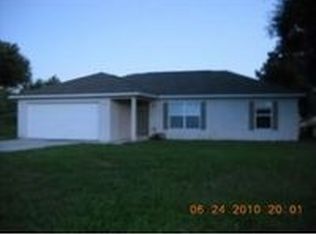
- $237,7003 bd2 ba1.3k sqft6745 NW 14th Ave, Ocala, FL 34475Off Market

- $240,1003 bd2 ba1.5k sqft6750 NW 14th Ave, Ocala, FL 34475Off Market

- $131,9002 bd1 ba816 sqft1340 NW 67th Pl, Ocala, FL 34475Off Market
- $275,8003 bd2 ba4.5k sqft1301 NW 67th Pl, Ocala, FL 34475Off Market
- $193,8002 bd2 ba1.6k sqft1320 NW 67th Pl, Ocala, FL 34475Off Market
- $216,9003 bd2 ba1.7k sqft6740 NW 14th Ave, Ocala, FL 34475Off Market
A local agent can set up tours, give advice and negotiate with sellers.
Similar homes
- $279,9003 bd2 ba1.3k sqft785 NW 67TH STREET, OCALA, FL 34475For Sale

 MLS ID #OM724737, Hilda Puga, GLOBALWIDE REALTY LLC. Stellar MLS
 - $275,0003 bd2 ba1.5k sqft685 NW 67TH PLACE, OCALA, FL 34475For Sale
 MLS ID #OM720116, Lola Riddle, WATSON REALTY CORP. Stellar MLS
 - $302,0003 bd2 ba1.9k sqft2413 NW 23RD AVENUE, OCALA, FL 34475New Construction
 MLS ID #OM730191, Bob Anderson, LLC, ADAMS HOMES REALTY INC. Stellar MLS
 - $375,0002 bd2 ba1.6k sqft373 NW 95TH STREET, OCALA, FL 34475For Sale
 MLS ID #OM729863, Jennifer VanPelt, RE/MAX PREMIER REALTY. Stellar MLS
 - $319,9004 bd2 ba1.6k sqft162 NW 44TH STREET, OCALA, FL 34475For SaleMLS ID #OM729214, Yvette Carrillo, EXP REALTY LLC. Stellar MLS
- $369,0003 bd2 ba2.1k sqft4319 NW 4TH CIRCLE, OCALA, FL 34475For SaleMLS ID #OM722347, Latoya Wright, NEXTHOME PROFESSIONAL REALTY. Stellar MLS
- $195,0003 bd2 ba1.3k sqft945 NW 64TH PLACE, OCALA, FL 34475For SaleMLS ID #O6421971, Terrica Francois, KELLER WILLIAMS ADVANTAGE III. Stellar MLS
- $295,0003 bd2 ba1.3k sqft2290 NE 44th St, Ocala, FL 34479For Sale By Owner
- $195,0002 bd1 ba950 sqft6881 NW 14TH AVENUE, OCALA, FL 34475For SaleMLS ID #OM729823, Ivan Santiago-Reyes, MARCILLO REAL ESTATE LLC. Stellar MLS
- $339,5004 bd2 ba1.6k sqft1736 NW 26TH PLACE, OCALA, FL 34475For SaleMLS ID #OM727709, Charnie Monexe, REAL BROKER, LLC. Stellar MLS
- $270,0003 bd2 ba1.3k sqft4950 NE 23RD AVENUE, OCALA, FL 34479For SaleMLS ID #OM729371, Cassidy Vaughn, FLORIDA ADVANTAGE REALTY GROUP. Stellar MLS
- $350,0003 bd2 ba2.1k sqft4560 NW 5TH COURT, OCALA, FL 34475For SaleMLS ID #OM718237, Shane Sellers, EXP REALTY LLC. Stellar MLS
- $289,0003 bd2 ba1.3k sqft2009 NE 49TH STREET, OCALA, FL 34479For SaleMLS ID #OM727675, Lisa Thompson, WEICHERT REALTORS HALLMARK PROPERTIES. Stellar MLS
- $258,0003 bd2 ba1.3k sqft3835 NE 13TH AVENUE, OCALA, FL 34479For SaleMLS ID #G5115645, Patti Pate, WATSON REALTY CORP. Stellar MLS
- $269,9903 bd2 ba1.3k sqft187 NW 45TH LOOP, OCALA, FL 34475New ConstructionMLS ID #G5112924, Lili Whittington, SOUNDINGS, LLC. Stellar MLS
- $409,9003 bd2 ba2k sqft4820 NW 10TH TERRACE, OCALA, FL 34475For SaleMLS ID #OM730234, Donna Knox, RE/MAX FOXFIRE - HWY 40. Stellar MLS
- $334,9004 bd3 ba2k sqft4020 NE 14th Ct, Ocala, FL 34479For SaleMLS ID #856678, Amanda Langan, Langan Realty Co. Realtors Association of Citrus County
- $262,5004 bd3 ba2.3k sqft8450 NW 15TH AVENUE, OCALA, FL 34475For SaleMLS ID #O6415545, Mary Abbott, REALTY ONE GROUP MVP. Stellar MLS
- $269,9003 bd2 ba1.6k sqft2421 NE 57TH PLACE, OCALA, FL 34479For SaleMLS ID #OM727930, Ernest Martinez, EVM TOTAL REAL ESTATE SOLUTION. Stellar MLS
- $220,0003 bd2 ba1k sqft2305 NE 38TH STREET, OCALA, FL 34479For SaleMLS ID #O6433191, Armando Cifuentes, REAL ESTATE OF FLORIDA. Stellar MLS
