Nestled at the end of a quiet cul-de-sac in a sought-after equine community, this lovely equestrian estate is located in the heart of the Horse Capital of the World. The inviting home offers 4 spacious bedrooms and 3 bathrooms, including a den/office, a cozy living room with a fireplace, and a light-filled dining room. The oversized eat-in kitchen boasts abundant counter space and opens to a gorgeous enclosed sunroom, perfect for relaxing or entertaining. Enjoy your morning coffee on the screened-in porch overlooking a very private and serene backyard. The gated property features a side-entry garage, fenced pasture, and a convenient 2-stall barn—ideal for keeping your horses close to home. Set on 5.65 acres and zoned A-3, this property offers a truly unique, one-of-a-kind feature: the backyard backs up to an old quarry. A staircase leads to your own hilltop retreat, perfect for picnics or evenings spent under the stars. Ideally located among beautiful horse farms, just 20 minutes from the World Equestrian Center, 10 minutes from Majestic Oaks, and only 15 minutes from Downtown Ocala, this special property offers privacy, charm, and an exceptional equestrian lifestyle.
For sale
$779,000
9805 NW 6TH COURT, OCALA, FL 34475
4beds
2,919sqft
Single Family Residence
Built in 2007
565 Acres Lot
$-- Zestimate®
$267/sqft
$142/mo HOA
What's special
Gated propertyFenced pastureSide-entry garageGorgeous enclosed sunroomQuiet cul-de-sacLight-filled dining roomAbundant counter space
- 23 hours
- 413
- 38
Zillow last checked:
Listing updated:
Listed by:
Amy Atkins 352-427-1702,
OCALA HORSE PROPERTIES, LLC 352-615-8891
Source: Stellar MLS,MLS#: OM736204 Originating MLS: Ocala - Marion
Facts & features
Interior
Bedrooms & bathrooms
- Bedrooms: 4
- Bathrooms: 3
- Full bathrooms: 3
Rooms
- Room types: Family Room, Florida Room, Dining Room
Primary bedroom
- Description: Room2
- Features: Walk-In Closet(s)
- Level: First
- Area: 308 Square Feet
- Dimensions: 14x22
Dining room
- Description: Room4
- Level: First
- Area: 168 Square Feet
- Dimensions: 12x14
Kitchen
- Description: Room1
- Level: First
- Area: 182 Square Feet
- Dimensions: 14x13
Living room
- Description: Room3
- Level: First
- Area: 195 Square Feet
- Dimensions: 13x15
Heating
- Heat Pump
Cooling
- Central Air
Appliances
- Included: Oven, Cooktop, Dishwasher, Dryer, Electric Water Heater, Exhaust Fan, Freezer, Ice Maker, Microwave, Refrigerator, Washer, Water Softener
- Laundry: Inside, Laundry Room
Features
- Ceiling Fan(s), Coffered Ceiling(s), Eating Space In Kitchen, L Dining, Open Floorplan, Primary Bedroom Main Floor, Solid Surface Counters, Solid Wood Cabinets, Split Bedroom, Stone Counters, Thermostat, Tray Ceiling(s), Walk-In Closet(s), In-Law Floorplan
- Flooring: Carpet, Luxury Vinyl, Tile, Hardwood
- Windows: Window Treatments
- Has fireplace: Yes
- Fireplace features: Gas, Living Room
Interior area
- Total structure area: 3,730
- Total interior livable area: 2,919 sqft
Video & virtual tour
Property
Parking
- Parking features: Garage Door Opener, Garage Faces Side
- Has attached garage: Yes
Features
- Levels: One
- Stories: 1
- Patio & porch: Covered, Screened
- Exterior features: Dog Run, Lighting, Private Entrance, Private Yard, Rain Gutters, Storage
- Fencing: Board,Cross Fenced,Fenced,Wood
Lot
- Size: 565 Acres
- Features: Cleared, Cul-De-Sac, Farm, Landscaped, Pasture, Private, Street Dead-End, Zoned for Horses
- Residential vegetation: Mature Landscaping
Details
- Additional structures: Barn(s), Shed(s), Storage
- Parcel number: 1408000110
- Zoning: A3
- Special conditions: None
- Horse amenities: Stable(s)
Construction
Type & style
- Home type: SingleFamily
- Architectural style: Florida
- Property subtype: Single Family Residence
Materials
- Block, Stucco
- Foundation: Slab
- Roof: Shingle
Condition
- New construction: No
- Year built: 2007
Utilities & green energy
- Sewer: Septic Tank
- Water: Well
- Utilities for property: Electricity Connected, Propane, Water Connected
Community & HOA
Community
- Pet fee: $0 monthly
- Subdivision: MANOR HILL ESTATE
HOA
- Has HOA: Yes
- HOA fee: $142 monthly
- HOA name: Bill Simmons
Location
- Region: Ocala
Financial & listing details
- Price per square foot: $267/sqft
- Tax assessed value: $710,582
- Annual tax amount: $10,886
- Date on market: 11/21/2026
- Cumulative days on market: 1 day
- Listing terms: Cash,Conventional,FHA,USDA Loan,VA Loan
- Ownership: Fee Simple
- Total actual rent: 0
- Electric utility on property: Yes
- Road surface type: Paved, Asphalt
Estimated market value
Not available
Estimated sales range
Not available
Not available
Price history
| Date | Event | Price |
|---|---|---|
| 11/21/2026 | Listed for sale | $779,000-0.1%$267/sqft |
Source:  Stellar MLS #OM736204 Report a problem | ||
| 4/25/2026 | Listing removed | $780,000$267/sqft |
Source: Stellar MLS #OM716625 Report a problem | ||
| 3/17/2026 | Price change | $780,000-1.3%$267/sqft |
Source: Stellar MLS #OM716625 Report a problem | ||
| 2/21/2026 | Price change | $790,000-1.3%$271/sqft |
Source: Stellar MLS #OM716625 Report a problem | ||
| 1/14/2026 | Listed for sale | $800,000-4.2%$274/sqft |
Source: Stellar MLS #OM716625 Report a problem | ||
| 4/21/2025 | Listing removed | $835,000$286/sqft |
Source: Stellar MLS #OM688296 Report a problem | ||
| 2/13/2025 | Price change | $835,000-4%$286/sqft |
Source: Stellar MLS #OM688296 Report a problem | ||
| 10/25/2024 | Listed for sale | $869,900-0.6%$298/sqft |
Source: Stellar MLS #OM688296 Report a problem | ||
| 7/11/2024 | Listing removed | $875,000$300/sqft |
Source: Stellar MLS #OM672281 Report a problem | ||
| 4/11/2024 | Price change | $875,000-5.4%$300/sqft |
Source: Stellar MLS #OM672281 Report a problem | ||
| 4/1/2024 | Price change | $925,000-4.6%$317/sqft |
Source: Stellar MLS #OM672281 Report a problem | ||
| 2/13/2024 | Price change | $969,900-11.7%$332/sqft |
Source: Stellar MLS #OM672281 Report a problem | ||
| 2/9/2024 | Listed for sale | $1,099,000+40%$376/sqft |
Source: Stellar MLS #OM672281 Report a problem | ||
| 2/24/2022 | Sold | $785,000-1.9%$269/sqft |
Source: Public Record Report a problem | ||
| 1/10/2022 | Pending sale | $799,900$274/sqft |
Source: Stellar MLS #OM627775 Report a problem | ||
| 12/9/2021 | Price change | $799,900-3%$274/sqft |
Source: Stellar MLS #OM627775 Report a problem | ||
| 11/2/2021 | Price change | $824,900-2.9%$283/sqft |
Source: Stellar MLS #OM627775 Report a problem | ||
| 10/16/2021 | Listed for sale | $849,900+103.8%$291/sqft |
Source: Stellar MLS #OM627775 Report a problem | ||
| 7/4/2020 | Listing removed | $417,000$143/sqft |
Source: HOMERUN REALTY, LLC #OM533486 Report a problem | ||
| 4/16/2018 | Pending sale | $417,000$143/sqft |
Source: HOMERUN REALTY, LLC #533486 Report a problem | ||
| 3/19/2018 | Price change | $417,000-1.9%$143/sqft |
Source: HOMERUN REALTY, LLC #533486 Report a problem | ||
| 1/17/2018 | Price change | $424,999-4.5%$146/sqft |
Source: HOMERUN REALTY, LLC #522354 Report a problem | ||
| 11/1/2017 | Price change | $445,000-6.3%$152/sqft |
Source: HOMERUN REALTY, LLC #522354 Report a problem | ||
| 9/6/2017 | Listed for sale | $475,000-4%$163/sqft |
Source: HOMERUN REALTY, LLC #522354 Report a problem | ||
| 3/6/2017 | Listed for sale | $495,000+119%$170/sqft |
Source: HOMERUN REALTY, LLC #514914 Report a problem | ||
| 1/9/2006 | Sold | $226,000$77/sqft |
Source: Public Record Report a problem | ||
Public tax history
| Year | Property taxes | Tax assessment |
|---|---|---|
| 2025 | $11,423 +0.7% | $710,582 +0.6% |
| 2024 | $11,342 +0.5% | $706,578 +1.3% |
| 2023 | $11,280 +17.6% | $697,441 +18.8% |
| 2022 | $9,591 +124.5% | $587,242 +108.1% |
| 2021 | $4,273 +0.8% | $282,164 +1.4% |
| 2020 | $4,240 +1.4% | $278,268 +2.3% |
| 2019 | $4,181 | $272,012 +1.9% |
| 2018 | $4,181 +7.6% | $266,940 +2.1% |
| 2017 | $3,885 +0.6% | $261,450 +2.1% |
| 2016 | $3,863 | $256,072 +0.7% |
| 2015 | $3,863 +6.3% | $254,292 +0.8% |
| 2014 | $3,633 +2.8% | $252,274 +1.5% |
| 2013 | $3,535 +0.5% | $248,546 +0.3% |
| 2012 | $3,517 +2% | $247,832 +2.1% |
| 2011 | $3,447 -5.3% | $242,787 -5.3% |
| 2010 | $3,639 -3.5% | $256,248 -5.7% |
| 2009 | $3,770 -22.3% | $271,610 -22.3% |
| 2008 | $4,851 | $349,684 |
Find assessor info on the county website
Monthly payment
Est. payment
Payment breakdown
Explore the cost of this home by adjusting the details. Changes won't be saved.Climate risks
Neighborhood: 34475
Nearby schools
Schools provided by the listing agent
- Elementary: Anthony Elementary School
- Middle: North Marion Middle School
- High: North Marion High School
Source: Stellar MLS. This data may not be complete. We recommend contacting the local school district to confirm school assignments for this home.
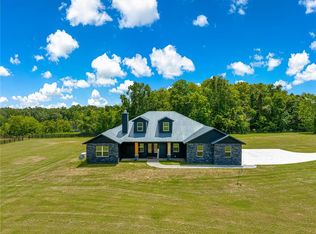
Similar homes
- $769,9002 bd1 ba1.8k sqft6935 NW HIGHWAY 225A, OCALA, FL 34482For Sale

 MLS ID #OM735600, Lori Conklin, NEXTHOME PROFESSIONAL REALTY. Stellar MLS
- $899,9994 bd4 ba3.5k sqft2023 SE LAUREL RUN DRIVE, OCALA, FL 34471For Sale
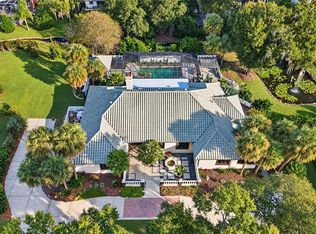 MLS ID #OM734540, Tasha Osbourne, GOLDEN OCALA REAL ESTATE INC. Stellar MLS
- $743,0003 bd3 ba2.8k sqft435 NE 155TH STREET ROAD, CITRA, FL 32113For Sale
 MLS ID #OM726276, Andrea Ehmann, SELLSTATE NEXT GENERATION REALTY. Stellar MLS
- $510,0004 bd3 ba2.8k sqft485 NW 45TH LANE, OCALA, FL 34475For Sale
 MLS ID #OM727266, Dwan Thomas, KELLER WILLIAMS CORNERSTONE RE. Stellar MLS
- $817,5004 bd4 ba3.3k sqft12880 SW 66TH STREET, OCALA, FL 34481For SaleMLS ID #OM735311, Peggy Pittas, RE/MAX ALLSTARS REALTY. Stellar MLS
- $749,0007 bd3 ba3k sqft10291 W 40 HIGHWAY, OCALA, FL 34482For SaleMLS ID #OM710633, Stacy Larsson, OCALA HORSE PROPERTIES, LLC. Stellar MLS
- $750,0004 bd4 ba2.1k sqft12351 SW 73RD STREET, OCALA, FL 34481For SaleMLS ID #O6452043, Richard Gailey, GAILEY ENTERPRISES REAL ESTATE. Stellar MLS
- $910,0004 bd3 ba2.8k sqft9041 SW 14TH AVENUE, OCALA, FL 34476For SaleMLS ID #OM724844, Dee Tripp, LPT REALTY, LLC. Stellar MLS
- $509,9994 bd3 ba2.5k sqft150 NE 49TH STREET, OCALA, FL 34479For SaleMLS ID #OM724760, Teiko Hurst, BOSSHARDT REALTY SERVICES, LLC. Stellar MLS
- $519,9004 bd2 ba2.5k sqft999 NE 120 PLACE, OCALA, FL 34479For SaleMLS ID #OM708180, Michael Rutledge, HOMERUN REALTY. Stellar MLS
- $650,0004 bd2 ba2.4k sqft13680 NE 38TH AVENUE, ANTHONY, FL 32617For SaleMLS ID #OM734237, Clayton Wagner, COMPASS FLORIDA LLC. Stellar MLS
- $700,0004 bd3 ba3.6k sqft2811 SE 14TH STREET, OCALA, FL 34471For SaleMLS ID #OM678361, Joseph Altizer-Waters, ENGEL & VOLKERS OCALA. Stellar MLS
- $699,9003 bd3 ba2.4k sqft2230 SW 87TH PLACE, OCALA, FL 34476For SaleMLS ID #OM717738, Jill Ruell, RE/MAX FOXFIRE - SUMMERFIELD. Stellar MLS
- $699,9003 bd3 ba2.6k sqft4030 SE 23RD STREET, OCALA, FL 34471For SaleMLS ID #G5119193, Martha Hoffman, MARTHA RIVERA HOFFMAN. Stellar MLS
- $819,7005 bd4 ba3.8k sqft4260 SW 58TH AVENUE, OCALA, FL 34474For SaleMLS ID #OM730386, Andrea Ehmann, SELLSTATE NEXT GENERATION REALTY. Stellar MLS
- $925,0004 bd5 ba2.5k sqft1719 SW 27TH PLACE, OCALA, FL 34471For SaleMLS ID #OM712991, Jamie Blankenship, INVICTUS REAL ESTATE LLC. Stellar MLS
- $529,0004 bd2 ba2.1k sqft4836 NW 11TH COURT, OCALA, FL 34475For SaleMLS ID #OM731325, Anthony Alfarone, REAL BROKER LLC - OCALA. Stellar MLS
- $648,9904 bd2 ba3.1k sqft2801 SE 14TH STREET, OCALA, FL 34471For SaleMLS ID #OM726405, Margaret Lopez, REALTY EXECUTIVES IN THE VILLAGES. Stellar MLS
- $929,9004 bd4 ba3.6k sqft1640 SE 91ST PLACE, OCALA, FL 34480For SaleMLS ID #OM724136, Jennifer Hay, AXEN REALTY LLC. Stellar MLS
- $949,9003 bd2 ba2.4k sqft7368 NW 14TH STREET, OCALA, FL 34482For SaleMLS ID #OM732268, Katie Moon, GOLDEN OCALA REAL ESTATE INC. Stellar MLS
