Virtually Staged. Quiet, Private, Beautiful, in the farmland preservation area and Waiting for you! This beautiful 3 bedroom, 3 bath home sits majestically on 11.35 acres in the heart of Marion County in Micanopy. The newly resurfaced asphalt drive will take you off the beaten path and onto you piece of paradise. The home has a 2019 ROOF, 2024 AC and new paint for a rich look. It is also equipped with a 2019, 22kw Generac generator which is powered by propane from a buried 500 gallon tank. The large windows on the back of the great room overlook the beautiful solar heated POOL and breathtaking pasture land. The covered lanai on the back is large and just right for entertaining or just relaxing. The large kitchen opens up to the Great Room with tons of room for guests and cooking. The abundance of windows allow for copious amounts of light into the home as well for that bright, open feeling. The primary suite includes two walk-in closets. To the left of the home is a large 30'x33' METAL BUILDING that is perfect for storing "toys" or for a workshop. To the right of the home is a true SPRING FED POND that is full of fish! The back acreage has a forestry management exemption that could be continued for tax benefits. The sellers are also offering a 1 YEAR HOME WARRANTY and closing costs assistance. This property is just waiting for you to step into the lifestyle and beauty of North Central Florida!
For sale
$879,900
19785 NW 123RD COURT, MICANOPY, FL 32667
3beds
2,452sqft
Single Family Residence
Built in 2000
11.35 Acres Lot
$-- Zestimate®
$359/sqft
$-- HOA
What's special
Breathtaking pasture landNewly resurfaced asphalt drive
- 2 days |
- 363 |
- 27 |
Likely to sell faster than
Zillow last checked:
Listing updated:
Listed by:
Scott Coldwell 352-209-0000,
COLDWELL REALTY SOLD GUARANTEE 352-209-0000
Source: Stellar MLS,MLS#: OM730383 Originating MLS: Ocala - Marion
Originating MLS: Ocala - Marion
Facts & features
Interior
Bedrooms & bathrooms
- Bedrooms: 3
- Bathrooms: 3
- Full bathrooms: 3
Rooms
- Room types: Den/Library/Office, Family Room
Primary bedroom
- Features: Ceiling Fan(s), Walk-In Closet(s)
- Level: First
Primary bathroom
- Features: Built-In Shelving, Shower No Tub, Walk-In Closet(s)
- Level: First
Kitchen
- Features: Dual Sinks, Kitchen Island, Pantry
- Level: First
Living room
- Features: Ceiling Fan(s)
- Level: First
Heating
- Central, Heat Pump
Cooling
- Central Air
Appliances
- Included: Dishwasher, Dryer, Microwave, Range, Refrigerator, Washer
- Laundry: Inside, Laundry Room
Features
- Ceiling Fan(s), Eating Space In Kitchen, High Ceilings, Open Floorplan, Primary Bedroom Main Floor, Thermostat, Walk-In Closet(s)
- Flooring: Ceramic Tile, Luxury Vinyl
- Doors: French Doors
- Has fireplace: No
Interior area
- Total structure area: 3,941
- Total interior livable area: 2,452 sqft
Video & virtual tour
Property
Parking
- Total spaces: 2
- Parking features: Driveway
- Attached garage spaces: 2
- Has uncovered spaces: Yes
Features
- Levels: One
- Stories: 1
- Patio & porch: Covered, Front Porch, Porch
- Exterior features: Lighting, Private Yard, Rain Gutters
- Has private pool: Yes
- Pool features: Gunite, In Ground
- Fencing: Wire
- Has view: Yes
- View description: Trees/Woods, Pond
- Has water view: Yes
- Water view: Pond
- Waterfront features: Pond, Pond Access
Lot
- Size: 11.35 Acres
- Dimensions: 455 x 1087
- Features: Farm, In County, Private, Zoned for Horses
- Residential vegetation: Oak Trees, Trees/Landscaped, Wooded
Details
- Additional structures: Workshop
- Parcel number: 0173400200
- Zoning: A1
- Special conditions: None
Construction
Type & style
- Home type: SingleFamily
- Property subtype: Single Family Residence
- Attached to another structure: Yes
Materials
- Block, Concrete, Stone, Stucco
- Foundation: Slab
- Roof: Shingle
Condition
- Completed
- New construction: No
- Year built: 2000
Utilities & green energy
- Sewer: Septic Tank
- Water: Private, Well
- Utilities for property: BB/HS Internet Available, Cable Connected, Electricity Connected, Propane
Community & HOA
Community
- Pet fee: $0 monthly
- Subdivision: NON SUB
HOA
- Has HOA: No
Location
- Region: Micanopy
Financial & listing details
- Price per square foot: $359/sqft
- Tax assessed value: $477,431
- Annual tax amount: $3,497
- Date on market: 8/13/2026
- Cumulative days on market: 2 days
- Listing terms: Cash,Conventional
- Ownership: Fee Simple
- Total actual rent: 0
- Electric utility on property: Yes
- Road surface type: Asphalt
Estimated market value
Not available
Estimated sales range
Not available
Not available
Price history
| Date | Event | Price |
|---|---|---|
| 8/13/2026 | Listed for sale | $879,900+151.4%$359/sqft |
Source:  Stellar MLS #OM730383 Report a problem Stellar MLS #OM730383 Report a problem | ||
| 5/15/2013 | Sold | $350,000-6.7%$143/sqft |
Source: Public Record Report a problem | ||
| 12/16/2012 | Listed for sale | $375,000$153/sqft |
Source: Roberts Real Estate Inc. #362213 Report a problem | ||
| 11/9/2012 | Listing removed | $375,000$153/sqft |
Source: Roberts Real Estate Inc. #362213 Report a problem | ||
| 9/12/2012 | Price change | $375,000-12.6%$153/sqft |
Source: Roberts Real Estate Inc. #362213 Report a problem | ||
| 8/9/2011 | Listed for sale | $429,000$175/sqft |
Source: Roberts Real Estate Inc. #362213 Report a problem | ||
Public tax history
| Year | Property taxes | Tax assessment |
|---|---|---|
| 2024 | $3,242 +2.4% | $227,188 +2.9% |
| 2023 | $3,166 +3% | $220,734 +3.2% |
| 2022 | $3,072 +0% | $213,790 +3% |
| 2021 | $3,072 +0.8% | $207,592 +1.4% |
| 2020 | $3,046 +1.5% | $204,669 +2.3% |
| 2019 | $3,002 | $200,122 +1.9% |
| 2018 | $3,002 +7.7% | $196,344 +2.1% |
| 2017 | $2,788 +0.7% | $192,354 +2.1% |
| 2016 | $2,769 | $188,354 +0.7% |
| 2015 | $2,769 +6.2% | $187,106 +0.8% |
| 2014 | $2,607 +88% | $185,639 +70.1% |
| 2013 | $1,387 +1.6% | $109,120 +1.5% |
| 2012 | $1,365 +3.1% | $107,461 +2.7% |
| 2011 | $1,324 +1.9% | $104,619 +1.4% |
| 2010 | $1,300 -47.4% | $103,219 -43.4% |
| 2009 | $2,473 +1.7% | $182,280 +0.1% |
| 2008 | $2,432 -4.4% | $182,098 +3% |
| 2007 | $2,543 -6.5% | $176,796 +2.5% |
| 2006 | $2,720 -2% | $172,483 +3% |
| 2005 | $2,775 | $167,460 +3% |
| 2004 | $2,775 -2.5% | $162,583 +4.3% |
| 2002 | $2,846 +200.2% | $155,813 +257.4% |
| 2001 | $948 | $43,599 |
Find assessor info on the county website
Monthly payment
Est. payment
Payment breakdown
Explore the cost of this home by adjusting the details. Changes won't be saved.Climate risks
Neighborhood: 32667
Nearby schools
GreatSchools rating
- 3/10Reddick-Collier Elementary SchoolGrades: PK-5Distance: 9 mi
- 3/10North Marion Middle SchoolGrades: 6-8Distance: 12.3 mi
- 2/10North Marion High SchoolGrades: 9-12Distance: 13.1 mi
Schools provided by the listing agent
- Elementary: Reddick-Collier Elem. School
- Middle: North Marion Middle School
- High: North Marion High School
Source: Stellar MLS. This data may not be complete. We recommend contacting the local school district to confirm school assignments for this home.
- $772,2001 bd1 ba480 sqft19741 NW 123rd Ct, Micanopy, FL 32667Off Market

- $468,6003 bd1 ba1.1k sqft19745 NW 123rd Ct, Micanopy, FL 32667Off Market

- $590,7003 bd2 ba2k sqft19831 NW 123rd Ct, Micanopy, FL 32667Off Market
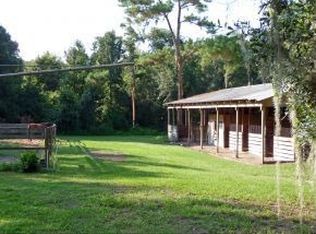
- $657,0003 bd2 ba1.5k sqft19823 NW 123rd Ct, Micanopy, FL 32667Off Market
- $286,9001 bd1 ba640 sqft19741 Nw 123 Ct, Micanopy, FL 32667Off Market
- $292,200-- bd-- ba-- sqft19909 NW 123rd Ct, Micanopy, FL 32667Off Market
- $198,50115.6 acres19649 NW 123rd Ct, Micanopy, FL 32667Off Market
- $821,6003 bd2 ba4.3k sqft12435 NW 198th Street Rd, Micanopy, FL 32667Off Market
A local agent can set up tours, give advice and negotiate with sellers.
Similar homes
- $785,0004 bd3 ba3.2k sqft22675 NW 75TH AVENUE ROAD, MICANOPY, FL 32667For Sale
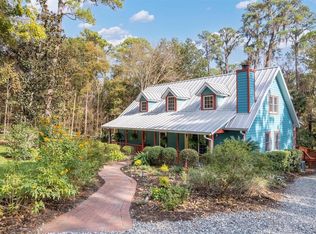
 MLS ID #GC537373, Lynn Hughes, REMAX SELECT PARTNERS. Stellar MLS
 - $825,0004 bd2 ba1.4k sqft18251 NW 141ST AVENUE, WILLISTON, FL 32696For Sale
 MLS ID #OM728983, Cheri Jenkins, COOKIE KING REAL ESTATE, INC. Stellar MLS
 - $844,9004 bd3 ba3.1k sqft13456 W HIGHWAY 318, WILLISTON, FL 32696For Sale
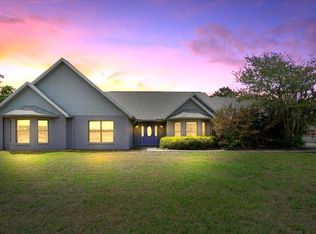 MLS ID #OM722269, Joy Forbes, ROBERTS REAL ESTATE INC. Stellar MLS
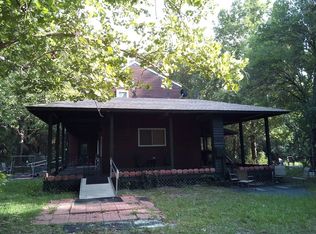
 - $499,0003 bd2 ba2k sqft18875 NW Highway 335, Williston, FL 32696For Sale By Owner
- $975,0004 bd3 ba2.1k sqft14810 NW 185 STREET, WILLISTON, FL 32696For SaleMLS ID #OM726746, Alex Patino, LEXICO REALTY INC.. Stellar MLS
- $1,100,0003 bd2 ba2.4k sqft19040 NW 88TH AVENUE ROAD, REDDICK, FL 32686For SaleMLS ID #G5115590, Jenna Werner, OLYMPUS EXECUTIVE REALTY INC. Stellar MLS
- $649,0003 bd2 ba2.2k sqft14600 NW 216TH PLACE, MICANOPY, FL 32667For SaleMLS ID #GC536027, Rick Livoni, EXP REALTY LLC. Stellar MLS
- $995,0004 bd3 ba2k sqft949 SW 13TH STREET, GAINESVILLE, FL 32601For SaleMLS ID #GC542062, Eric Leightman, UNIVERSITY REALTY. Stellar MLS
- $1,000,0003 bd2 ba2.4k sqft4698 NW 110TH AVENUE, OCALA, FL 34482For SaleMLS ID #O6429946, Jasmin Montes, LUXE PROPERTIES. Stellar MLS
- $899,0003 bd2 ba1.5k sqft16242 NW 130TH STREET, WILLISTON, FL 32696For SaleMLS ID #GC538121, Jessica Vance, UNITED COUNTRY SMITH & ASSOCIATES - NEWBERRY. Stellar MLS
- $569,0002 bd2 ba2.1k sqft18451 NW 141ST AVENUE, WILLISTON, FL 32696For SaleMLS ID #OM727276, Cheri Jenkins, COOKIE KING REAL ESTATE, INC. Stellar MLS
- $699,9003 bd2 ba2.1k sqft15970 NW 53RD STREET, MORRISTON, FL 32668For SaleMLS ID #OM729329, Mary O'Neal, SHOWCASE PROPERTIES OF CENTRAL. Stellar MLS
- $899,9003 bd2 ba2k sqft12501 N US HIGHWAY 27, OCALA, FL 34482For SaleMLS ID #OM716524, Cynthia Wojciechowski, OAK & SAGE REALTY LLC. Stellar MLS
- $799,0003 bd2 ba2.3k sqft3943 NW 219th Street Rd, Micanopy, FL 32667For SaleMLS ID #263381, Todd Loeffler, Bosshardt Realty Services LLC. St Augustine St Johns County BOR
- $749,0003 bd2 ba1.7k sqft19630 SE 15TH PLACE, MORRISTON, FL 32668For SaleMLS ID #OM726164, Dustin Hiers, HIERS REALTY GROUP LLC. Stellar MLS
- $743,0003 bd3 ba2.8k sqft435 NE 155TH STREET ROAD, CITRA, FL 32113For SaleMLS ID #OM726276, Andrea Ehmann, SELLSTATE NEXT GENERATION REALTY. Stellar MLS
- $899,9005 bd4 ba3.4k sqft9227 SW 43RD LANE, GAINESVILLE, FL 32608For SaleMLS ID #GC542322, Joshua Howard, PEPINE REALTY. Stellar MLS
- $699,0003 bd2 ba1.7k sqft14190 NE 75TH STREET, BRONSON, FL 32621For SaleMLS ID #V4950060, Holly Eagan, CHARLES RUTENBERG REALTY ORLANDO. Stellar MLS
- $550,0003 bd2 ba1.4k sqft12903 NW Highway 225, Reddick, FL 32686For Sale By Owner
- $700,0003 bd3 ba2.8k sqft8600 SW 103RD AVENUE, GAINESVILLE, FL 32608For SaleMLS ID #GC537917, Laurie Obreza, BOSSHARDT REALTY SERVICES LLC. Stellar MLS
