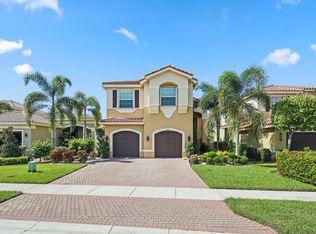
Exceptional lakefront property offering sophisticated living with premium finishes throughout. This 5-bedroom and 3.5-bathroom home plus bonus loft features elegant marble flooring in primary living areas and designer architectural details including crown molding in selected rooms. Gourmet kitchen equipped with granite countertops, custom wood cabinetry, stainless steel appliances and double oven configuration. 3-car garage. Advanced solar technology promises energy efficiency and potential savings. The ground space flows into the magnificent recently resurfaced pool and stunning private backyard. Lakefront views enhance the peaceful setting.
For sale
$1,250,000
11241 Brandywine Lake Way, Boynton Beach, FL 33473
5beds
4,080sqft
Single Family Residence
Built in 2007
9,757 Square Feet Lot
$1,188,200 Zestimate®
$306/sqft
$427/mo HOA
What's special
Bonus loftGranite countertopsMagnificent recently resurfaced poolLakefront propertyGourmet kitchenLakefront viewsStunning private backyard
- 3 days |
- 529 |
- 37 |
Likely to sell faster than
Zillow last checked:
Listing updated:
Listed by:
Natalia West 954-616-7715,
West Group
Source: BeachesMLS,MLS#: B26063337 Originating MLS: BeachesMLS
Originating MLS: BeachesMLSFacts & features
Interior
Bedrooms & bathrooms
- Bedrooms: 5
- Bathrooms: 4
- Full bathrooms: 3
- 1/2 bathrooms: 1
- Main level bathrooms: 1
- Main level bedrooms: 1
Heating
- Central, Electric
Cooling
- Central Air, Ceiling Fan(s), Electric
Appliances
- Included: Dryer, Dishwasher, Electric Range, Electric Water Heater, Disposal, Microwave, Refrigerator, Water Heater, Washer
- Laundry: Laundry Tub
Features
- Breakfast Bar, Breakfast Area, Bathtub, Dining Area, Separate/Formal Dining Room, Dual Sinks, High Ceilings, Kitchen Island, Main Level Primary, Multiple En Suite Bathrooms, Split Bedrooms, Soaking Tub, Separate Shower, Vaulted Ceiling(s), Walk-In Closet(s)
- Flooring: Carpet, Marble, Wood
- Windows: Sliding
Interior area
- Total structure area: 5,084
- Total interior livable area: 4,080 sqft
Video & virtual tour
Property
Parking
- Total spaces: 3
- Parking features: Attached, Driveway, Garage, Garage Door Opener
- Attached garage spaces: 3
- Has uncovered spaces: Yes
Accessibility
- Accessibility features: None
Features
- Levels: Two
- Stories: 2
- Entry location: Ground Floor
- Patio & porch: Covered, Patio
- Exterior features: Outdoor Living Area
- Has private pool: Yes
- Pool features: In Ground, Association
- Fencing: Fenced
- Has view: Yes
- View description: Lake, Pool
- Has water view: Yes
- Water view: Lake
- Waterfront features: Lake Front, None
- Frontage type: Waterfront
- Frontage length: 74.00,74.00
Lot
- Size: 9,757 Square Feet
- Dimensions: 9757
- Features: Sprinklers Automatic, < 1/4 Acre
Details
- Parcel number: 00424532020000020
- Zoning: AGR-PUD
- Special conditions: Standard
- Other equipment: Intercom
Construction
Type & style
- Home type: SingleFamily
- Property subtype: Single Family Residence
Materials
- Block, Stucco
- Roof: Bahama,Tile
Condition
- Resale
- New construction: No
- Year built: 2007
Details
- Builder model: Canyon Isles
- Builder name: GL Homes
Utilities & green energy
- Sewer: Public Sewer
- Water: Public
- Utilities for property: Cable Available
Green energy
- Energy generation: Solar
Community & HOA
Community
- Features: Home Owners Association, Gated
- Security: Gated with Guard, Gated Community
- Subdivision: Canyon Isles 01
HOA
- Has HOA: Yes
- Amenities included: Gated, Other, Pool
- Services included: Common Areas, Cable TV, Recreation Facilities, Reserve Fund, Security
- HOA fee: $427 monthly
- HOA name: Canyon Isles HOA/ Castle Group Mgmt.
- HOA phone: 561-734-8802
Location
- Region: Boynton Beach
Financial & listing details
- Price per square foot: $306/sqft
- Tax assessed value: $952,552
- Annual tax amount: $15,316
- Date on market: 8/12/2026
- Cumulative days on market: 3 days
- Listing terms: Cash,Conventional,VA Loan
Estimated market value
$1,188,200
$1.13M - $1.25M
$7,536/mo
Price history
| Date | Event | Price |
|---|---|---|
| 8/12/2026 | Listed for sale | $1,250,000+7.3%$306/sqft |
Source:  BeachesMLS #B26063337 Report a problem BeachesMLS #B26063337 Report a problem | ||
| 10/11/2024 | Sold | $1,165,000-4.9%$286/sqft |
Source: BeachesMLS #F10451518 Report a problem | ||
| 9/13/2024 | Contingent | $1,225,000$300/sqft |
Source:  The Keyes Company/Realtors #F10451518 Report a problem The Keyes Company/Realtors #F10451518 Report a problem | ||
| 8/26/2024 | Price change | $1,225,000-2%$300/sqft |
Source: BeachesMLS #F10451518 Report a problem | ||
| 8/8/2024 | Price change | $1,250,000-0.3%$306/sqft |
Source: The Keyes Company/Realtors #F10451518 Report a problem | ||
| 8/5/2024 | Price change | $1,254,000+0.3%$307/sqft |
Source: The Keyes Company/Realtors #F10451518 Report a problem | ||
| 8/5/2024 | Price change | $1,250,000-2.3%$306/sqft |
Source: BeachesMLS #F10451518 Report a problem | ||
| 7/19/2024 | Listed for sale | $1,279,000+114.6%$313/sqft |
Source: BeachesMLS #F10451518 Report a problem | ||
| 5/7/2010 | Sold | $596,000-13%$146/sqft |
Source: Public Record Report a problem | ||
| 7/25/2009 | Listing removed | $684,900$168/sqft |
Source: A & B Realty,Inc. #R2971880 Report a problem | ||
| 5/13/2009 | Listed for sale | $684,900-12.3%$168/sqft |
Source: A & B Realty,Inc. #R2971880 Report a problem | ||
| 5/4/2007 | Sold | $780,811$191/sqft |
Source: Public Record Report a problem | ||
Public tax history
| Year | Property taxes | Tax assessment |
|---|---|---|
| 2025 | $15,954 +103.7% | $952,552 +90.8% |
| 2024 | $7,833 +2.4% | $499,154 +3% |
| 2023 | $7,647 +0.8% | $484,616 +3% |
| 2022 | $7,586 +0.4% | $470,501 +3% |
| 2021 | $7,553 +0.6% | $456,797 +1.4% |
| 2020 | $7,504 +1.2% | $450,490 +2.3% |
| 2019 | $7,415 | $440,362 +1.9% |
| 2018 | $7,415 +5.2% | $432,151 +2.1% |
| 2017 | $7,049 +1% | $423,262 +2.1% |
| 2016 | $6,978 -0.3% | $414,556 +0.7% |
| 2015 | $7,002 -2.7% | $411,674 +0.8% |
| 2014 | $7,195 +1.4% | $408,407 +1.5% |
| 2013 | $7,097 +0.1% | $402,371 +1.7% |
| 2012 | $7,090 -7.2% | $395,645 -4.9% |
| 2011 | $7,638 -9% | $415,901 -6.4% |
| 2010 | $8,389 -10.5% | $444,451 -13.3% |
| 2009 | $9,369 -10.1% | $512,725 -19.1% |
| 2008 | $10,417 +356.3% | $633,865 +373% |
| 2007 | $2,283 -13.6% | $134,000 -6.3% |
| 2006 | $2,643 | $143,000 |
Find assessor info on the county website
Monthly payment
Est. payment
Payment breakdown
Explore the cost of this home by adjusting the details. Changes won't be saved.Climate risks
Neighborhood: 33473
Nearby schools
GreatSchools rating
- 9/10Sunset Palms Elementary SchoolGrades: PK-5Distance: 1.2 mi
- 10/10West Boynton Middle SchoolGrades: 6-8Distance: 1.1 mi
- 6/10Park Vista Community High SchoolGrades: 9-12Distance: 4.3 mi
Schools provided by the listing agent
- Elementary: Sunset Palms
- Middle: West Boynton
- High: Park Vista
Source: BeachesMLS. This data may not be complete. We recommend contacting the local school district to confirm school assignments for this home.
- $1,337,0006 bd4 ba4.2k sqft11233 Brandywine Lake Way, Boynton Beach, FL 33473Off Market
- $1,174,6005 bd3 ba3.3k sqft11249 Brandywine Lake Way, Boynton Beach, FL 33473Off Market
- $1,207,7005 bd3 ba4k sqft11225 Brandywine Lake Way, Boynton Beach, FL 33473Off Market
- $1,308,6006 bd4 ba4.2k sqft11240 Brandywine Lake Way, Boynton Beach, FL 33473Off Market
- $1,119,2005 bd4 ba3.6k sqft11248 Brandywine Lake Way, Boynton Beach, FL 33473Off Market
- $1,346,5005 bd5 ba4.1k sqft11232 Brandywine Lake Way, Boynton Beach, FL 33473Off Market
- $1,256,3005 bd4 ba3.5k sqft11256 Brandywine Lake Way, Boynton Beach, FL 33437Off Market
- $1,260,4005 bd4 ba3.6k sqft11256 Brandywine Lake Way, Boynton Beach, FL 33437Off Market
A local agent can set up tours, give advice and negotiate with sellers.
Similar homes
- $999,9995 bd4 ba2.7k sqft8844 STARHAVEN Cove, Boynton Beach, FL 33473For Sale

 MLS ID #B26062605, Jamaal Gill, LoKation. BeachesMLS
 - $1,135,0002 bd3 ba2.6k sqft10684 Whitewind Circle, Boynton Beach, FL 33473For Sale
 MLS ID #B26063567, Kathleen D'Lando, Berkshire Hathaway Florida Realty. BeachesMLS
 - $929,0005 bd3 ba3k sqft8160 CANTABRIA FALLS Drive, Boynton Beach, FL 33473For Sale
 MLS ID #B26064268, Jake Marshall Friedman, Compass Florida LLC. BeachesMLS
 - $1,225,0005 bd3 ba2.9k sqft10560 Walnut Valley Drive, Boynton Beach, FL 33473For Sale
 MLS ID #B26045179, Stacy L Koury, VantaSure Realty LLC. BeachesMLS
 - $865,0005 bd3 ba2.9k sqft8885 KETTLE DRUM Terrace, Boynton Beach, FL 33473For SaleMLS ID #B26064537, Jake Marshall Friedman, Compass Florida LLC. BeachesMLS
- $1,050,0005 bd4 ba3.2k sqft8421 CALABRIA LAKES Drive, Boynton Beach, FL 33473For SaleMLS ID #B26061244, Lauren Brittany Saqui, William Raveis Real Estate. BeachesMLS
- $1,050,0006 bd4 ba3.5k sqft11380 Sandstone Hill Terrace, Boynton Beach, FL 33473For SaleMLS ID #B26055164, Carlos R Santana, SANTANA HOMES. BeachesMLS
- $1,125,0005 bd4 ba3.1k sqft11577 Ponywalk Trail, Boynton Beach, FL 33473For SaleMLS ID #B26033909, Marcello F Fabbri, Concierge Properties LLC. BeachesMLS
- $1,200,0004 bd3 ba2.8k sqft10540 Whitewind Circle, Boynton Beach, FL 33473For SaleMLS ID #B26046783, Jeffrey L Tricoli PA, KW Reserve Palm Beach. BeachesMLS
- $1,174,9004 bd3 ba2.7k sqft10469 Whitewind Circle, Boynton Beach, FL 33473For SaleMLS ID #B26056330, Noreen Payne, Lang Realty/Delray Beach. BeachesMLS
- $1,150,0004 bd5 ba3.3k sqft9091 Grand Prix Lane, Boynton Beach, FL 33472For SaleMLS ID #B26007260, Ashley S McCoy, Serhant. BeachesMLS
- $1,539,0006 bd5 ba4.3k sqft11113 Brandywine Lake Way, Boynton Beach, FL 33473For SaleMLS ID #B26057513, Mark Rucco PA, Compass Florida LLC. BeachesMLS
- $969,0004 bd3 ba2.7k sqft8790 Morgan Landing Way, Boynton Beach, FL 33473For SaleMLS ID #B26050941, Anne Marie Rodriguez, Lang Realty/ BR. BeachesMLS
- $1,300,2005 bd6 ba4.1k sqft8484 GRAND PRIX Lane, Boynton Beach, FL 33472For SaleMLS ID #B26061698, Crescent M Hessen, United Realty Group, Inc. BeachesMLS
- $1,200,0003 bd3 ba2.6k sqft9061 GOLDEN MOUNTAIN Circle, Boynton Beach, FL 33473For SaleMLS ID #B26059479, Steven Alan Rosen, Lang Realty - Boynton Beach. BeachesMLS
- $1,390,0005 bd5 ba3.2k sqft8331 Grand Prix Lane, Boynton Beach, FL 33472For SaleMLS ID #B26062102, Christopher Searle, C .S. Realty Inc. BeachesMLS
- $785,0004 bd3 ba2.5k sqft11609 Rock Lake Terrace, Boynton Beach, FL 33473For SaleMLS ID #B26053860, Jared Scott BeRossy, Compass Florida LLC. BeachesMLS
- $1,649,0006 bd5 ba4k sqft11301 Misty Ridge Way, Boynton Beach, FL 33473For SaleMLS ID #B26059658, Alyssa Moss, VantaSure Realty LLC. BeachesMLS
- $1,010,0004 bd3 ba2.5k sqftCountryside Meadows, Boynton Beach, FL 33472For Sale
 MLS ID #A12071411, David Small, D-Realty. MIAMI
 - $1,025,0004 bd3 ba2.3k sqft8779 Grand Prix Lane, Boynton Beach, FL 33472For SaleMLS ID #B26027877, Carlos Santana, SANTANA HOMES. BeachesMLS
