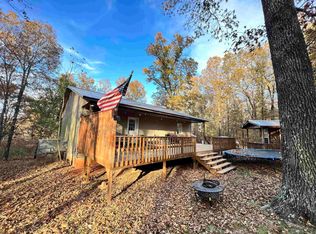
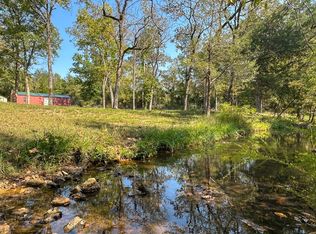
Tiny Cabin Retreat on 4.9 Acres m/l Near Spring River! If you've ever dreamed of escaping to your own private cabin-like modular home in the woods, this charming tiny cabin retreat with faux log siding delivers exactly that. Located just half a mile from the Spring River, this property offers peace, privacy, and the perfect getaway from the rush of everyday life. The main level features one bedroom, with hook-ups for a stackable washer & dryer and full bath, with the kitchen and dining area flowing into a spacious living room, where large windows frame beautiful views of the surrounding wildlife-bringing the outdoors in with natural light and serene scenery. A lofted second level provides two additional sleeping areas or generous storage space, making the cabin versatile for guests, hobbies, or gear. Outside, the land already has established space for your Hobby Farm. Whether you're looking for a weekend escape, a hunting cabin, or a simple homestead, this property is being sold "as is" and is ready to support your vision. Two storage buildings convey with the sale, offering even more space for tools, equipment, or recreational items.
Active
$83,000
8766 Nine Mile Ridge Rd, Hardy, AR 72542
1beds
604sqft
Single Family Residence
Built in 2011
4.9 Acres Lot
$-- Zestimate®
$137/sqft
$-- HOA
What's special
One bedroom
- 50 days
- 875
- 70
Likely to sell faster than
Zillow last checked:
Listing updated:
Listed by:
Boyd R McMasters 870-847-5595,
Southern Pines Realty of the Ozarks 870-856-4272
Source: CARMLS,MLS#: 26031651
Facts & features
Interior
Bedrooms & bathrooms
- Bedrooms: 1
- Bathrooms: 1
- Full bathrooms: 1
Rooms
- Room types: None
Primary bedroom
- Area: 93.33
- Dimensions: 10 x 9.33
Bedroom 2
- Width: 10
Bedroom 3
- Width: 10
Dining room
- Features: Kitchen/Dining Combo
- Area: 99
- Dimensions: 11 x 9
Kitchen
- Area: 73.33
- Dimensions: 9.17 x 8
Living room
- Area: 183.42
- Dimensions: 15.5 x 11.83
Heating
- Space Heater, Separate Meters
Cooling
- Window Unit(s)
Appliances
- Included: Electric Range, Refrigerator
- Laundry: Washer Hookup, Electric Dryer Hookup
Features
- Kit Counter-Formica, Wood Ceiling, Primary Bedroom/Main Lv
- Flooring: Carpet, Vinyl
- Windows: Window Treatments, Skylight(s)
- Basement: None
- Has fireplace: No
- Fireplace features: None
Interior area
- Total structure area: 604
- Total interior livable area: 604 sqft
Property
Parking
- Parking features: None
Features
- Levels: One
- Stories: 1
- Patio & porch: Porch
- Exterior features: Storage
Lot
- Size: 4.9 Acres
- Features: Rural Property
Details
- Parcel number: 69428362000
Construction
Type & style
- Home type: SingleFamily
- Property subtype: Single Family Residence
Materials
- Wood Siding
- Foundation: Crawl Space
- Roof: Metal
Condition
- New construction: No
- Year built: 2011
Utilities & green energy
- Electric: Electric-Co-op
- Gas: Gas-Propane/Butane
- Water: Public
- Utilities for property: Gas-Propane/Butane
Community & HOA
Community
- Subdivision: White Horse Mountain
HOA
- Has HOA: No
Location
- Region: Hardy
Financial & listing details
- Price per square foot: $137/sqft
- Tax assessed value: $12,650
- Annual tax amount: $91
- Date on market: 8/4/2026
- Listing terms: Conventional,Cash
- Road surface type: Gravel
Estimated market value
Not available
Estimated sales range
Not available
Not available
Price history
| Date | Event | Price |
|---|---|---|
| 8/4/2026 | Listed for sale | $83,000+17.7%$137/sqft |
Source:  CARMLS #26031651 Report a problem CARMLS #26031651 Report a problem | ||
| 11/19/2024 | Sold | $70,500-10.8%$117/sqft |
Source: CARMLS #24035167 Report a problem | ||
| 11/14/2024 | Pending sale | $79,000$131/sqft |
Source: United Country #03065-31570 Report a problem | ||
| 11/3/2024 | Contingent | $79,000$131/sqft |
Source: CARMLS #24035167 Report a problem | ||
| 10/31/2024 | Pending sale | $79,000$131/sqft |
Source: United Country #03065-31570 Report a problem | ||
| 9/24/2024 | Listed for sale | $79,000$131/sqft |
Source: CARMLS #24035167 Report a problem | ||
Public tax history
| Year | Property taxes | Tax assessment |
|---|---|---|
| 2025 | $93 +0.1% | $2,530 |
| 2024 | $93 -0.7% | $2,530 -0.8% |
| 2023 | $93 +0.1% | $2,550 |
| 2022 | $93 +0.1% | $2,550 |
| 2021 | $93 +5.4% | $2,550 +5.4% |
| 2020 | $88 +7% | $2,420 |
| 2019 | $82 +7.5% | $2,420 |
| 2018 | $77 +17.7% | $2,420 |
| 2017 | $65 | $2,420 |
| 2016 | -- | $2,420 +46.7% |
| 2015 | -- | $1,650 |
| 2014 | -- | $1,650 |
| 2013 | -- | $1,650 |
| 2012 | -- | $1,650 |
| 2011 | -- | $1,650 -89.7% |
| 2010 | -- | $16,080 +71.6% |
| 2009 | -- | $9,370 |
Find assessor info on the county website
Monthly payment
Est. payment
Payment breakdown
Explore the cost of this home by adjusting the details. Changes won't be saved.Climate risks
Neighborhood: 72542
Nearby schools
Schools provided by the listing agent
- Elementary: Cherokee
- Middle: Highland
- High: Highland
Source: CARMLS. This data may not be complete. We recommend contacting the local school district to confirm school assignments for this home.

Similar homes
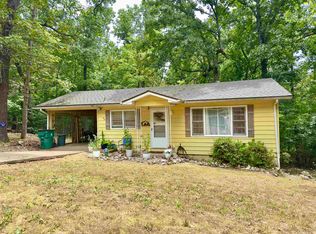
- $89,9002 bd1 ba713 sqft44 Geronimo Dr, Cherokee Village, AR 72529For Sale
 MLS ID #26030562, DeAnna McGinnes, Century 21 Portfolio SRAB. CARMLS
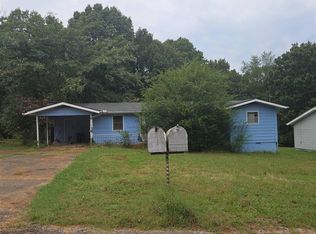
 - $--2 bd1 ba856 sqft15 Opalochee Dr, Cherokee Village, AR 72529Auction
 ServiceLink Auction
 - $109,9002 bd1 ba680 sqft18 Chickasaw Dr, Cherokee Village, AR 72529For Sale
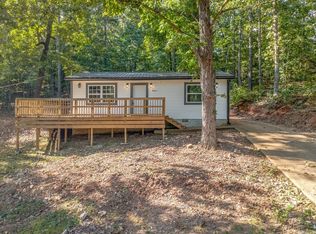 MLS ID #26038235, Andrea J Andrews, Compass Rose Realty. CARMLS
 - $98,0002 bd2 ba884 sqft23 Suanee Dr, Cherokee Village, AR 72529For Sale
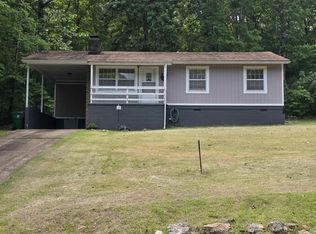 MLS ID #26005325, John R Tate, Ozark Gateway Realty OGW LLC. CARMLS
 - $62,9002 bd2 ba868 sqft302 W 5th St, Hardy, AR 72542For SaleMLS ID #26020223, Mindy Lawrence, United Country - Cozort Realty, Inc.. CARMLS
- $116,0002 bd1 ba884 sqft26 Quapaw Dr, Cherokee Village, AR 72529For SaleMLS ID #26021993, Amber Short, Ozark Gateway Realty OGW LLC. CARMLS
- $75,0002 bd1 ba560 sqft743 289th Hwy, Salem, AR 72576For SaleMLS ID #26028049, Laura J Sackett, Ozark Gateway Realty OGW LLC. CARMLS
- $99,0001 bd1 ba720 sqft20256 Highway V, Myrtle, MO 65778Active
 MLS ID #60308035, Mindy Tackitt-Lawrence, United Country-Cozort Realty, Inc.. SOMOMLS as distributed by MLS GRID
 - $119,9002 bd2 ba876 sqft128 Hiawatha Dr, Cherokee Village, AR 72529For SaleMLS ID #26027071, J. Dawn Butler, Choice Realty. CARMLS
- $59,9001 bd1 ba323 sqft140 S 4th Street, Mammoth Spring, AR 72554ActiveMLS ID #60333114, Mindy Tackitt-Lawrence, United Country-Cozort Realty, Inc.. SOMOMLS as distributed by MLS GRID
