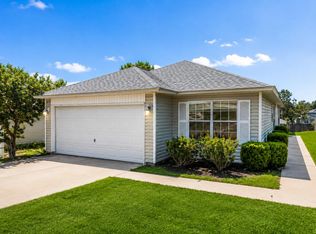
Welcome to Sandy Ridge Estates in South Crestview! This spacious two-story home offers 4 bedrooms and 2.5 bathrooms with plenty of room to spread out. The updated kitchen brings a fresh, modern feel to the heart of the home, while abundant windows throughout provide great natural light.
Upstairs, you'll find generously sized bedrooms, including a spacious primary suite. The gorgeous updated primary bathroom is a standout, featuring a sleek vanity, modern black fixtures, and a beautifully tiled walk-in shower with glass doors.
Step outside and discover a backyard designed to be enjoyed! The covered pergola creates the perfect outdoor escape for relaxing, entertaining, or enjoying your morning coffee. A galvanized storage shed provides valuable additional space for lawn equipment, tools, hobbies, and more.
With its inviting curb appeal, updated interior features, generous living space, and backyard retreat, this Sandy Ridge Estates home has so much to offer. Schedule your showing and come see it for yourself!
For sale
$365,000
416 Peoria Blvd, Crestview, FL 32536
4beds
2,005sqft
Single Family Residence
Built in 2006
6,969 Square Feet Lot
$360,200 Zestimate®
$182/sqft
$-- HOA
What's special
Generously sized bedroomsUpdated interior featuresBackyard retreatInviting curb appealGenerous living spaceModern black fixturesSpacious primary suite
- 3 days |
- 404 |
- 52 |
Likely to sell faster than
Zillow last checked:
Listing updated:
Listed by:
Christy M Dennis 850-758-5778,
The Property Group 850 Inc
Source: ECAOR,MLS#: 1009531
Facts & features
Interior
Bedrooms & bathrooms
- Bedrooms: 4
- Bathrooms: 3
- Full bathrooms: 2
- 1/2 bathrooms: 1
Primary bedroom
- Level: Second
- Area: 208 Square Feet
- Dimensions: 16 x 13
Bedroom
- Level: Second
- Area: 120 Square Feet
- Dimensions: 12 x 10
Bedroom
- Level: Second
- Area: 120 Square Feet
- Dimensions: 12 x 10
Dining room
- Level: First
- Area: 132 Square Feet
- Dimensions: 12 x 11
Living room
- Level: First
- Area: 132 Square Feet
- Dimensions: 12 x 11
Sun room
- Level: First
- Area: 135 Square Feet
- Dimensions: 15 x 9
Heating
- Central
Appliances
- Included: Dishwasher, Dryer, Microwave, Washer
Features
- Breakfast Bar, Vaulted Ceiling(s), Kitchen Island, Pantry
- Flooring: Laminate, Tile, Carpet
- Common walls with other units/homes: No Common Walls
Interior area
- Total structure area: 2,005
- Total interior livable area: 2,005 sqft
Video & virtual tour
Property
Parking
- Total spaces: 2
- Parking features: Garage - Attached
- Attached garage spaces: 2
Features
- Stories: 2
- Patio & porch: Covered, Porch
- Exterior features: Private Yard
Lot
- Size: 6,969 Square Feet
- Dimensions: 73 x 94
- Features: Covenants, Restrictions
Details
- Additional structures: Yard Building
- Parcel number: 062N231150000F0040
- Zoning description: Resid Single Family
Construction
Type & style
- Home type: SingleFamily
- Architectural style: Contemporary
- Property subtype: Single Family Residence
Materials
- Siding CmntFbrHrdBrd
Condition
- Construction Complete
- New construction: No
- Year built: 2006
Utilities & green energy
- Water: Public
Community & HOA
Community
- Features: Playground
- Subdivision: SANDY RIDGE ESTATES
HOA
- Has HOA: Yes
Location
- Region: Crestview
Financial & listing details
- Price per square foot: $182/sqft
- Tax assessed value: $248,531
- Annual tax amount: $2,153
- Date on market: 8/12/2026
- Road surface type: Paved
Estimated market value
$360,200
$342,000 - $378,000
$1,893/mo
Price history
| Date | Event | Price |
|---|---|---|
| 8/12/2026 | Listed for sale | $365,000+160.9%$182/sqft |
Source:  ECAOR #1009531 Report a problem ECAOR #1009531 Report a problem | ||
| 9/16/2016 | Sold | $139,900-6.7%$70/sqft |
Source: Public Record Report a problem | ||
| 7/28/2016 | Pending sale | $149,900$75/sqft |
Source: NextHome White Sands #750325 Report a problem | ||
| 7/8/2016 | Listed for sale | $149,900$75/sqft |
Source: NextHome White Sands #750325 Report a problem | ||
| 6/15/2016 | Pending sale | $149,900$75/sqft |
Source: NextHome White Sands #750325 Report a problem | ||
| 5/20/2016 | Price change | $149,900-2.7%$75/sqft |
Source: NextHome White Sands #750325 Report a problem | ||
| 4/12/2016 | Listed for sale | $154,000+28.1%$77/sqft |
Source: NextHome White Sands #750325 Report a problem | ||
| 2/9/2016 | Sold | $120,200-49.7%$60/sqft |
Source: Public Record Report a problem | ||
| 10/5/2006 | Sold | $239,000$119/sqft |
Source: Public Record Report a problem | ||
Public tax history
| Year | Property taxes | Tax assessment |
|---|---|---|
| 2025 | $2,154 +2.8% | $177,679 +2.9% |
| 2024 | $2,095 +2.7% | $172,672 +3% |
| 2023 | $2,040 +3.3% | $167,643 +3% |
| 2022 | $1,975 +0.9% | $162,760 +3% |
| 2021 | $1,958 +22.8% | $158,019 +1.4% |
| 2020 | $1,595 +28.4% | $155,837 +2.3% |
| 2019 | $1,242 -33.5% | $152,333 +1.9% |
| 2018 | $1,868 | $149,493 +2.1% |
| 2017 | $1,868 +1.4% | $146,418 +13.8% |
| 2016 | $1,842 +20% | $128,685 +0.7% |
| 2015 | $1,536 -1.5% | $127,790 +0.8% |
| 2014 | $1,558 | $126,776 +1.5% |
| 2013 | -- | $124,902 +1.7% |
| 2012 | -- | $122,814 -3.9% |
| 2011 | -- | $127,740 -9.3% |
| 2010 | -- | $140,864 -9.5% |
| 2009 | -- | $155,669 -9.7% |
| 2008 | -- | $172,478 -9% |
| 2007 | -- | $189,462 +46223.2% |
| 2006 | -- | $409 |
Find assessor info on the county website
Monthly payment
Est. payment
Payment breakdown
Explore the cost of this home by adjusting the details. Changes won't be saved.Climate risks
Neighborhood: 32536
Nearby schools
GreatSchools rating
- 7/10Antioch Elementary SchoolGrades: PK-5Distance: 1.6 mi
- 8/10Shoal River Middle SchoolGrades: 6-8Distance: 3.4 mi
- 5/10Crestview High SchoolGrades: 9-12Distance: 5.9 mi
Schools provided by the listing agent
- Elementary: Antioch
- Middle: Shoal River
- High: Crestview
Source: ECAOR. This data may not be complete. We recommend contacting the local school district to confirm school assignments for this home.
- $314,1004 bd3 ba2.1k sqft414 Peoria Blvd, Crestview, FL 32536Off Market
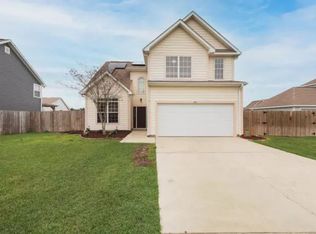
- $333,0004 bd3 ba2.1k sqft418 Peoria Blvd, Crestview, FL 32536Off Market
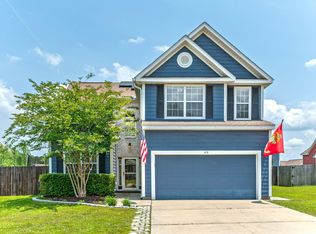
- $303,9004 bd3 ba2.1k sqft505 Boulder St, Crestview, FL 32536Off Market
- $293,0003 bd3 ba2k sqft507 Boulder St, Crestview, FL 32536Sold
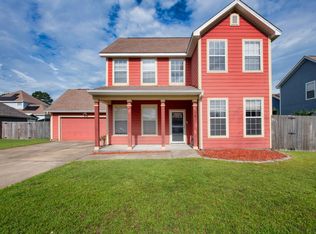
- $--4 bd2 ba2.1k sqft420 Peoria Blvd, Crestview, FL 32536Off Market
- $311,3004 bd3 ba2.1k sqft503 Boulder St, Crestview, FL 32536Off Market
- $318,4004 bd3 ba2.1k sqft503 Boulder Ave, Crestview, FL 32536Off Market
- $312,9003 bd3 ba2k sqft412 Peoria Blvd, Crestview, FL 32536Off Market
A local agent can set up tours, give advice and negotiate with sellers.
Similar homes
- $--4 bd3 ba1.9k sqft2414 Cumberland Way, Crestview, FL 32536Auction
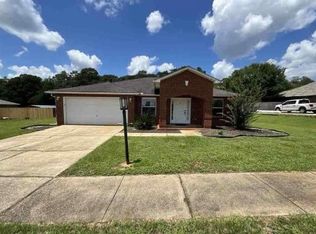 ServiceLink Auction
 - $268,7503 bd2 ba1.7k sqft127 Nivana Dr, Crestview, FL 32536For Sale
 MLS ID #1009125, The Schultz Team, Coldwell Banker Realty. ECAOR
 - $245,0003 bd3 ba1.8k sqft209 Ashley Dr, Crestview, FL 32536For Sale
 MLS ID #1008443, Catherine B Pittman, The Property Group 850 Inc. ECAOR
 - $349,0004 bd2 ba2.3k sqft6305 Havenmist Ln, Crestview, FL 32536For Sale
 MLS ID #1008738, Michael Tomlin, Coldwell Banker Realty. ECAOR
 - $384,9004 bd3 ba2.2k sqft2456 Dakota Way, Crestview, FL 32536For SaleMLS ID #1008490, Dino Sinopoli, Coldwell Banker Realty. ECAOR
- $399,0003 bd2 ba2.3k sqft2765 Savannah Ln, Crestview, FL 32539For SaleMLS ID #1006366, Jay Boxberger, Century 21 AllPoints Realty. ECAOR
- $329,9504 bd2 ba2k sqft114 Conquest Ave, Crestview, FL 32536For SaleMLS ID #1000645, Derek R Pigulski, Diamond Gulf Realty. ECAOR
- $299,9003 bd2 ba1.7k sqft107 Kipling Dr, Crestview, FL 32539For SaleMLS ID #1009408, Rene A Buckley, La Bella Vita Property Group LLC. ECAOR
- $399,0003 bd3 ba2.3k sqft4683 Lovegrass Ln, Crestview, FL 32539For SaleMLS ID #1005145, Sondra S Wallace, David Wallace Realty Llc. ECAOR
- $425,0004 bd4 ba2.6k sqft4531 Annabelle Ln, Crestview, FL 32539For SaleMLS ID #1008841, Caudill Home Team, Keller Williams Realty Cview. ECAOR
- $397,7504 bd3 ba1.8k sqftLOT 21 Paradise Palm Cir, Crestview, FL 32536New Construction
 MLS ID #1007656, Shelby Richardson, Coconut Palm Real Estate. Navarre Area BOR
 - $290,0004 bd2 ba1.7k sqft127 Oak Terrace Dr, Crestview, FL 32539For SaleMLS ID #1008968, Michael E Kocher, Realty ONE Group Emerald Coast. ECAOR
- $424,0005 bd3 ba2.6k sqft6082 Carina Rd, Crestview, FL 32539For SaleMLS ID #1009890, Danielle F King, Sage Counsel Realty LLC. ECAOR
- $414,0004 bd3 ba2.3k sqft106 Hobson Ave, Crestview, FL 32539For SaleMLS ID #791945, Justin Hutchins. CPAR
- $330,0003 bd2 ba1.6k sqft3148 Skyhawk Dr, Crestview, FL 32539For SaleMLS ID #1009130, Cassie L Andriakos, LPT Realty LLC. ECAOR
- $257,9003 bd2 ba1.4k sqft131 Nivana Dr, Crestview, FL 32536For SaleMLS ID #983499, Abbott Martin Group, EXP Realty LLC. ECAOR
- $394,9004 bd2 ba1.8k sqft305 Shoal River Dr, Crestview, FL 32539For SaleMLS ID #999910, Anna R Dickerson, Realty ONE Group Emerald Coast. ECAOR
- $509,9264 bd3 ba2.5k sqft2668 Brodie Ln, Crestview, FL 32536For SaleMLS ID #1006425, Tesa Owens, Okaloosa Real Estate Co. ECAOR
- $300,0004 bd2 ba1.8k sqft147 Nicole Ln, Crestview, FL 32539For SaleMLS ID #998349, Joe A Lambert, Realty ONE Group Emerald Coast. ECAOR
- $377,9994 bd2 ba1.9k sqft401 Arroyo Hondo Ter, Crestview, FL 32536For SaleMLS ID #1004907, Caudill Home Team, Keller Williams Realty Cview. ECAOR
