Tired of finding land with no buildings, or buildings with no land? Here is 6.19 high-and-dry acres in Belleview with both already standing. The 40x60 barndominium holds a finished 1-bed, 1-bath living space with unfinished interior left to grow into, plus an attached full-size RV garage with full hookups. A second structure adds two rooms and its own water heater - office, studio, guest space, or income. Outside: covered parking, a 3-space carport, circular drive, RV parking, covered porch, oak and fruit trees. Public water and public sewer - no well, no septic - and no HOA. Zoned R1, and the seller holds a City letter regarding potential for up to 36 dwelling units per tract; buyer to verify all zoning, permitting and development potential with Marion County. Across from AdventHealth ER, minutes to Lake Lillian and the Belleview Sports Complex, easy reach to Ocala and The Villages. Seller financing available. Bring the horses, the trailer, and the plans.
For sale
$700,000
5715 SE 109TH STREET, BELLEVIEW, FL 34420
1beds
800sqft
Single Family Residence
Built in 1978
6.19 Acres Lot
$663,300 Zestimate®
$875/sqft
$-- HOA
What's special
- 17 days
- 160
- 3
Likely to sell faster than
Zillow last checked:
Listing updated:
Listed by:
Benjamin Berry, III 407-706-2684,
EXP REALTY LLC 888-883-8509
Source: Stellar MLS,MLS#: O6440238 Originating MLS: Orlando Regional
Originating MLS: Orlando Regional
Facts & features
Interior
Bedrooms & bathrooms
- Bedrooms: 1
- Bathrooms: 1
- Full bathrooms: 1
Primary bedroom
- Features: Built-in Closet
- Level: First
- Area: 172.5 Square Feet
- Dimensions: 15x11.5
Primary bathroom
- Features: En Suite Bathroom
- Level: First
- Area: 82.5 Square Feet
- Dimensions: 11x7.5
Kitchen
- Level: First
- Area: 342 Square Feet
- Dimensions: 18x19
Living room
- Level: First
- Area: 168 Square Feet
- Dimensions: 12x14
Heating
- Electric
Cooling
- Ductless
Appliances
- Included: Dishwasher, Electric Water Heater, Range, Refrigerator
- Laundry: In Garage
Features
- Ceiling Fan(s), Eating Space In Kitchen, Kitchen/Family Room Combo, Open Floorplan
- Flooring: Linoleum
- Doors: Sliding Doors
- Has fireplace: No
Interior area
- Total structure area: 800
- Total interior livable area: 800 sqft
Video & virtual tour
Property
Parking
- Total spaces: 3
- Parking features: Circular Driveway, Covered, Driveway, Oversized, RV Carport, RV Access/Parking
- Carport spaces: 3
- Has uncovered spaces: Yes
Features
- Levels: One
- Stories: 1
- Patio & porch: Covered, Porch
- Exterior features: Lighting
Lot
- Size: 6.19 Acres
Details
- Additional structures: Residence
- Parcel number: 3834600000
- Zoning: R1
- Special conditions: None
Construction
Type & style
- Home type: SingleFamily
- Property subtype: Single Family Residence
Materials
- Block, Concrete, Wood Frame
- Foundation: Slab
- Roof: Metal,Shingle
Condition
- New construction: No
- Year built: 1978
Utilities & green energy
- Sewer: Public Sewer
- Water: Public
- Utilities for property: Cable Available, Electricity Connected, Public, Sewer Connected, Water Connected
Community & HOA
Community
- Pet fee: $0 monthly
- Subdivision: R ZONE BELL/ LAKE LILLIAN AREA
HOA
- Has HOA: No
Location
- Region: Belleview
Financial & listing details
- Price per square foot: $875/sqft
- Tax assessed value: $90,600
- Annual tax amount: $753
- Date on market: 9/10/2026
- Cumulative days on market: 18 days
- Listing terms: Cash,Conventional,Owner May Carry
- Ownership: Fee Simple
- Total actual rent: 0
- Electric utility on property: Yes
- Road surface type: Asphalt
Estimated market value
$663,300
$624,000 - $696,000
$1,194/mo
Price history
| Date | Event | Price |
|---|---|---|
| 9/10/2026 | Listed for sale | $700,000-6.7%$875/sqft |
Source:  Stellar MLS #O6440238 Report a problem Stellar MLS #O6440238 Report a problem | ||
| 10/1/2025 | Listing removed | $750,000$938/sqft |
Source: Stellar MLS #O6164861 Report a problem | ||
| 5/15/2025 | Price change | $750,000-9.1%$938/sqft |
Source: Stellar MLS #O6164861 Report a problem | ||
| 5/4/2025 | Listed for sale | $825,000$1,031/sqft |
Source: Stellar MLS #O6164861 Report a problem | ||
| 5/1/2025 | Pending sale | $825,000$1,031/sqft |
Source: Stellar MLS #O6164861 Report a problem | ||
| 3/6/2025 | Price change | $825,000-5.7%$1,031/sqft |
Source: Stellar MLS #O6164861 Report a problem | ||
| 1/7/2025 | Price change | $875,000-0.5%$1,094/sqft |
Source: Stellar MLS #O6164861 Report a problem | ||
| 9/5/2024 | Listed for sale | $879,000$1,099/sqft |
Source: Stellar MLS #O6164861 Report a problem | ||
| 8/26/2024 | Listing removed | $879,000$1,099/sqft |
Source: Stellar MLS #O6164861 Report a problem | ||
| 6/6/2024 | Price change | $879,000-0.1%$1,099/sqft |
Source: Stellar MLS #O6164861 Report a problem | ||
| 12/21/2023 | Listed for sale | $880,000-0.6%$1,100/sqft |
Source: Stellar MLS #O6164861 Report a problem | ||
| 8/3/2022 | Listing removed | -- |
Source: BHHS broker feed Report a problem | ||
| 2/1/2022 | Listed for sale | $885,000$1,106/sqft |
Source: Stellar MLS #OM613743 Report a problem | ||
| 12/19/2021 | Pending sale | $885,000$1,106/sqft |
Source: Stellar MLS #OM613743 Report a problem | ||
| 1/13/2021 | Listed for sale | $885,000+4.7%$1,106/sqft |
Source: Stellar MLS #OM613743 Report a problem | ||
| 8/22/2016 | Listing removed | $845,000$1,056/sqft |
Source: DIVERSE REALTY GROUP #439339 Report a problem | ||
| 8/1/2016 | Listed for sale | $845,000-6%$1,056/sqft |
Source: DIVERSE REALTY GROUP #439339 Report a problem | ||
| 12/5/2015 | Listing removed | $899,000$1,124/sqft |
Source: RE/MAX PREMIER REALTY #421663 Report a problem | ||
| 12/1/2015 | Listed for sale | $899,000+199.8%$1,124/sqft |
Source: RE/MAX PREMIER REALTY #421663 Report a problem | ||
| 7/19/2009 | Listing removed | $299,900$375/sqft |
Source: CB/ELLISON REALTY #211954 Report a problem | ||
| 4/3/2009 | Listed for sale | $299,900+277.2%$375/sqft |
Source: Listhub #211954 Report a problem | ||
| 1/8/2000 | Sold | $79,500$99/sqft |
Source: Public Record Report a problem | ||
Public tax history
| Year | Property taxes | Tax assessment |
|---|---|---|
| 2025 | $753 +14.1% | $70,170 +2.9% |
| 2024 | $660 +1.3% | $68,192 +3% |
| 2023 | $652 -8.7% | $66,206 +4.2% |
| 2022 | $715 -0.8% | $63,551 +3% |
| 2021 | $721 +0.2% | $61,700 +1.4% |
| 2020 | $719 +1.2% | $60,848 +2.3% |
| 2019 | $711 | $59,480 +1.9% |
| 2018 | $711 +4.2% | $58,371 +2.1% |
| 2017 | $682 +6.2% | $57,170 +2.9% |
| 2016 | $642 | $55,575 +0.7% |
| 2015 | $642 +6.9% | $55,189 +0.8% |
| 2014 | $601 -52.7% | $54,751 -49.6% |
| 2009 | $1,271 +0.3% | $108,631 +0.1% |
| 2008 | $1,267 -11.2% | $108,523 +3% |
| 2007 | $1,427 -9% | $105,363 +2.5% |
| 2006 | $1,569 +34.8% | $102,794 +3% |
| 2005 | $1,163 | $99,800 +28.4% |
| 2004 | $1,163 +8.1% | $77,720 +11% |
| 2002 | $1,076 +6.4% | $70,006 +4.6% |
| 2001 | $1,011 | $66,898 |
| 2000 | $1,011 | $66,898 |
Find assessor info on the county website
Monthly payment
Est. payment
Payment breakdown
Explore the cost of this home by adjusting the details. Changes won't be saved.Climate risks
Neighborhood: 34420
Nearby schools
Schools provided by the listing agent
- Elementary: Belleview-Santos Elem. School
- Middle: Belleview Middle School
- High: Belleview High School
Source: Stellar MLS. This data may not be complete. We recommend contacting the local school district to confirm school assignments for this home.
Similar homes
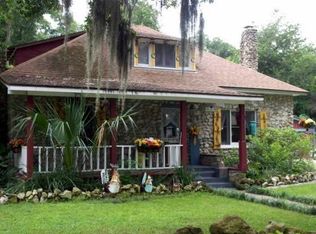
- $350,0002 bd1 ba920 sqft1075 NW 100TH STREET, OCALA, FL 34475For Sale

 MLS ID #TB8547354, Stephen Hachey, FLAT FEE MLS REALTY. Stellar MLS
 - $500,0002 bd2 ba864 sqft10920 SW 105TH STREET, OCALA, FL 34481For Sale
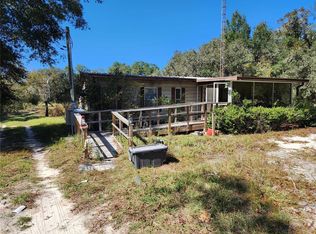 MLS ID #OM729673, Sylvia Leitner, ROBERTS REAL ESTATE INC. Stellar MLS
 - $499,0003 bd2 ba880 sqft2665, 2639 E HWY 466, OXFORD, FL 34484For Sale
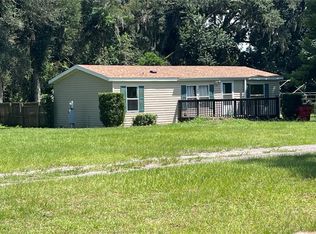 MLS ID #G5116609, Edward Whitman, CENTURY 21 ALTON CLARK. Stellar MLS
 - $360,0002 bd1 ba957 sqft2917 NE 14TH AVENUE, OCALA, FL 34479For Sale
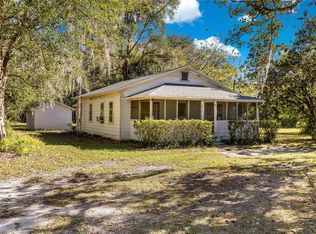 MLS ID #OM716439, Suzanne Alcorn, RE/MAX FOXFIRE - HWY 40. Stellar MLS
 - $465,0002 bd1 ba1k sqft1921 NE 8TH ROAD, OCALA, FL 34470For SaleMLS ID #G5114154, Monica McDonald, EXP REALTY LLC. Stellar MLS
- $374,9002 bd2 ba960 sqft4400 LITTLE CRITTER TRAIL, LADY LAKE, FL 32159For SaleMLS ID #G5113362, Theresa Morris, MORRIS REALTY AND INVESTMENTS. Stellar MLS
- $469,0002 bd2 ba1.1k sqft2316 N GRIFFIN DRIVE, LEESBURG, FL 34748For SaleMLS ID #G5110219, Dawn Giachetti, PREMIER SOTHEBYS INT'L REALTY. Stellar MLS
- $365,0002 bd2 ba1.1k sqft2844 PLAINRIDGE LOOP, THE VILLAGES, FL 32162For SaleMLS ID #G5115602, Cheryl Parisi-Ciolfi, COLDWELL BANKER VANGUARD LIFESTYLE REALTY. Stellar MLS
- $394,9002 bd2 ba1.1k sqft1726 MORENO PLACE, THE VILLAGES, FL 32159For SaleMLS ID #O6440881, Steven Koleno, BEYCOME OF FLORIDA LLC. Stellar MLS
- $399,0003 bd2 ba1k sqft3980 SE 183RD AVENUE ROAD, OCKLAWAHA, FL 32179For SaleMLS ID #OM724398, Nicole Schreier, MAJESTIC OAKS REALTY. Stellar MLS
- $422,0003 bd1 ba904 sqft3691 E COUNTY ROAD 466, OXFORD, FL 34484For SaleMLS ID #O6319564, Clint Hicks, AFFINITY HOMES LLC. Stellar MLS
- $354,2472 bd2 ba1.1k sqft1472 ALEXA PLACE, THE VILLAGES, FL 32162For SaleMLS ID #G5115782, Jayne Marvin, GOLDKEY REAL ESTATE PARTNERS LLC. Stellar MLS
- $379,9003 bd2 ba1k sqft5951 SE 158TH COURT, OCKLAWAHA, FL 32179For SaleMLS ID #OM730019, Todd Fambrough, STRATEGIC REALTY. Stellar MLS
- $414,9002 bd2 ba1.1k sqft419 SE 1ST AVENUE #103, OCALA, FL 34471New ConstructionMLS ID #OM654490, Vicky Morrison, BRICKS & MORTAR REAL ESTATE. Stellar MLS
