Welcome to your private retreat where comfort, style, and peaceful Florida living come together beautifully. This thoughtfully designed home features high ceilings and stained concrete flooring throughout, creating a modern, open feel with low-maintenance durability. Custom built-ins add both character and functionality, offering stylish storage and display space. The spacious kitchen is the heart of the home, complete with a center island—perfect for meal prep, casual dining, and entertaining. Just beyond, a versatile bonus room provides the flexibility you need for a home office, gym, playroom, or guest space. The primary suite is a true escape, featuring a luxurious hydro massage tub and a walk-in shower, giving you a spa-like experience right at home. Step outside to enjoy the screened-in back patio—ideal for relaxing evenings, morning coffee, or hosting guests while taking in the peaceful natural surroundings. The property also includes a convenient shed for extra storage or workspace. Nestled in a quiet, nature-filled setting yet just a short drive to Ocala’s shopping, dining, and amenities, this home offers the perfect balance of privacy and accessibility. Don’t miss your opportunity to own this unique and inviting Florida property—schedule your private showing today!
For sale
Price cut: $5K (6/16)
$324,900
198 MALAUKA RUN, OCKLAWAHA, FL 32179
3beds
2,216sqft
Single Family Residence
Built in 2007
10,019 Square Feet Lot
$318,300 Zestimate®
$147/sqft
$-- HOA
What's special
Center islandHigh ceilingsVersatile bonus roomCustom built-insPeaceful natural surroundingsLuxurious hydro massage tubSpacious kitchen
- 4 days |
- 54 |
- 3 |
Zillow last checked:
Listing updated:
Listed by:
Renee Brandies 352-598-0323,
MAGNOLIA HOMES AND LAND LLC 352-807-1700
Source: Stellar MLS,MLS#: OM721128 Originating MLS: Ocala - Marion
Originating MLS: Ocala - Marion
Facts & features
Interior
Bedrooms & bathrooms
- Bedrooms: 3
- Bathrooms: 2
- Full bathrooms: 2
Rooms
- Room types: Bonus Room, Den/Library/Office, Utility Room
Primary bedroom
- Features: Bath w Spa/Hydro Massage Tub, Walk-In Closet(s)
- Level: First
- Area: 224 Square Feet
- Dimensions: 16x14
Bedroom 3
- Features: Ceiling Fan(s), Built-in Closet
- Level: First
- Area: 142.78 Square Feet
- Dimensions: 11.8x12.1
Bathroom 2
- Features: Ceiling Fan(s), Built-in Closet
- Level: First
- Area: 148.5 Square Feet
- Dimensions: 13.5x11
Bonus room
- Features: Ceiling Fan(s), No Closet
- Level: First
- Area: 96.28 Square Feet
- Dimensions: 11.6x8.3
Kitchen
- Features: Kitchen Island, Walk-In Closet(s)
- Level: First
- Area: 81 Square Feet
- Dimensions: 9x9
Living room
- Features: Built-In Shelving
- Level: First
- Area: 288 Square Feet
- Dimensions: 16x18
Heating
- Electric
Cooling
- Central Air
Appliances
- Included: Convection Oven, Dishwasher, Disposal, Exhaust Fan, Kitchen Reverse Osmosis System, Microwave, Refrigerator, Water Purifier
- Laundry: Laundry Room
Features
- Built-in Features, Cathedral Ceiling(s), Ceiling Fan(s), Eating Space In Kitchen, High Ceilings, Living Room/Dining Room Combo, Open Floorplan, Primary Bedroom Main Floor, Split Bedroom, Thermostat, Walk-In Closet(s)
- Flooring: Concrete
- Doors: Sliding Doors
- Windows: Window Treatments
- Has fireplace: No
Interior area
- Total structure area: 2,909
- Total interior livable area: 2,216 sqft
Video & virtual tour
Property
Parking
- Total spaces: 2
- Parking features: Garage Door Opener, Ground Level, Workshop in Garage
- Attached garage spaces: 2
Features
- Levels: One
- Stories: 1
- Patio & porch: Covered, Front Porch, Rear Porch, Screened
- Exterior features: Fire Pit, Lighting, Private Mailbox, Storage
- Fencing: Chain Link
- Has view: Yes
- View description: Trees/Woods
Lot
- Size: 10,019 Square Feet
- Dimensions: 80 x 125
- Features: Landscaped, Level
Details
- Parcel number: 9031093627
- Zoning: R1
- Special conditions: None
Construction
Type & style
- Home type: SingleFamily
- Property subtype: Single Family Residence
Materials
- Block, Stucco
- Foundation: Slab
- Roof: Shingle
Condition
- Completed
- New construction: No
- Year built: 2007
Utilities & green energy
- Sewer: Septic Tank
- Water: Well
- Utilities for property: Cable Available, Electricity Connected, Phone Available, Sewer Connected, Water Connected
Community & HOA
Community
- Security: Security System, Smoke Detector(s)
- Pet fee: $0 monthly
- Subdivision: SILVER SPGS SHORES UN 31
HOA
- Has HOA: No
Location
- Region: Ocklawaha
Financial & listing details
- Price per square foot: $147/sqft
- Tax assessed value: $252,929
- Annual tax amount: $3,503
- Date on market: 3/19/2026
- Cumulative days on market: 148 days
- Listing terms: Cash,Conventional,FHA,USDA Loan,VA Loan
- Ownership: Fee Simple
- Total actual rent: 0
- Electric utility on property: Yes
- Road surface type: Paved, Asphalt
Estimated market value
$318,300
$302,000 - $334,000
$1,949/mo
Price history
| Date | Event | Price |
|---|---|---|
| 6/16/2026 | Price change | $324,900-1.5%$147/sqft |
Source: My State MLS #11676487 Report a problem | ||
| 3/19/2026 | Listed for sale | $329,900+20%$149/sqft |
Source: My State MLS #11676487 Report a problem | ||
| 1/3/2025 | Sold | $275,000-8.3%$124/sqft |
Source:  Stellar MLS #OM689004 Report a problem Stellar MLS #OM689004 Report a problem | ||
| 12/8/2024 | Pending sale | $299,999$135/sqft |
Source: Stellar MLS #OM689004 Report a problem | ||
| 11/19/2024 | Price change | $299,999-4.5%$135/sqft |
Source: Stellar MLS #OM689004 Report a problem | ||
| 11/6/2024 | Listed for sale | $314,000+57%$142/sqft |
Source: Stellar MLS #OM689004 Report a problem | ||
| 7/14/2021 | Sold | $200,000+122.2%$90/sqft |
Source: Public Record Report a problem | ||
| 11/23/2010 | Sold | $90,000-9.1%$41/sqft |
Source: Public Record Report a problem | ||
| 9/18/2010 | Listed for sale | $99,000+98.4%$45/sqft |
Source: Homes & Land Ocala Marion County #344704 Report a problem | ||
| 7/6/2006 | Sold | $49,900$23/sqft |
Source: Public Record Report a problem | ||
Public tax history
| Year | Property taxes | Tax assessment |
|---|---|---|
| 2024 | $3,245 +2.6% | $228,297 +3% |
| 2023 | $3,164 +4% | $221,648 +4.1% |
| 2022 | $3,043 +149.8% | $212,958 +123.2% |
| 2021 | $1,218 +1.1% | $95,428 +1.4% |
| 2020 | $1,205 +2% | $94,110 +2.3% |
| 2019 | $1,182 | $91,994 +1.9% |
| 2018 | $1,182 +7.1% | $90,279 +2.1% |
| 2017 | $1,104 +3.1% | $88,422 +2.1% |
| 2016 | $1,070 | $86,603 +0.7% |
| 2015 | $1,070 +6.3% | $86,001 +0.8% |
| 2014 | $1,007 +2.6% | $85,318 +1.5% |
| 2013 | $981 +0.3% | $84,057 +0.7% |
| 2012 | $978 -0.4% | $83,494 -0.1% |
| 2011 | $982 -44.3% | $83,617 -13.8% |
| 2010 | $1,765 -32.1% | $96,973 -37.8% |
| 2009 | $2,600 -4.2% | $155,919 -6.5% |
| 2008 | $2,714 +610.6% | $166,784 +572.1% |
| 2007 | $382 +45.5% | $24,816 +65% |
| 2006 | $262 +602.2% | $15,040 +166.7% |
| 2005 | $37 | $5,640 +525.3% |
| 2004 | $37 -25.6% | $902 |
| 2002 | $50 +58.7% | $902 |
| 2001 | $32 | $902 |
| 2000 | $32 | $902 |
Find assessor info on the county website
Monthly payment
Est. payment
Payment breakdown
Explore the cost of this home by adjusting the details. Changes won't be saved.Climate risks
Neighborhood: 32179
Nearby schools
GreatSchools rating
- 2/10Stanton-Weirsdale Elementary SchoolGrades: PK-5Distance: 3.5 mi
- 4/10Lake Weir Middle SchoolGrades: 6-8Distance: 6.1 mi
- 2/10Lake Weir High SchoolGrades: 9-12Distance: 7.3 mi
Schools provided by the listing agent
- Elementary: Emerald Shores Elem. School
- Middle: Lake Weir Middle School
- High: Lake Weir High School
Source: Stellar MLS. This data may not be complete. We recommend contacting the local school district to confirm school assignments for this home.
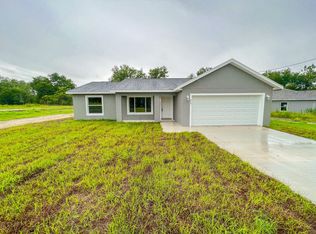
- $233,4003 bd2 ba1.3k sqft323 Malauka Run, Ocklawaha, FL 32179Off Market
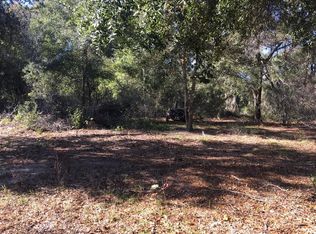
- $--10,018 sqftTbd Malauka Run Radl, Ocklawaha, FL 32179Off Market

- $15,00010,019 sqft0 Malauka Run #26, Ocklawaha, FL 32179Sold
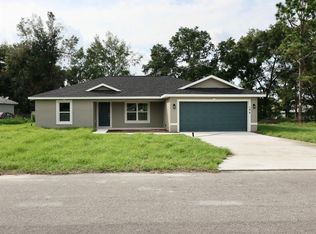
- $243,9003 bd2 ba1.4k sqft194 Malauka Run, Ocklawaha, FL 32179New Construction
- $267,9004 bd2 ba1.7k sqft202 Malauka Run, Ocklawaha, FL 32179Off Market
- $253,0003 bd2 ba1.3k sqft189 Malauka Loop, Ocklawaha, FL 32179Sold
- $300,0003 bd2 ba2.1k sqft195 Malauka Loop, Ocklawaha, FL 32179Sold
- $295,6004 bd2 ba2.5k sqft199 Malauka Run, Ocklawaha, FL 32179Off Market
A local agent can set up tours, give advice and negotiate with sellers.
Similar homes
- $279,9003 bd2 ba1.9k sqft4 MALAUKA RADIAL PASS, OCKLAWAHA, FL 32179For Sale

 MLS ID #O6432905, Noella Tinkler, MARK SPAIN REAL ESTATE. Stellar MLS
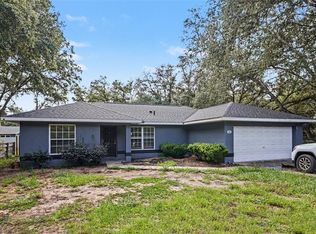
 - $240,0003 bd2 ba1.3k sqft135 FISHER WAY TRAIL, OCKLAWAHA, FL 32179For Sale
 MLS ID #O6432390, ARod Rodriguez-Aponte, MARK SPAIN REAL ESTATE. Stellar MLS
 - $279,9004 bd2 ba1.7k sqft18 MALAUKA LANE COURT, OCKLAWAHA, FL 32179New Construction
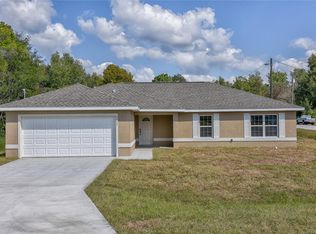 MLS ID #OM717643, Paul Fletcher, WORLDCORP REALTY. Stellar MLS
 - $229,9003 bd2 ba1.3k sqft487 MALAUKA RADIAL, OCKLAWAHA, FL 32179New Construction
 MLS ID #OM729558, Paul Fletcher, WORLDCORP REALTY. Stellar MLS
 - $309,0003 bd2 ba1.8k sqft742 WOODVIEW DRIVE, TAVARES, FL 32778For SaleMLS ID #G5116097, Lena Williams, MORRIS REALTY AND INVESTMENTS. Stellar MLS
- $299,0003 bd2 ba2.1k sqft3940 SW 134th St, Ocala, FL 34473For SaleMLS ID #132726, Arri Simque, DANIEL CRAPPS AGENCY, INC. NFMLS
- $328,9003 bd2 ba2.2k sqft9082 SE 135TH LOOP, SUMMERFIELD, FL 34491For SaleMLS ID #OM727252, Virgil Kapp, SELLSTATE NGR- SUMMERFIELD. Stellar MLS
- $435,0003 bd3 ba1.7k sqft12854 NE 118TH TERRACE, OCKLAWAHA, FL 32179For SaleMLS ID #O6424655, Debra Vallier, PA, MARKET CONNECT REALTY LLC. Stellar MLS
- $234,9993 bd2 ba1.3k sqft10 SEQUOIA DRIVE TRACE, OCKLAWAHA, FL 32179For SaleMLS ID #OM724330, Tina Lizzo, LEGACY REALTY & ASSOCIATES. Stellar MLS
- $329,0003 bd2 ba1.4k sqft1204 OAK HAMMOCK LANE, LADY LAKE, FL 32159For SaleMLS ID #G5114198, Regina Rodriguez, CENTURY 21 ALTON CLARK. Stellar MLS
- $365,0003 bd3 ba1.8k sqft17996 SE 115TH CIRCLE, SUMMERFIELD, FL 34491For SaleMLS ID #G5115627, Edward Whitman, CENTURY 21 ALTON CLARK. Stellar MLS
- $319,9003 bd2 ba1.9k sqft16205 SW 12TH TERRACE, OCALA, FL 34473For SaleMLS ID #OM728247, Mary Johnson, RE/MAX PREMIER REALTY. Stellar MLS
- $310,0004 bd2 ba1.7k sqft306 STONEPOINT LANE, LADY LAKE, FL 32159For SaleMLS ID #G5111746, Misty GUYRE, CHARLES RUTENBERG REALTY ORLANDO. Stellar MLS
- $335,0003 bd2 ba1.4k sqft9188 SE 166TH SPRUNG LANE, THE VILLAGES, FL 32162For SaleMLS ID #GC539636, Utpal Pandya, LAER REALTY PARTNERS BOWEN/WEL. Stellar MLS
- $299,5003 bd2 ba2k sqft500 NE 52ND COURT, OCALA, FL 34470For SaleMLS ID #OM729240, Rudolph Hernandez, Jr, ROBB HARRISON REALTY INC. Stellar MLS
- $308,0003 bd2 ba1.3k sqft17705 SE 93RD HAWTHORNE AVENUE, THE VILLAGES, FL 32162For SaleMLS ID #G5111828, Paul Lemieux II, PA, KELLER WILLIAMS CORNERSTONE RE. Stellar MLS
- $356,0004 bd3 ba2.2k sqft334 LAKE DRIVE, OCALA, FL 34472For SaleMLS ID #OM727608, Teri McKeon LLC, RE/MAX PREMIER REALTY HWY 200. Stellar MLS
- $345,8003 bd2 ba2.3k sqft15050 SW 14TH AVENUE ROAD, OCALA, FL 34473For SaleMLS ID #OM718651, Cynthia Kauffman, SOUTHERN ASSOCIATES REALTY LLC. Stellar MLS
- $330,0003 bd2 ba1.3k sqft1000 KENOVA AVENUE, THE VILLAGES, FL 32162For SaleMLS ID #G5112080, Patrick Shores, COLDWELL BANKER VANGUARD LIFESTYLE REALTY. Stellar MLS
- $280,0003 bd2 ba1.7k sqft14771 SW 27TH COURT ROAD, OCALA, FL 34473For SaleMLS ID #O6428235, Anny Tavares Azevedo, EXP REALTY LLC. Stellar MLS
