Positioned behind the gates of Sarasota's prestigious Founders Club, this exceptional custom estate has been transformed through a comprehensive top-to-bottom renovation, offering timeless elegance, impeccable craftsmanship, and luxurious living in one of the region's most sought-after private communities. Every space has been thoughtfully reimagined with sophisticated finishes and refined design, creating a move-in-ready residence where luxury and effortless Florida living come together. Set on over half an acre overlooking a tranquil preserve of majestic ancient oaks, the home offers exceptional privacy and a seamless connection to its natural surroundings. A gracious wraparound drive, oversized three-car garage, and charming front porch create a memorable first impression, while new French-style front entry doors, already ordered and scheduled for installation, will provide an even more striking arrival. Inside, soaring ceilings, custom millwork, designer lighting, premium flooring, multiple fireplaces, and dramatic 10-foot sliding glass doors create an elegant yet welcoming atmosphere filled with natural light. The elevator-served floor plan provides effortless access between levels, while every bathroom has been beautifully renovated with luxurious, spa-like finishes.The stunning chef's kitchen has been completely reimagined with premium appliances, furniture-quality cabinetry, Taj Mahal quartzite countertops, a generous center island, butler's pantry, built-in wine refrigeration, and exceptional functionality for everyday living and entertaining. The luxurious primary suite is a true sanctuary, featuring French oak flooring, dual custom walk-in closets, direct lanai access, and a beautifully renovated spa-inspired bath with dual vanities, soaking tub, and impressive walk-through shower. A richly appointed library with custom built-ins opens to a charming garden room, creating a peaceful retreat with French doors leading to the private gardens. A rare and highly desirable feature is the private first-floor guest suite with its own exterior entrance and full bath. Ideal for multigenerational living, a live-in caretaker, adult child, or extended-stay guests, this versatile space provides exceptional privacy and flexibility. Upstairs, an additional guest retreat offers a spacious loft, private bedroom and bath, kitchenette, and balcony overlooking the peaceful preserve. The outdoor living experience has been transformed into a private resort featuring a brand-new outdoor kitchen, fireplace, heated saltwater pool and spa, resurfaced pool, updated equipment, and a new panoramic pool enclosure with hurricane-rated screening that beautifully frames the preserve while providing peace of mind. Additional features include a whole-house generator, water filtration system, custom closet systems, and oversized three-car garage, providing exceptional comfort and convenience.Residents of The Founders Club enjoy 24-hour guard-gated security, an acclaimed Robert Trent Jones Jr. championship golf course, clubhouse, fitness center, Har-Tru tennis courts, pickleball, fine dining, and a vibrant social calendar. Golf and social memberships are available but not required. Ideally located minutes from downtown Sarasota, Lakewood Ranch, world-renowned beaches, exceptional dining, shopping, and celebrated arts and cultural attractions, this remarkable estate presents a rare opportunity to enjoy one of Sarasota's finest luxury lifestyles.
For sale
$2,895,000
3360 FOUNDERS CLUB DRIVE, SARASOTA, FL 34240
4beds
5,159sqft
Single Family Residence
Built in 2007
0.56 Acres Lot
$-- Zestimate®
$561/sqft
$513/mo HOA
What's special
Multiple fireplacesElevator-served floor planDirect lanai accessGenerous center islandBrand-new outdoor kitchenTaj mahal quartzite countertopsOversized three-car garage
- 4 days |
- 518 |
- 18 |
Likely to sell faster than
Zillow last checked:
Listing updated:
Listed by:
Tricia Rudd 941-730-4042,
KELLER WILLIAMS ON THE WATER S 941-803-7522
Source: Stellar MLS,MLS#: A4701528 Originating MLS: Sarasota - Manatee
Originating MLS: Sarasota - Manatee
Facts & features
Interior
Bedrooms & bathrooms
- Bedrooms: 4
- Bathrooms: 5
- Full bathrooms: 4
- 1/2 bathrooms: 1
Primary bedroom
- Features: Dual Sinks, Garden Bath, Makeup/Vanity Space, Multiple Shower Heads, Stone Counters, Water Closet/Priv Toilet, Walk-In Closet(s)
- Level: First
- Area: 308.88 Square Feet
- Dimensions: 21.6x14.3
Bedroom 2
- Features: En Suite Bathroom, Granite Counters, Shower No Tub, Walk-In Closet(s)
- Level: First
- Area: 220.8 Square Feet
- Dimensions: 16x13.8
Bedroom 3
- Features: Built-in Closet
- Level: First
- Area: 235.98 Square Feet
- Dimensions: 17.1x13.8
Bedroom 4
- Features: Walk-In Closet(s)
- Level: Second
- Area: 200.86 Square Feet
- Dimensions: 12.1x16.6
Bonus room
- Features: Wet Bar, Walk-In Closet(s)
- Level: Second
- Area: 816 Square Feet
- Dimensions: 32x25.5
Den
- Level: First
- Area: 180.18 Square Feet
- Dimensions: 12.6x14.3
Kitchen
- Features: Kitchen Island, Stone Counters, Pantry
- Level: First
- Area: 543.22 Square Feet
- Dimensions: 31.4x17.3
Living room
- Level: First
- Area: 436 Square Feet
- Dimensions: 21.8x20
Office
- Features: Built-In Shelving, Built-in Features
- Level: First
- Area: 195.57 Square Feet
- Dimensions: 12.3x15.9
Heating
- Central, Electric
Cooling
- Central Air
Appliances
- Included: Oven, Dishwasher, Disposal, Dryer, Microwave, Refrigerator, Washer, Water Filtration System, Wine Refrigerator
- Laundry: Inside, Laundry Room
Features
- Ceiling Fan(s), Crown Molding, Elevator, Primary Bedroom Main Floor, Stone Counters, Tray Ceiling(s), Walk-In Closet(s)
- Flooring: Engineered Hardwood, Porcelain Tile, Travertine
- Doors: Outdoor Kitchen
- Windows: Window Treatments, Hurricane Shutters/Windows
- Has fireplace: Yes
- Fireplace features: Gas
Interior area
- Total structure area: 7,180
- Total interior livable area: 5,159 sqft
Video & virtual tour
Property
Parking
- Total spaces: 3
- Parking features: Garage - Attached
- Attached garage spaces: 3
Features
- Levels: Two
- Stories: 2
- Patio & porch: Enclosed, Front Porch, Screened
- Exterior features: Balcony, Outdoor Kitchen, Rain Gutters, Sidewalk
- Has private pool: Yes
- Pool features: Heated, In Ground
- Has spa: Yes
- Has view: Yes
- View description: Garden, Water, Pond
- Has water view: Yes
- Water view: Water,Pond
Lot
- Size: 0.56 Acres
- Features: Above Flood Plain
Details
- Parcel number: 0231040039
- Zoning: OUE1
- Special conditions: None
Construction
Type & style
- Home type: SingleFamily
- Property subtype: Single Family Residence
Materials
- Block, Concrete, Stucco
- Foundation: Stem Wall
- Roof: Tile
Condition
- New construction: No
- Year built: 2007
Utilities & green energy
- Sewer: Public Sewer
- Water: Public
- Utilities for property: BB/HS Internet Available, Cable Connected, Electricity Connected, Natural Gas Connected, Sewer Connected, Underground Utilities, Water Connected
Green energy
- Water conservation: Irrig. System-Rainwater from Ponds
Community & HOA
Community
- Features: Clubhouse, Deed Restrictions, Fitness Center, Gated Community - Guard, Golf Carts OK, Golf, Irrigation-Reclaimed Water, Restaurant, Tennis Court(s)
- Pet fee: $0 monthly
- Subdivision: FOUNDERS CLUB
HOA
- Has HOA: Yes
- Services included: 24-Hour Guard, Common Area Taxes, Insurance, Manager
- HOA fee: $513 monthly
- HOA name: Charles Low
Location
- Region: Sarasota
Financial & listing details
- Price per square foot: $561/sqft
- Tax assessed value: $1,935,200
- Annual tax amount: $19,259
- Date on market: 8/11/2026
- Cumulative days on market: 4 days
- Listing terms: Cash,Conventional
- Ownership: Fee Simple
- Total actual rent: 0
- Electric utility on property: Yes
- Road surface type: Paved
Estimated market value
Not available
Estimated sales range
Not available
$7,957/mo
Price history
| Date | Event | Price |
|---|---|---|
| 8/11/2026 | Listed for sale | $2,895,000$561/sqft |
Source:  Stellar MLS #A4701528 Report a problem Stellar MLS #A4701528 Report a problem | ||
| 11/16/2025 | Listing removed | $2,895,000$561/sqft |
Source: Stellar MLS #A4638528 Report a problem | ||
| 10/1/2025 | Listed for sale | $2,895,000$561/sqft |
Source: Stellar MLS #A4638528 Report a problem | ||
| 8/29/2025 | Listing removed | $2,895,000$561/sqft |
Source: Stellar MLS #A4638528 Report a problem | ||
| 6/27/2025 | Price change | $2,895,000-3.3%$561/sqft |
Source: Stellar MLS #A4638528 Report a problem | ||
| 4/24/2025 | Price change | $2,995,000-9.1%$581/sqft |
Source: Stellar MLS #A4638528 Report a problem | ||
| 2/26/2025 | Price change | $3,295,000-2.9%$639/sqft |
Source: Stellar MLS #A4638528 Report a problem | ||
| 2/2/2025 | Listed for sale | $3,395,000+112.2%$658/sqft |
Source: Stellar MLS #A4638528 Report a problem | ||
| 8/9/2021 | Sold | $1,600,000+14.3%$310/sqft |
Source: Public Record Report a problem | ||
| 4/19/2021 | Sold | $1,400,000-6%$271/sqft |
Source: Public Record Report a problem | ||
| 3/2/2021 | Pending sale | $1,489,000$289/sqft |
Source: COLDWELL BANKER REALTY #A4485558 Report a problem | ||
| 3/2/2021 | Listed for sale | $1,489,000$289/sqft |
Source: COLDWELL BANKER REALTY #A4485558 Report a problem | ||
| 1/19/2021 | Listing removed | -- |
Source: Stellar MLS Report a problem | ||
| 12/7/2020 | Listed for sale | $1,489,000+16.4%$289/sqft |
Source: COLDWELL BANKER REALTY #A4485558 Report a problem | ||
| 1/16/2020 | Listing removed | $1,279,000$248/sqft |
Source: Coldwell Banker Realty - Sarasota Downtown #A4451627 Report a problem | ||
| 11/14/2019 | Listed for sale | $1,279,000+19576.9%$248/sqft |
Source: COLDWELL BANKER RES R E #A4451627 Report a problem | ||
| 6/14/2019 | Sold | $6,500-99.5%$1/sqft |
Source: Stellar MLS #A4431357 Report a problem | ||
| 5/2/2019 | Listing removed | $6,500$1/sqft |
Source: JENNETTE PROPERTIES INC #A4431357 Report a problem | ||
| 4/22/2019 | Listed for rent | $6,500$1/sqft |
Source: JENNETTE PROPERTIES INC #A4431357 Report a problem | ||
| 3/4/2019 | Price change | $1,249,000-2.4%$242/sqft |
Source: Coldwell Banker Residential Real Estate - Sarasota Downtown #A4416778 Report a problem | ||
| 2/22/2019 | Price change | $1,279,900-1.2%$248/sqft |
Source: Coldwell Banker Residential Real Estate - Sarasota Downtown #A4416778 Report a problem | ||
| 1/31/2019 | Price change | $1,295,000-3.3%$251/sqft |
Source: Coldwell Banker Residential Real Estate - Sarasota Downtown #A4416778 Report a problem | ||
| 10/22/2018 | Listed for sale | $1,339,000+3.4%$260/sqft |
Source: COLDWELL BANKER RES R E #A4416778 Report a problem | ||
| 8/21/2018 | Listing removed | $1,295,000$251/sqft |
Source: Coldwell Banker Residential Real Estate - Sarasota Downtown #A4214908 Report a problem | ||
| 3/31/2018 | Listed for sale | $1,295,000+12.6%$251/sqft |
Source: Coldwell Banker Residential Real Estate - Sarasota Downtown #A4214908 Report a problem | ||
| 10/30/2015 | Sold | $1,150,000-4.3%$223/sqft |
Source: Stellar MLS #A4129912 Report a problem | ||
| 5/22/2015 | Sold | $1,201,100+11.7%$233/sqft |
Source: Public Record Report a problem | ||
| 9/1/2011 | Sold | $1,075,000+38.7%$208/sqft |
Source: Public Record Report a problem | ||
| 9/21/2010 | Sold | $775,000+2%$150/sqft |
Source: Public Record Report a problem | ||
| 3/2/2010 | Sold | $760,001$147/sqft |
Source: Public Record Report a problem | ||
Public tax history
| Year | Property taxes | Tax assessment |
|---|---|---|
| 2025 | $19,824 +2.9% | $1,659,084 +2.9% |
| 2024 | $19,260 -10.4% | $1,612,327 -5.5% |
| 2023 | $21,486 +12.2% | $1,705,660 +10% |
| 2022 | $19,143 +47.8% | $1,550,600 +54.5% |
| 2021 | $12,951 +6.6% | $1,003,700 +5.1% |
| 2020 | $12,154 -6.4% | $954,900 -7.2% |
| 2019 | $12,989 | $1,028,884 +1.9% |
| 2018 | $12,989 +1.9% | $1,009,700 -1.3% |
| 2017 | $12,753 -5.4% | $1,023,500 -7.7% |
| 2016 | $13,487 -10.3% | $1,109,300 +11% |
| 2015 | $15,033 +11.5% | $999,000 +15.9% |
| 2014 | $13,487 +9% | $862,000 |
| 2013 | $12,376 +2.3% | $862,000 +1.3% |
| 2012 | $12,101 +7.5% | $850,700 +6.1% |
| 2011 | $11,261 -9.7% | $801,900 -7.4% |
| 2010 | $12,464 -22.8% | $865,900 -7.3% |
| 2009 | $16,139 | $933,800 -23.7% |
| 2008 | $16,139 +338.2% | $1,224,400 +328.9% |
| 2007 | $3,683 | $285,500 -4.7% |
| 2006 | -- | $299,500 +298.3% |
| 2005 | -- | $75,200 |
Find assessor info on the county website
Monthly payment
Est. payment
Payment breakdown
Explore the cost of this home by adjusting the details. Changes won't be saved.Climate risks
Neighborhood: Mockingbird Parish
Nearby schools
GreatSchools rating
- 9/10Tatum Ridge Elementary SchoolGrades: PK-5Distance: 2 mi
- 5/10Mcintosh Middle SchoolGrades: 6-8Distance: 5.3 mi
- 3/10Booker High SchoolGrades: 9-12Distance: 9.8 mi
Schools provided by the listing agent
- Elementary: Tatum Ridge Elementary
- Middle: McIntosh Middle
- High: Booker High
Source: Stellar MLS. This data may not be complete. We recommend contacting the local school district to confirm school assignments for this home.
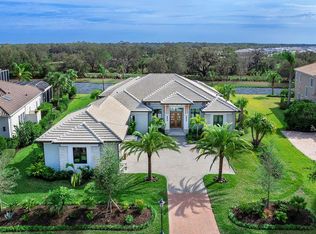
- $2,850,0003 bd3 ba3.5k sqft3354 Founders Club Dr, Sarasota, FL 34240Sold
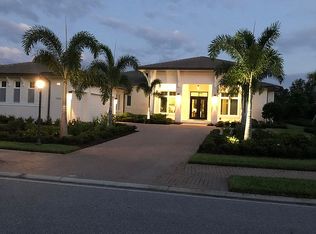
- $2,176,0003 bd3 ba3.6k sqft3366 Founders Club Dr, Sarasota, FL 34240Off Market
- $2,454,6004 bd5 ba5.2k sqft3348 Founders Club Dr, Sarasota, FL 34240Off Market
- $2,504,0004 bd4 ba5.3k sqft3372 Founders Club Dr, Sarasota, FL 34240Off Market
- $1,935,8003 bd3 ba2 sqft3343 Founders Club Dr, Sarasota, FL 34240Off Market
- $2,546,4004 bd6 ba5.4k sqft3349 Founders Club Dr, Sarasota, FL 34240Off Market
- $2,127,5004 bd5 ba4.2k sqft3337 Founders Club Dr, Sarasota, FL 34240Off Market
- $1,850,0003 bd3 ba2.8k sqft3342 Founders Club Dr, Sarasota, FL 34240For Sale
A local agent can set up tours, give advice and negotiate with sellers.
A local lender can help you make sure your offer is ready when you are.
Similar homes
- $2,295,0004 bd5 ba5.4k sqft3548 FOUNDERS CLUB DRIVE, SARASOTA, FL 34240For Sale
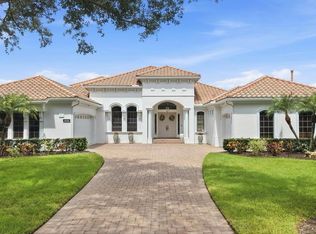
 MLS ID #A4701527, Tricia Rudd, KELLER WILLIAMS ON THE WATER S. Stellar MLS
 - $3,249,0004 bd5 ba4.8k sqft9261 MCDANIEL LANE, SARASOTA, FL 34240For Sale
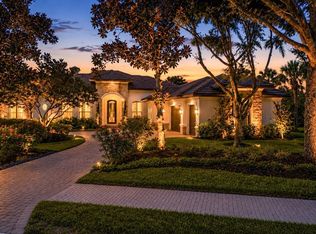 MLS ID #A4697693, Renee Preininger, SARASOTA TRUST REALTY COMPANY. Stellar MLS
 - $2,895,0003 bd5 ba5.7k sqft3129 FOUNDERS CLUB DRIVE, SARASOTA, FL 34240For Sale
 MLS ID #A4689202, Judie Berger, PREMIER SOTHEBY'S INTERNATIONAL REALTY. Stellar MLS
 - $1,850,0003 bd3 ba2.8k sqft3342 FOUNDERS CLUB DRIVE, SARASOTA, FL 34240For Sale
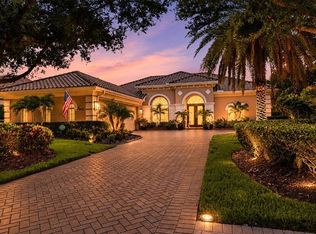 MLS ID #A4701311, Tricia Rudd, KELLER WILLIAMS ON THE WATER S. Stellar MLS
 - $3,200,0004 bd6 ba6.7k sqft1045 FOX CREEK DRIVE, SARASOTA, FL 34240For SaleMLS ID #A4694380, Judi Taulbee, FINE PROPERTIES. Stellar MLS
- $3,200,0005 bd6 ba6.7k sqft4085 FOUNDERS CLUB DRIVE, SARASOTA, FL 34240For SaleMLS ID #A4667067, Sam Kasprzyk-Benge, WILLIAM RAVEIS - FLORIDA LLC. Stellar MLS
- $2,695,0005 bd7 ba7.6k sqft7796 ALISTER MACKENZIE DRIVE, SARASOTA, FL 34240For SaleMLS ID #A4682766, Jessica Stiegel, EXP REALTY LLC. Stellar MLS
- $1,749,0004 bd4 ba3.6k sqft7732 DONALD ROSS ROAD W, SARASOTA, FL 34240For SaleMLS ID #A4692026, William Kelly, THE REAL ESTATE STORE. Stellar MLS
- $2,750,0005 bd5 ba5.6k sqft7004 PORTMARNOCK PLACE, BRADENTON, FL 34202For SaleMLS ID #A4693229, Stacy Grillo, PREFERRED SHORE LLC. Stellar MLS
- $2,199,0003 bd3 ba3.4k sqft3467 COMPOUND COURT, SARASOTA, FL 34240For SaleMLS ID #A4695665, Renee Preininger, SARASOTA TRUST REALTY COMPANY. Stellar MLS
- $2,997,0004 bd4 ba5k sqft1707 CARIBBEAN DRIVE, SARASOTA, FL 34231For SaleMLS ID #A4698598, Noah Ward, EXP REALTY LLC. Stellar MLS
- $2,700,0004 bd5 ba4.2k sqft8452 LINDRICK LANE, BRADENTON, FL 34202For SaleMLS ID #A4696365, Lyndsey Ashley, PLLC, KW COASTAL LIVING III. Stellar MLS
- $2,595,0003 bd3 ba4.2k sqft1798 LINCOLN PARK CIRCLE, SARASOTA, FL 34236For SaleMLS ID #A4701211, Kelly Mooney, DOUGLAS ELLIMAN. Stellar MLS
- $2,399,0004 bd4 ba3.3k sqft15114 LINN PARK TERRACE, LAKEWOOD RANCH, FL 34202For SaleMLS ID #A4700906, Darrin Campbell, PA, COMPASS FLORIDA LLC. Stellar MLS
- $1,480,0004 bd3 ba2.8k sqft2641 BUTTERFLY JASMINE TRAIL, SARASOTA, FL 34240For SaleMLS ID #N6145221, Olga Brock, SAPPHIRE SUMMIT REALTY. Stellar MLS
- $3,075,0004 bd4 ba3.1k sqft1915 CLEMATIS STREET, SARASOTA, FL 34239For SaleMLS ID #A4694616, Moriah Taliaferro, PREMIER SOTHEBY'S INTERNATIONAL REALTY. Stellar MLS
- $4,190,0005 bd6 ba4.5k sqft604 NORSOTA WAY, SARASOTA, FL 34242For SaleMLS ID #A4702465, Faith Stutzman, PHAM REALTY GROUP LLC. Stellar MLS
- $3,300,0005 bd6 ba6.5k sqft7202 TEAL CREEK GLEN, LAKEWOOD RANCH, FL 34202For SaleMLS ID #A4692032, Matt Bohanon, HOUSE MATCH. Stellar MLS
- $3,200,0004 bd5 ba3k sqft7927 LONGBAY BOULEVARD, SARASOTA, FL 34243For SaleMLS ID #A4693426, Alexis Ainslie Brown, FINE PROPERTIES. Stellar MLS
- $2,775,0004 bd5 ba4.6k sqft4015 HAWK ISLAND DRIVE, BRADENTON, FL 34208For SaleMLS ID #A4694493, Jason Cooper, COLDWELL BANKER REALTY. Stellar MLS
