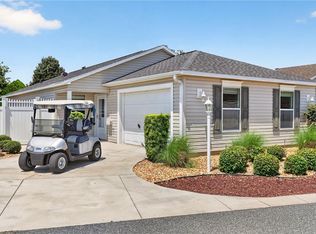
Tucked away on a quiet, peaceful cul-de-sac in the highly coveted Village of Duvall, this beautiful 3-bedroom oasis is designed for effortless living and memory-making. From the moment you step inside, the sun-drenched open-concept layout wraps you in warmth, featuring soaring cathedral ceilings and gorgeous, easy-to-care-for luxury vinyl flooring. The heart of the home is a spacious kitchen complete with solid wood cabinetry, perfect for hosting morning coffee or preparing dinner while staying connected with guests in the great room. Retreat to your private primary suite, a serene sanctuary boasting a generous en-suite bath and dual walk-in closet ready for your favorite wardrobe pieces. On quiet afternoons, open the sliding glass doors to your private, screened Florida room. It’s the ultimate spot to sip sweet tea, read a book, and enjoy the lush, low-maintenance garden views. Positioned in a gated neighborhood, you are just a quick, scenic golf cart ride away from the vibrant Seabreeze Recreation Center, premier golf courses, boutique shopping, and the lively entertainment at Lake Sumter Landing town square. This isn't just a house; it’s the active, carefree Florida lifestyle you deserve.
For sale
$354,000
1563 HOLLYBERRY PLACE, THE VILLAGES, FL 32162
3beds
1,527sqft
Single Family Residence
Built in 2007
7,083 Square Feet Lot
$-- Zestimate®
$232/sqft
$-- HOA
What's special
Private screened florida roomGreat roomSoaring cathedral ceilingsSpacious kitchenSun-drenched open-concept layoutEasy-to-care-for luxury vinyl flooringQuiet peaceful cul-de-sac
- 3 days |
- 576 |
- 27 |
Likely to sell faster than
Zillow last checked:
Listing updated:
Listed by:
Melissa Burke-Cabral 410-925-7315,
MARK SPAIN REAL ESTATE 855-299-7653
Source: Stellar MLS,MLS#: O6432624 Originating MLS: Orlando Regional
Originating MLS: Orlando Regional
Facts & features
Interior
Bedrooms & bathrooms
- Bedrooms: 3
- Bathrooms: 2
- Full bathrooms: 2
Rooms
- Room types: Florida Room
Primary bedroom
- Features: Walk-In Closet(s)
- Level: First
Kitchen
- Level: First
Living room
- Level: First
Heating
- Central, Electric
Cooling
- Central Air
Appliances
- Included: Dishwasher, Dryer, Microwave, Range, Range Hood, Refrigerator, Washer, Water Softener
- Laundry: Laundry Room
Features
- Cathedral Ceiling(s), Ceiling Fan(s), Solid Wood Cabinets, Split Bedroom
- Flooring: Luxury Vinyl, Tile
- Doors: Sliding Doors
- Has fireplace: Yes
- Fireplace features: Decorative, Electric, Free Standing
Interior area
- Total structure area: 1,758
- Total interior livable area: 1,527 sqft
Property
Parking
- Total spaces: 2
- Parking features: Garage Door Opener
- Attached garage spaces: 2
Features
- Levels: One
- Stories: 1
- Patio & porch: Covered, Patio, Rear Porch, Screened
- Exterior features: Irrigation System, Lighting, Private Mailbox, Rain Gutters
- Has view: Yes
- View description: Garden
Lot
- Size: 7,083 Square Feet
- Features: Level
- Residential vegetation: Mature Landscaping
Details
- Parcel number: G03A012
- Zoning: R
- Special conditions: None
Construction
Type & style
- Home type: SingleFamily
- Architectural style: Traditional
- Property subtype: Single Family Residence
Materials
- Concrete, Vinyl Siding
- Foundation: Slab
- Roof: Shingle
Condition
- Completed
- New construction: No
- Year built: 2007
Utilities & green energy
- Sewer: Public Sewer
- Water: Public
- Utilities for property: BB/HS Internet Available, Electricity Connected, Underground Utilities, Water Connected
Community & HOA
Community
- Features: Clubhouse, Deed Restrictions, Dog Park, Fitness Center, Golf Carts OK, Golf, Pool, Restaurant, Special Community Restrictions, Tennis Court(s)
- Security: Smoke Detector(s)
- Pet fee: $0 monthly
- Senior community: Yes
- Subdivision: VILLAGES OF SUMTER
HOA
- Has HOA: No
- Amenities included: Gated, Pool, Recreation Facilities
Location
- Region: The Villages
Financial & listing details
- Price per square foot: $232/sqft
- Tax assessed value: $303,590
- Annual tax amount: $2,206
- Date on market: 8/12/2026
- Cumulative days on market: 4 days
- Listing terms: Cash,Conventional,FHA,VA Loan
- Ownership: Fee Simple
- Total actual rent: 0
- Electric utility on property: Yes
- Road surface type: Paved, Asphalt
Foreclosure details
Estimated market value
Not available
Estimated sales range
Not available
Not available
Price history
| Date | Event | Price |
|---|---|---|
| 8/12/2026 | Listed for sale | $354,000+41%$232/sqft |
Source:  Stellar MLS #O6432624 Report a problem Stellar MLS #O6432624 Report a problem | ||
| 12/26/2018 | Sold | $251,000+47.6%$164/sqft |
Source: Public Record Report a problem | ||
| 6/1/2011 | Sold | $170,000-10.9%$111/sqft |
Source: Public Record Report a problem | ||
| 8/6/2007 | Sold | $190,900$125/sqft |
Source: Public Record Report a problem | ||
Public tax history
| Year | Property taxes | Tax assessment |
|---|---|---|
| 2025 | $2,206 -46.1% | $244,430 +2.9% |
| 2024 | $4,091 +5.8% | $237,550 +3% |
| 2023 | $3,866 +3.8% | $230,640 +3% |
| 2022 | $3,724 -3.6% | $223,930 +3% |
| 2021 | $3,862 -1.4% | $217,410 +1.4% |
| 2020 | $3,917 | $214,410 +2.3% |
| 2019 | $3,917 -0.1% | $209,590 +40.7% |
| 2018 | $3,921 +26% | $148,940 +2.1% |
| 2017 | $3,112 -0.3% | $145,880 +2.1% |
| 2016 | $3,122 +1.8% | $142,880 +0.7% |
| 2015 | $3,067 -0.4% | $141,890 +0.8% |
| 2014 | $3,081 -4.2% | $140,770 +1.5% |
| 2013 | $3,217 | $138,690 +1.7% |
| 2012 | -- | $136,380 -0.9% |
| 2011 | -- | $137,586 -0.9% |
| 2010 | -- | $138,786 -9.6% |
| 2009 | -- | $153,486 -2.1% |
| 2008 | -- | $156,748 |
Find assessor info on the county website
Monthly payment
Est. payment
Payment breakdown
Explore the cost of this home by adjusting the details. Changes won't be saved.Climate risks
Neighborhood: 32162
Nearby schools
GreatSchools rating
- 8/10Wildwood Elementary SchoolGrades: PK-5Distance: 3.2 mi
- 3/10Wildwood Middle/ High SchoolGrades: 6-12Distance: 2.9 mi
Schools provided by the listing agent
- Elementary: Wildwood Elementary
- Middle: Wildwood Middle
- High: Wildwood High
Source: Stellar MLS. This data may not be complete. We recommend contacting the local school district to confirm school assignments for this home.
- $333,000-- bd-- ba1.5k sqft1569 Hollyberry Pl, The Villages, FL 32162Sold
- $331,000-- bd-- ba1.3k sqft1557 Hollyberry Pl, The Villages, FL 32162Off Market
- $364,9003 bd2 ba1.3k sqft1575 Hollyberry Pl, The Villages, FL 32162For Sale

- $354,900-- bd-- ba1.5k sqft1551 Hollyberry Pl, The Villages, FL 32162Off Market
- $343,1003 bd2 ba1.5k sqft1566 Hollyberry Pl, The Villages, FL 32162Off Market
- $353,800-- bd-- ba1.5k sqft1558 Hollyberry Pl, The Villages, FL 32162Off Market
- $381,000-- bd-- ba1.1k sqft1572 Hollyberry Pl, The Villages, FL 32162Off Market
- $320,600-- bd-- ba1.3k sqft1504 Rosedale Way, The Villages, FL 32162Off Market
A local agent can set up tours, give advice and negotiate with sellers.
Similar homes
- $365,0003 bd2 ba1.5k sqft1681 SHELBURNE LANE, THE VILLAGES, FL 32162For Sale

 MLS ID #G5115172, Patti Belton, REALTY EXECUTIVES IN THE VILLAGES. Stellar MLS
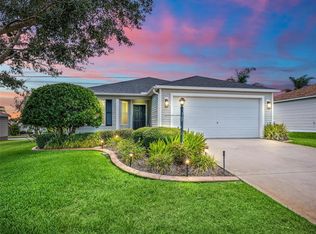
 - $359,0003 bd2 ba1.3k sqft1933 FIDDLEWOOD PLACE, THE VILLAGES, FL 32162For Sale
 MLS ID #G5116159, Donna Pattemore, REALTY EXECUTIVES IN THE VILLAGES. Stellar MLS
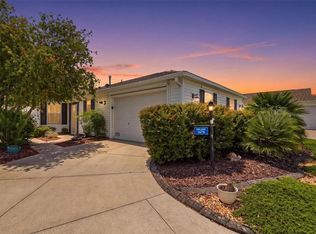
 - $375,0003 bd2 ba1.4k sqft1906 HARSTON TRAIL, THE VILLAGES, FL 32162For Sale
 MLS ID #G5116437, Debbie Martin, RE/MAX PREMIER REALTY. Stellar MLS
 - $394,0003 bd2 ba1.3k sqft1674 GOVAN PLACE, THE VILLAGES, FL 32162For Sale
 MLS ID #G5116377, Scott Hubbard, WORTH CLARK REALTY. Stellar MLS
 - $364,9003 bd2 ba1.3k sqft1575 HOLLYBERRY PLACE, THE VILLAGES, FL 32162For SaleMLS ID #G5113335, Christina Greenslade, FLORIDA PLUS REALTY, LLC. Stellar MLS
- $340,0003 bd2 ba1.3k sqft2240 LOWRY ROAD, THE VILLAGES, FL 32162For SaleMLS ID #OM728822, Diane Trexler, ROBERTS REAL ESTATE INC. Stellar MLS
- $364,9003 bd2 ba1.5k sqft1521 HOLLYBERRY PLACE, THE VILLAGES, FL 32162For SaleMLS ID #G5110807, Kim Coffer, SALLY LOVE REAL ESTATE. Stellar MLS
- $339,0002 bd2 ba1.1k sqft1049 JACKSON STREET, THE VILLAGES, FL 32162For SaleMLS ID #G5116316, Dave Monty, LPT REALTY, LLC. Stellar MLS
- $357,0003 bd2 ba1.6k sqft579 CHERAW PLACE, THE VILLAGES, FL 32162For SaleMLS ID #G5116046, Kenneth Weber, ERA GRIZZARD REAL ESTATE. Stellar MLS
- $325,0003 bd2 ba1.3k sqft1609 BLOSSOM TERRACE, THE VILLAGES, FL 32162For SaleMLS ID #G5110982, Lena Morgan, LPT REALTY, LLC. Stellar MLS
- $524,9003 bd2 ba2.1k sqft1652 ZANZIBAR PLACE, THE VILLAGES, FL 32162For SaleMLS ID #G5116328, Mark Dyer, BLACK TIE REALTY, INC.. Stellar MLS
- $354,9003 bd2 ba1.3k sqft2000 GOLDENROD COURT, THE VILLAGES, FL 32162For SaleMLS ID #G5108940, Jana Raber, REALTY EXECUTIVES IN THE VILLAGES. Stellar MLS
- $293,9002 bd2 ba1.1k sqft1660 ORR TERRACE, THE VILLAGES, FL 32162For SaleMLS ID #G5116299, Steve Bedell, GILBO REALTY LLC. Stellar MLS
- $470,0003 bd2 ba1.9k sqft1707 VAN BUREN WAY, THE VILLAGES, FL 32162For SaleMLS ID #OM729882, Anthony Filone, LPT REALTY, LLC. Stellar MLS
- $344,9003 bd2 ba1.3k sqft2055 HYDRANGEA AVENUE, THE VILLAGES, FL 32162For SaleMLS ID #G5109806, Amy Lauder, REALTY EXECUTIVES IN THE VILLAGES. Stellar MLS
- $324,7772 bd2 ba1.1k sqft2561 BIRCH AVENUE, THE VILLAGES, FL 32162For SaleMLS ID #G5112091, Patrick Shores, COLDWELL BANKER VANGUARD LIFESTYLE REALTY. Stellar MLS
- $379,0003 bd2 ba1.5k sqft2530 SAFFRON LANE, THE VILLAGES, FL 32162For SaleMLS ID #O6421548, Harry D'Onofrio, HERITAGE REALTY FL. Stellar MLS
- $389,0003 bd2 ba1.3k sqft2446 HOPESPRING LOOP, THE VILLAGES, FL 32162For SaleMLS ID #G5113681, Melissa Huennekens, REALTY EXECUTIVES IN THE VILLAGES. Stellar MLS
- $345,0002 bd2 ba1.1k sqft1631 EDISTO LANE, THE VILLAGES, FL 32162For SaleMLS ID #O6426371, Bob Levy, Sr., REAL PROPERTY INTERNATIONAL. Stellar MLS
- $309,0003 bd2 ba1.2k sqft2435 POMEROY TERRACE, THE VILLAGES, FL 32162For SaleMLS ID #G5115822, Stephanie Ray, RE/MAX SELECT PARTNERS. Stellar MLS
