This inviting 2-bedroom, 2-bathroom two-story unit offers comfortable Florida living in a convenient Sarasota location. Enjoy beautiful pond and community pool views, creating a peaceful and relaxing setting from your home. The spacious layout features stainless steel appliances, in-unit laundry, and the added convenience of a one-car garage with additional storage space. Ideally located near shopping, dining, parks, entertainment, and major roadways, this home provides easy access to everything Sarasota has to offer. I-75 is just minutes away, making commutes and exploring the area convenient. Enjoy a day at world-famous Siesta Key Beach, explore the shops and restaurants at University Town Center, or spend time outdoors at nearby Urfer Family Park and Twin Lakes Park. Sarasota's many cultural and recreational attractions, including Marie Selby Botanical Gardens, The Ringling, and Myakka River State Park, are also within easy driving distance. Whether you're looking for a full-time residence, seasonal retreat, or investment opportunity, this well-located Sarasota home offers a wonderful combination of comfort, convenience, and Florida lifestyle.
For sale
$290,000
8098 MOONSTONE DRIVE #17-203, SARASOTA, FL 34233
2beds
966sqft
Condominium
Built in 2007
-- sqft lot
$-- Zestimate®
$300/sqft
$318/mo HOA
What's special
Community pool viewsIn-unit laundrySpacious layoutStainless steel appliances
- 4 days |
- 149 |
- 4 |
Likely to sell faster than
Zillow last checked:
Listing updated:
Listed by:
Brandi Furlan 941-894-9888,
KW COASTAL LIVING III 941-900-4151,
Esther Farber 989-980-8231,
KW COASTAL LIVING III
Source: Stellar MLS,MLS#: A4702131 Originating MLS: Sarasota - Manatee
Originating MLS: Sarasota - Manatee
Facts & features
Interior
Bedrooms & bathrooms
- Bedrooms: 2
- Bathrooms: 2
- Full bathrooms: 2
Primary bedroom
- Features: En Suite Bathroom, Walk-In Closet(s)
- Level: First
- Area: 132 Square Feet
- Dimensions: 11x12
Bedroom 2
- Features: Built-in Closet
- Level: First
- Area: 90 Square Feet
- Dimensions: 10x9
Primary bathroom
- Features: Tub With Shower
- Level: First
- Area: 36 Square Feet
- Dimensions: 4x9
Bathroom 2
- Features: Tub With Shower
- Level: First
- Area: 48 Square Feet
- Dimensions: 8x6
Balcony porch lanai
- Level: First
Dining room
- Level: First
- Area: 90 Square Feet
- Dimensions: 10x9
Kitchen
- Level: First
- Area: 81 Square Feet
- Dimensions: 9x9
Laundry
- Features: Built-in Closet
- Level: First
Living room
- Level: First
- Area: 209 Square Feet
- Dimensions: 11x19
Heating
- Central
Cooling
- Central Air
Appliances
- Included: Dishwasher, Dryer, Microwave, Range, Range Hood, Refrigerator, Washer
- Laundry: Laundry Closet
Features
- Living Room/Dining Room Combo, Open Floorplan
- Flooring: Carpet, Ceramic Tile
- Has fireplace: No
Interior area
- Total structure area: 1,309
- Total interior livable area: 966 sqft
Video & virtual tour
Property
Parking
- Total spaces: 1
- Parking features: Garage - Attached
- Attached garage spaces: 1
Features
- Levels: One
- Stories: 1
- Exterior features: Lighting
Lot
- Size: 18.74 Acres
Details
- Parcel number: 0094121156
- Zoning: RMF3
- Special conditions: None
Construction
Type & style
- Home type: Condo
- Property subtype: Condominium
Materials
- Stucco
- Foundation: Slab
- Roof: Tile
Condition
- Completed
- New construction: No
- Year built: 2007
Utilities & green energy
- Sewer: Public Sewer
- Water: Public
- Utilities for property: Cable Available, Electricity Connected, Sewer Connected, Water Connected
Community & HOA
Community
- Features: Association Recreation - Owned, Buyer Approval Required, Community Mailbox, Deed Restrictions, Gated Community - No Guard, Playground, Pool, Sidewalks
- Pet fee: $0 monthly
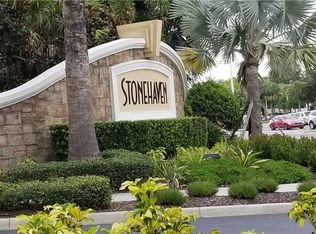
- Subdivision: STONEHAVEN PH 4, 5, 6, 7 & 25
HOA
- Has HOA: No
- Services included: Maintenance Structure, Maintenance Grounds, Manager, Pool Maintenance, Private Road, Recreational Facilities
- HOA fee: $318 monthly
Location
- Region: Sarasota
Financial & listing details
- Price per square foot: $300/sqft
- Tax assessed value: $205,400
- Annual tax amount: $2,964
- Date on market: 8/11/2026
- Cumulative days on market: 4 days
- Listing terms: Cash,Conventional
- Ownership: Condominium
- Total actual rent: 0
- Electric utility on property: Yes
- Road surface type: Asphalt
Estimated market value
Not available
Estimated sales range
Not available
Not available
Price history
| Date | Event | Price |
|---|---|---|
| 8/11/2026 | Listed for sale | $290,000-13.4%$300/sqft |
Source:  Stellar MLS #A4702131 Report a problem Stellar MLS #A4702131 Report a problem | ||
| 8/4/2026 | Listing removed | $1,995$2/sqft |
Source: Stellar MLS #A4695055 Report a problem | ||
| 5/28/2026 | Listed for rent | $1,995$2/sqft |
Source: Stellar MLS #A4695055 Report a problem | ||
| 12/23/2025 | Listing removed | $1,995$2/sqft |
Source: Zillow Rentals Report a problem | ||
| 11/17/2025 | Listed for rent | $1,995-5%$2/sqft |
Source: Zillow Rentals Report a problem | ||
| 11/8/2025 | Listing removed | $2,100$2/sqft |
Source: Zillow Rentals Report a problem | ||
| 10/7/2025 | Price change | $335,000-2.9%$347/sqft |
Source: Stellar MLS #C7511461 Report a problem | ||
| 7/8/2025 | Price change | $2,100-4.5%$2/sqft |
Source: Zillow Rentals Report a problem | ||
| 6/21/2025 | Listed for sale | $345,000+7.1%$357/sqft |
Source: Stellar MLS #C7511461 Report a problem | ||
| 4/16/2025 | Listed for rent | $2,200$2/sqft |
Source: Zillow Rentals Report a problem | ||
| 5/26/2023 | Sold | $322,000-2.4%$333/sqft |
Source: Public Record Report a problem | ||
| 4/18/2023 | Pending sale | $330,000$342/sqft |
Source: Stellar MLS #A4567296 Report a problem | ||
| 4/18/2023 | Listing removed | -- |
Source: Stellar MLS #A4567296 Report a problem | ||
| 4/14/2023 | Listed for sale | $330,000$342/sqft |
Source: Stellar MLS #A4567296 Report a problem | ||
Public tax history
| Year | Property taxes | Tax assessment |
|---|---|---|
| 2025 | $2,964 -14.2% | $205,400 -18.2% |
| 2024 | $3,455 +17.5% | $251,100 +26.4% |
| 2023 | $2,942 +5.2% | $198,682 +10% |
| 2022 | $2,796 +16.6% | $180,620 +10% |
| 2021 | $2,397 +2.9% | $164,200 +5% |
| 2020 | $2,330 +7.9% | $156,400 +7.3% |
| 2019 | $2,160 | $145,700 +6.7% |
| 2018 | $2,160 +6.6% | $136,600 +3.6% |
| 2017 | $2,027 +2.5% | $131,900 -0.1% |
| 2016 | $1,978 | $132,000 +6.7% |
| 2015 | $1,978 +5.6% | $123,700 +21.4% |
| 2014 | $1,873 +6.6% | $101,860 |
| 2013 | $1,757 +10% | $101,860 +10% |
| 2012 | $1,597 +0% | $92,600 -1.3% |
| 2011 | $1,596 -16.5% | $93,800 -18% |
| 2010 | $1,913 -16.8% | $114,400 -5.1% |
| 2009 | $2,299 | $120,500 -16.1% |
| 2008 | $2,299 | $143,600 |
Find assessor info on the county website
Monthly payment
Est. payment
Payment breakdown
Explore the cost of this home by adjusting the details. Changes won't be saved.Climate risks
Neighborhood: 34233
Nearby schools
GreatSchools rating
- 10/10Ashton Elementary SchoolGrades: PK-5Distance: 0.7 mi
- 9/10Sarasota Middle SchoolGrades: 6-8Distance: 0.7 mi
- 7/10Riverview High SchoolGrades: PK,9-12Distance: 3.7 mi
Schools provided by the listing agent
- Elementary: Ashton Elementary
- Middle: Sarasota Middle
- High: Riverview High
Source: Stellar MLS. This data may not be complete. We recommend contacting the local school district to confirm school assignments for this home.
- $244,7003 bd2 ba1.2k sqft8082 Moonstone Dr #17101, Sarasota, FL 34233Off Market
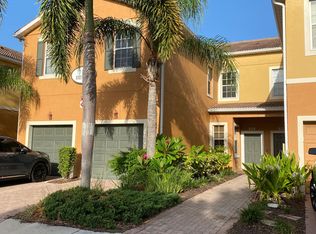
- $298,8003 bd2 ba1.2k sqft8046 Moonstone Dr, Sarasota, FL 34233Off Market
- $190,8003 bd3 ba1.9k sqft8043 Limestone Ln, Sarasota, FL 34233Off Market
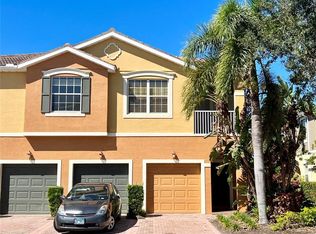
- $240,8002 bd2 ba1k sqft8035 Limestone Ln, Sarasota, FL 34233Off Market
- $243,2002 bd2 ba1k sqft#20-203, SARASOTA, FL 34233Off Market
- $265,8003 bd2 ba1.2k sqft7995 Limestone Ln, Sarasota, FL 34233Off Market
- $--3 bd2 ba1.2k sqft5349 Clark Rd #5438, Sarasota, FL 34233Off Market
- $290,0003 bd2 ba1.7k sqft8003 Limestone Ln #15103, Sarasota, FL 34233Sold
A local agent can set up tours, give advice and negotiate with sellers.
A local lender can help you make sure your offer is ready when you are.
Similar homes
- $264,0003 bd2 ba1.3k sqft7839 LIMESTONE LANE #12-204, SARASOTA, FL 34233For Sale

 MLS ID #A4691596, Robert D. Bevington, SHOWTIME REALTY. Stellar MLS
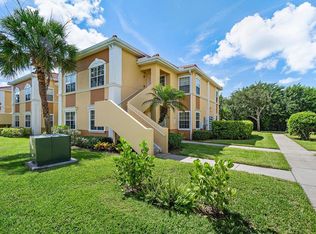
 - $239,9002 bd2 ba1k sqft1010 VILLAGIO CIRCLE #104, SARASOTA, FL 34237For Sale
 MLS ID #A4702073, Zachary Walen, PREFERRED SHORE LLC. Stellar MLS
 - $274,0002 bd2 ba1.4k sqft5328 MANG PLACE #1305, SARASOTA, FL 34238For Sale
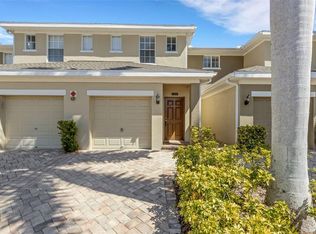 MLS ID #A4690528, Troy Funk, REALTY ONE GROUP MVP. Stellar MLS
 - $204,9002 bd2 ba1.1k sqft5501 ROSEHILL ROAD #105, SARASOTA, FL 34233For Sale
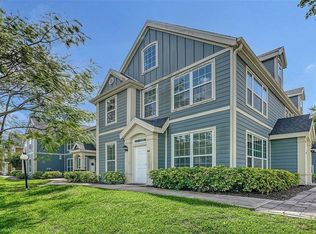 MLS ID #A4691278, Francoise Borel, MICHAEL SAUNDERS & COMPANY. Stellar MLS
 - $225,0002 bd2 ba1.3k sqft5560 ROSEHILL ROAD #201, SARASOTA, FL 34233For SaleMLS ID #A4689325, Greg Dudley, KW COASTAL LIVING III. Stellar MLS
- $249,0002 bd2 ba1k sqft4154 CENTER POINTE CIRCLE #57A, SARASOTA, FL 34233For SaleMLS ID #A4657470, John Alexander, FINE PROPERTIES. Stellar MLS
- $145,0002 bd3 ba1.1k sqft3365 RAMBLEWOOD DRIVE N #35C8, SARASOTA, FL 34237For SaleMLS ID #A4703066, Lori Sabattini, KW COASTAL LIVING II. Stellar MLS
- $310,0002 bd2 ba1.4k sqft5194 MARSH FIELD LANE #96, SARASOTA, FL 34235For SaleMLS ID #A4692562, Robyn Sadlo, PREMIER SOTHEBY'S INTERNATIONAL REALTY. Stellar MLS
- $170,0002 bd2 ba1.1k sqft5501 ROSEHILL ROAD #103, SARASOTA, FL 34233For SaleMLS ID #A4676093, Rachel Tritschler, RE/MAX ALLIANCE GROUP. Stellar MLS
- $254,9003 bd2 ba1.3k sqft5655 BENTGRASS DRIVE #9-117, SARASOTA, FL 34235For SaleMLS ID #TB8532844, Tammy Londer, RE/MAX ACTION FIRST. Stellar MLS
- $345,0002 bd2 ba1.3k sqft9550 HIGH GATE DRIVE #1525, SARASOTA, FL 34238For SaleMLS ID #A4692951, Betsy Campbell, MICHAEL SAUNDERS & COMPANY. Stellar MLS
- $299,0002 bd2 ba1.1k sqft4438 LONG COMMON LANE #52, SARASOTA, FL 34235For SaleMLS ID #A4689848, Alex Krumm, NEXTHOME EXCELLENCE. Stellar MLS
- $275,0002 bd2 ba1.4k sqft3759 COLLINS STREET #711, SARASOTA, FL 34232For SaleMLS ID #TB8492643, Tina Shank, WIKLE INCORPORATED. Stellar MLS
- $224,9003 bd2 ba1.3k sqft5160 NORTHRIDGE ROAD #107, SARASOTA, FL 34238For SaleMLS ID #A4700056, Bob Moffatt, MICHAEL SAUNDERS & COMPANY. Stellar MLS
- $234,7882 bd2 ba1k sqft6947 WOODWIND DRIVE #77, SARASOTA, FL 34231For SaleMLS ID #C7528338, Sandra Kerr, MARINA PARK REALTY LLC. Stellar MLS
- $265,0002 bd2 ba1k sqft3441 BEEKMAN PLACE #40, SARASOTA, FL 34235For SaleMLS ID #A4674297, Barbara Beasley, REALTY PLACE. Stellar MLS
- $223,0003 bd2 ba1.2k sqft4045 CROCKERS LAKE BOULEVARD #11, SARASOTA, FL 34238For SaleMLS ID #TB8492484, Christian Tateo, HORIZONS BY THE SEA, INC. Stellar MLS
- $185,0003 bd2 ba1.2k sqft4057 CROCKERS LAKE BOULEVARD #16, SARASOTA, FL 34238For SaleMLS ID #A4701594, Brandi Furlan, KW COASTAL LIVING III. Stellar MLS
- $184,0002 bd2 ba1k sqft3411 CLARK ROAD #212, SARASOTA, FL 34231For SaleMLS ID #A4677853, Troy Kemna, THE KEYES COMPANY - SARASOTA. Stellar MLS
- $265,0002 bd2 ba1.1k sqft8309 GRAND ESTUARY TRAIL #306, BRADENTON, FL 34212For SaleMLS ID #A4701971, Mia McKeehan, PREMIER SOTHEBY'S INTERNATIONAL REALTY. Stellar MLS
