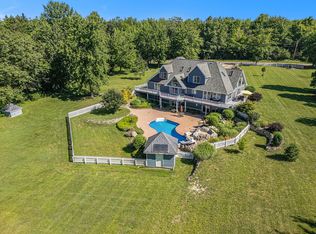
Now is your oppportunity to own this highly desirable Nantucket style residence surrounded by a tranquil pond and perfectly manicured landscaped lot set on nearly six acres. Located in a bucolic countryside setting in Union Pier Michigan, this home will exceed your expectations. A winding driveway leads to the Porte Cochere where you'll discover a masterpiece of a property ahead. From the moment you walk in, you instantaneously feel a sense of serenity. Surrounded by meticulous millwork and luxurious moldings, there's no other place to call home. As you saunter through the open concept floorplan, a chef's kitchen awaits you. Quartz countertops compliment the pristine custom cabinets neighboring five-star appliances. The island is ideal for entertaining family and friends or simple meal prep work for the week. The dining room is seamlessly accessible through the kitchen. Enjoy a spa like breakfast every morning as you admire the stunning lush greenery bordering this Nantucket style masterpiece. Host intimate gatherings in the Living room showcasing a statement fireplace and a highly desirable coffered ceiling. Nicely hewn hardwood wide plank Oak floors are shown throughout this home. Venturing upstairs will lead you to the Primary bathroom that is anything but ordinary. Double vanities in a dark rich stain with dual mirrors, whirlpool, and expansive walk-in steam shower with multiple shower heads, and dry sauna which creates the flawless oasis you've been yearning for. The primary bedroom showcases a statement fireplace with luxurious crown molding throughout. Mornings will never be the same once you experience the walk out terrace from the primary suite. This property houses 4 bedrooms and 3.5 bathrooms, one of which being a 700 square foot bunk room offering versatile guest accommodations. The other bedrooms are outfitted with crown molding and are quite spacious. Escape to the stone floored screened in porch for an instant refresh. This place has it all! No detail was left undone in this home. The exterior is just as superior as the interior. Extensive covered porches, patios and stone walkways offer areas of respite and reflection. A grandeur of archways will lead you to the Carriage House style storage building is absolute for an avid vintage car collector or future guest house. Welcome home!
Sold
Zillow last checked:
Listing updated:
Bought with:
The Jardine Group, 6501406777
@properties Christie's International R.E.
Source: MichRIC,MLS#: 23028808
Price history
| Date | Event | Price |
|---|---|---|
| 11/3/2023 | Sold | $1,474,330-23.4%$291/sqft |
Source:  MichRIC #23028808 Report a problem MichRIC #23028808 Report a problem | ||
| 10/6/2023 | Pending sale | $1,925,000$380/sqft |
Source: MichRIC #23028808 Report a problem | ||
| 8/8/2023 | Price change | $1,925,000-19.6%$380/sqft |
Source: MichRIC #23028808 Report a problem | ||
| 6/1/2023 | Price change | $2,395,000-12.9%$473/sqft |
Source: MichRIC #23018256 Report a problem | ||
| 9/29/2022 | Listed for sale | $2,750,000$543/sqft |
Source: MichRIC #22041966 Report a problem | ||
Nearby homes
- $---- bd-- ba-- sqft8742 Warren Woods Rd, Three Oaks, MI 49128Off Market
- $1,877,3003 bd3 ba4.6k sqft8742 Warren Woods Rd, Union Pier, MI 49116Off Market
- $940,0005 bd4 ba5k sqft8814 W Warren Woods Rd, Three Oaks, MI 49128Sold
- $1,202,8003 bd3 ba2.7k sqft8814 W Warren Woods Rd, Union Pier, MI 49129Off Market
Get a cash offer in 3 minutes
Find out how much your home could sell for in as little as 3 minutes with a no-obligation cash offer.
Estimated market value
$1,728,800
