Stately Brick Townhouse (2 Car Garage End-Unit) in Sought-After Smyrna Lake/Pool Community! Close to I-285, Shopping/Dining, Finished Terrace Level w/Theater Room/3rd BR w/Full Bathroom, Hardwood Floors Throughout Main, Each Bedroom is like a Large Master Suite, Large Dining Room, Double Sided Fireplace, Breakfast/Eat-in Kitchen, Bright Open Kitchen, Breakfast Bar, Stainless Appliances, Tile Backsplash, Granite Counters, Surround Sound, Smart Thermostat, Large Back Deck, 2 Car Garage, Large Master Suite w/Sitting Area, Garden Tub, Double Vanity, Shower, Large Walk-in Closet. Hoa amenities include: Pool, Maintenance Grounds, Termite Pest Control, Trash, Water, and Sewer. Enjoy an unbeatable Smyrna location just minutes from The Battery Atlanta and Truist Park, where you'll find premier dining, shopping, entertainment, concerts, and Braves baseball. Outdoor enthusiasts will love the nearby Silver Comet Trail and Kennesaw Mountain National Battlefield Park, while everyday conveniences including Publix, Sprouts, Costco, Cumberland Mall, and countless restaurants are just moments away. Spend weekends exploring the boutiques, restaurants, festivals, and community events at Smyrna Market Village, all with quick access to I-285, I-75, Vinings, Midtown, Buckhead, and Downtown Atlanta.
Active
$409,900
1760 Highlands Vw SE #5, Smyrna, GA 30082
3beds
2,684sqft
:
Get pre-qualified$2,794/mo
Townhouse
Built in 2005
2,613 Square Feet Lot
$391,400 Zestimate®
$153/sqft
$-- HOA
What's special
Double sided fireplaceLarge back deckStately brick townhouseLarge dining roomBreakfast barSurround soundLarge walk-in closet
- 1 day |
- 204 |
- 8 |
Zillow last checked:
Listing updated:
Listed by:
Shawn M Delaney 770-378-7994,
Maximum One Realty Greater Atlanta
Source: GAMLS,MLS#: 10809452
Facts & features
Interior
Bedrooms & bathrooms
- Bedrooms: 3
- Bathrooms: 4
- Full bathrooms: 3
- 1/2 bathrooms: 1
Rooms
- Room types: Den, Exercise Room, Family Room, Foyer, Great Room, Laundry, Media Room
Dining room
- Features: Dining Rm/Living Rm Combo, Seats 12+
Kitchen
- Features: Breakfast Area, Breakfast Bar, Breakfast Room, Kitchen Island, Solid Surface Counters
Heating
- Central, Electric
Cooling
- Central Air, Electric
Appliances
- Included: Dishwasher, Ice Maker, Microwave, Oven/Range (Combo), Refrigerator, Stainless Steel Appliance(s)
- Laundry: In Basement, Laundry Closet
Features
- Double Vanity, High Ceilings, In-Law Floorplan, Roommate Plan, Separate Shower, Walk-In Closet(s)
- Flooring: Hardwood, Tile
- Windows: Double Pane Windows, Window Treatments
- Basement: Bath Finished,Daylight,Exterior Entry,Finished,Full,Interior Entry
- Number of fireplaces: 1
- Fireplace features: Factory Built, Gas Starter, Other
- Common walls with other units/homes: 1 Common Wall,End Unit
Interior area
- Total structure area: 2,684
- Total interior livable area: 2,684 sqft
- Finished area above ground: 2,084
- Finished area below ground: 600
Video & virtual tour
Property
Parking
- Total spaces: 2
- Parking features: Attached, Garage, Garage Door Opener
- Has attached garage: Yes
Features
- Levels: Two
- Stories: 2
- Patio & porch: Deck, Patio
Lot
- Size: 2,613 Square Feet
- Features: None
- Residential vegetation: Grassed
Details
- Parcel number: 17061600490
Construction
Type & style
- Home type: Townhouse
- Architectural style: Brick 3 Side,Brick 4 Side,Traditional
- Property subtype: Townhouse
- Attached to another structure: Yes
Materials
- Brick
- Foundation: Pillar/Post/Pier
- Roof: Composition
Condition
- Resale
- New construction: No
- Year built: 2005
Utilities & green energy
- Electric: 220 Volts
- Sewer: Public Sewer
- Water: Public
- Utilities for property: Cable Available, Electricity Available, High Speed Internet, Natural Gas Available, Phone Available, Sewer Connected, Underground Utilities, Water Available
Community & HOA
Community
- Features: Lake, Park, Pool, Sidewalks, Street Lights, Near Shopping
- Security: Smoke Detector(s)
- Subdivision: Highlands View
HOA
- Has HOA: Yes
- Services included: Maintenance Grounds, Pest Control, Sewer, Trash, Water
Location
- Region: Smyrna
Financial & listing details
- Price per square foot: $153/sqft
- Tax assessed value: $370,160
- Annual tax amount: $4,021
- Date on market: 7/27/2026
- Cumulative days on market: 2 days
- Listing agreement: Exclusive Right To Sell
- Listing terms: Cash,Conventional,FHA,VA Loan
- Electric utility on property: Yes
Estimated market value
$391,400
$372,000 - $411,000
$3,548/mo
Price history
| Date | Event | Price |
|---|---|---|
| 7/27/2026 | Listed for sale | $409,900+30.2%$153/sqft |
Source:  GAMLS #10809452 Report a problem GAMLS #10809452 Report a problem | ||
| 10/2/2018 | Listing removed | $314,900$117/sqft |
Source: Maximum One Realty Greater Atl #8427188 Report a problem | ||
| 9/21/2018 | Price change | $314,9000%$117/sqft |
Source: Maximum One Realty Greater Atl #8427188 Report a problem | ||
| 9/18/2018 | Price change | $314,950+0%$117/sqft |
Source: Maximum One Realty Greater Atl #8427188 Report a problem | ||
| 9/12/2018 | Price change | $314,900-1.6%$117/sqft |
Source: Maximum One Realty Greater Atl #8427188 Report a problem | ||
| 9/4/2018 | Price change | $319,9000%$119/sqft |
Source: Maximum One Realty Greater Atl #8427188 Report a problem | ||
| 8/27/2018 | Price change | $319,990+0%$119/sqft |
Source: Maximum One Realty Greater Atl #8427188 Report a problem | ||
| 8/18/2018 | Price change | $319,900-1.6%$119/sqft |
Source: Maximum One Realty Greater Atl #8427188 Report a problem | ||
| 8/14/2018 | Price change | $325,000+0%$121/sqft |
Source: Maximum One Realty Greater Atl #8427188 Report a problem | ||
| 8/10/2018 | Listed for sale | $324,900+47.9%$121/sqft |
Source: Maximum One Realty Greater Atl #8427188 Report a problem | ||
| 4/18/2016 | Sold | $219,749+5.2%$82/sqft |
Source:  FMLS GA #5658768 Report a problem FMLS GA #5658768 Report a problem | ||
| 3/11/2016 | Pending sale | $208,820$78/sqft |
Source: OWNERS.COM #07603332 Report a problem | ||
| 3/2/2016 | Listed for sale | $208,820-3.8%$78/sqft |
Source: OWNERS.COM #07597932 Report a problem | ||
| 6/2/2015 | Sold | $217,000-24.4%$81/sqft |
Source: Public Record Report a problem | ||
| 5/2/2005 | Sold | $286,900$107/sqft |
Source: Public Record Report a problem | ||
Public tax history
| Year | Property taxes | Tax assessment |
|---|---|---|
| 2024 | $4,021 | $148,064 |
| 2023 | $4,021 +3.5% | $148,064 +4.2% |
| 2022 | $3,886 +21.1% | $142,032 +21.6% |
| 2021 | $3,210 +23% | $116,776 +23% |
| 2020 | $2,611 -10% | $94,968 -10% |
| 2019 | $2,901 | $105,520 |
| 2018 | $2,901 | $105,520 +20.1% |
| 2017 | $2,901 +34.4% | $87,880 +5% |
| 2016 | $2,158 +19.1% | $83,688 |
| 2015 | $1,812 +5.8% | $83,688 +7.6% |
| 2014 | $1,713 +16.6% | $77,776 +20.7% |
| 2013 | $1,469 -16% | $64,428 |
| 2012 | $1,749 +17.2% | $64,428 +17.4% |
| 2011 | $1,493 +3.9% | $54,888 |
| 2010 | $1,438 -46.9% | $54,888 -46.9% |
| 2009 | $2,705 -3.7% | $103,288 |
| 2006 | $2,808 +459.5% | $103,288 +460.1% |
| 2005 | $502 | $18,440 |
| 2004 | $502 | $18,440 |
| 2003 | $502 | $18,440 |
Find assessor info on the county website
Monthly payment
Est. payment
Payment breakdown
Explore the cost of this home by adjusting the details. Changes won't be saved.Climate risks
Neighborhood: 30082
Nearby schools
GreatSchools rating
- 5/10Nickajack Elementary SchoolGrades: PK-5Distance: 1.4 mi
- 6/10Campbell Middle SchoolGrades: 6-8Distance: 3.3 mi
- 6/10Campbell High SchoolGrades: 9-12Distance: 4.5 mi
Schools provided by the listing agent
- Elementary: Nickajack
- Middle: Campbell
- High: Campbell
Source: GAMLS. This data may not be complete. We recommend contacting the local school district to confirm school assignments for this home.
- $425,5003 bd3 ba2.6k sqft1760 Highlands Vw SE, Smyrna, GA 30082Off Market
- $392,8003 bd4 ba1.7k sqft1758 Highlands Vw SE, Smyrna, GA 30082Off Market
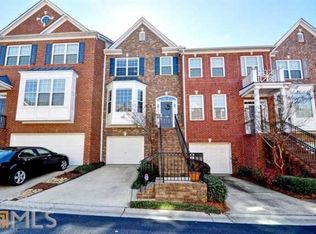
- $368,2003 bd3 ba1.5k sqft1765 Highlands View Dr SE BUILDING 31, Smyrna, GA 30082Off Market
- $408,6003 bd4 ba2.4k sqft1762 Highlands Vw SE, Smyrna, GA 30082Off Market
- $336,4003 bd2 ba1.5k sqft1754 Highlands Vw SE, Smyrna, GA 30082Off Market
- $388,6002 bd2 ba1.5k sqft1764 Highlands Vw SE #4, Smyrna, GA 30082Off Market
- $368,0004 bd3 ba1.9k sqft1764 Highlands Vw SE, Smyrna, GA 30082Pending
- $387,0003 bd4 ba2.4k sqft1768 Highlands View Dr SE #4, Smyrna, GA 30082Off Market
A local agent can set up tours, give advice and negotiate with sellers.
Similar homes
- $360,0003 bd4 ba1.9k sqft1741 Highlands Vw SE, Smyrna, GA 30082For Sale

 MLS ID #7787285, KISHA SIMON, Atlanta Fine Homes Sotheby's International. FMLS GA
 - $425,0002 bd4 ba2.7k sqft330 Holbrook Rd #7, Smyrna, GA 30082Active

 MLS ID #10785792, Brandon Nunley, Ansley RE | Christie's Int'l RE. GAMLS
 - $409,9003 bd3 ba1.9k sqft3365 Vintage Cir SE #5, Smyrna, GA 30080Active Under Contract
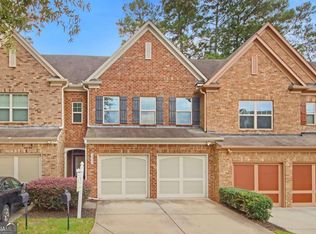 MLS ID #10798989, Gwendolyn G McKinley, GG Sells Atlanta Inc.. GAMLS
 - $414,9003 bd4 ba2k sqft3933 Covey Flush Ct SW #25, Smyrna, GA 30082For Sale
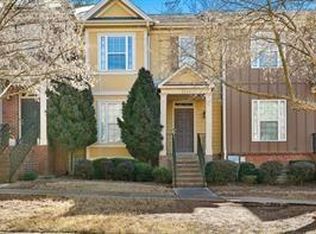 MLS ID #7653011, Roz grigger, Virtual Properties Realty. Biz. FMLS GA
 - $345,0003 bd3 ba1.6k sqft104 Kenninghall Dr SE, Smyrna, GA 30082ActiveMLS ID #10759892, Molly Slesnick, eXp Realty. GAMLS
- $485,0004 bd4 ba2.3k sqft5004 Ridgemont Walk SE #19, Smyrna, GA 30339For SaleMLS ID #7789609, JERI GODHIGH, Godhigh & Associates Realty Company. FMLS GA
- $489,0004 bd4 ba2.5k sqft1581 Mosaic Way, Smyrna, GA 30080For SaleMLS ID #7761975, ANNE TAMM, Anne Tamm, LLC.. FMLS GA
- $399,0004 bd4 ba2.3k sqft4737 Fellsridge Dr, Stone Mountain, GA 30083ActiveMLS ID #10811411, Chelsea Perry, Elite Realty Group United. GAMLS
- $389,9004 bd4 ba2.3k sqft3370 Vintage Cir SE Building 7, Smyrna, GA 30080Active Under ContractMLS ID #10699265, Eva Hockenberry, Mainstay Brokerage. GAMLS
- $475,0004 bd3 ba2.7k sqft3335 Hidden Trail Rd SE, Smyrna, GA 30082ActiveMLS ID #10733403, Jeff Leshin, Real Broker, LLC. GAMLS
- $395,0004 bd2 ba2.3k sqft2133 Sandy Plains Rd, Marietta, GA 30066ActiveMLS ID #10811016, Kathryn Harbour, Atlanta Communities. GAMLS
- $455,0004 bd4 ba2.7k sqft3510 Dunn St SE, Smyrna, GA 30080ActiveMLS ID #10739969, Bruce Zamora, Redfin Corporation. GAMLS
- $225,0003 bd4 ba1.7k sqft6756 Blackstone Pl #6, Mableton, GA 30126ActiveMLS ID #10812969, Sheila Williams, Sanders Real Estate. GAMLS
- $434,0004 bd4 ba1.8k sqft1079 Marietta Blvd NW Unit 19, Atlanta, GA 30318ActiveMLS ID #10753810, Dean Buchan, BHHS Georgia Properties. GAMLS
- $585,0004 bd3 ba2.2k sqft1807 Hidden Springs Walk SE, Smyrna, GA 30082For SaleMLS ID #7782595, Miguelle Millo, Vineyard Real Estate Group. FMLS GA
- $610,0003 bd4 ba3.9k sqft4725 Legacy Cove Ln, Mableton, GA 30126ActiveMLS ID #10785925, Sharon Monroe, JWC Real Estate. GAMLS
- $599,9004 bd4 ba3.9k sqft371 Bridgebrook Ln SW, Smyrna, GA 30082For SaleMLS ID #7783769, Morgan McDonald, Maximum One Greater Atlanta Realtors. FMLS GA
- $319,9003 bd2 ba1.6k sqft4100 Paces Walk SE Unit 1102, Atlanta, GA 30339ActiveMLS ID #10809759, Robert Glascock, Coldwell Banker Realty. GAMLS
- $460,0004 bd4 ba2.5k sqft2774 Birch Grove Ln Unit 11, Marietta, GA 30067For SaleMLS ID #7759912, Olga Palmer, Olga Palmer Properties, LLC. FMLS GA
- $515,0003 bd4 ba2.2k sqft1660 Gilstrap Ln NW, Atlanta, GA 30318ActiveMLS ID #10724221, Shakedra Q Shanks, Shanks Realty. GAMLS
