Experience refined urban living in the heart of Chicago's historic Printers Row. This exceptionally spacious 2 bedroom, 2 bathroom residence offers an elegant open concept layout, beautifully refreshed interiors, and an effortless blend of style and functionality. From the moment you enter, the home makes an impression with refinished hardwood floors and meticulously refreshed finishes throughout. The kitchen has been thoughtfully updated with refinished cabinetry and modern hardware, while refreshed doors, trims and baseboards create polished, cohesive aesthetic. A newer build out further enhances the home's modern appeal. A water filtration system provides an added level of convenience and everyday comfort. The expansive open floor plan creates an ideal flow between the living, dining and kitchen areas- perfect for entertaining or relaxed everyday living. Generously proportioned rooms provide an exceptional sense of space rarely found in the heart of the city. An in unit washer and dryer add to the home's effortless functionality. Impeccably maintained and showing like a model, this residence is truly move-in ready. Ideally located in the heart of Printers Row, with premier dining, shopping, cultural attractions, transportation, and all that downtown Chicago has to offer just outside your door. A beautifully appointed, turnkey residence offering exceptional space, style thoughtful updates, and an enviable downtown location.
New
$389,000
780 S Federal St APT 312, Chicago, IL 60605
2beds
1,450sqft
Condominium, Single Family Residence
Built in 1913
-- sqft lot
$385,500 Zestimate®
$268/sqft
$994/mo HOA
What's special
Meticulously refreshed finishes throughoutBeautifully refreshed interiorsElegant open concept layoutWater filtration systemRefinished hardwood floors
- 4 days |
- 753 |
- 65 |
Zillow last checked:
Listing updated:
Listed by:
Beata Gaska 312-375-3688,
@properties Christie's International Real Estate
Source: MRED as distributed by MLS GRID,MLS#: 12730171
Facts & features
Interior
Bedrooms & bathrooms
- Bedrooms: 2
- Bathrooms: 2
- Full bathrooms: 2
Rooms
- Room types: No additional rooms
Primary bedroom
- Features: Flooring (Hardwood), Bathroom (Full, Shower Only)
- Level: Main
- Area: 187 Square Feet
- Dimensions: 17X11
Bedroom 2
- Features: Flooring (Hardwood)
- Level: Main
- Area: 120 Square Feet
- Dimensions: 12X10
Dining room
- Features: Flooring (Hardwood)
- Level: Main
- Area: 168 Square Feet
- Dimensions: 21X8
Kitchen
- Features: Kitchen (Island, Pantry-Closet, Granite Counters), Flooring (Ceramic Tile)
- Level: Main
- Area: 126 Square Feet
- Dimensions: 14X9
Living room
- Features: Flooring (Hardwood)
- Level: Main
- Area: 336 Square Feet
- Dimensions: 21X16
Heating
- Electric
Cooling
- Central Air
Appliances
- Included: Range, Microwave, Dishwasher, Refrigerator, Washer, Dryer, Disposal, Stainless Steel Appliance(s), Wine Refrigerator
- Laundry: Washer Hookup, In Unit
Features
- Built-in Features, Walk-In Closet(s), Bookcases, Open Floorplan, Granite Counters
- Flooring: Hardwood
- Basement: None
Interior area
- Total structure area: 0
- Total interior livable area: 1,450 sqft
Property
Parking
- Total spaces: 1
- Parking features: Yes, Attached, Garage
- Attached garage spaces: 1
Accessibility
- Accessibility features: No Disability Access
Details
- Parcel number: 17164050971264
- Special conditions: List Broker Must Accompany
Construction
Type & style
- Home type: Condo
- Property subtype: Condominium, Single Family Residence
Materials
- Brick
Condition
- New construction: No
- Year built: 1913
Utilities & green energy
- Sewer: Public Sewer
- Water: Lake Michigan
Community & HOA
HOA
- Has HOA: Yes
- Services included: Water, Insurance, Security, Exercise Facilities, Exterior Maintenance, Scavenger, Internet
- HOA fee: $994 monthly
Location
- Region: Chicago
Financial & listing details
- Price per square foot: $268/sqft
- Tax assessed value: $256,140
- Annual tax amount: $4,485
- Date on market: 8/11/2026
- Ownership: Condo
Estimated market value
$385,500
$366,000 - $405,000
$3,378/mo
Price history
| Date | Event | Price |
|---|---|---|
| 8/11/2026 | Listed for sale | $389,000+16.1%$268/sqft |
Source:  MRED as distributed by MLS GRID #12730171 Report a problem MRED as distributed by MLS GRID #12730171 Report a problem | ||
| 3/1/2024 | Sold | $335,000+4.7%$231/sqft |
Source: MRED as distributed by MLS GRID #11967508 Report a problem | ||
| 1/31/2024 | Contingent | $320,000$221/sqft |
Source: MRED as distributed by MLS GRID #11967508 Report a problem | ||
| 1/26/2024 | Listed for sale | $320,000+3.2%$221/sqft |
Source: MRED as distributed by MLS GRID #11967508 Report a problem | ||
| 3/10/2017 | Sold | $310,000-9.9%$214/sqft |
Source: MRED as distributed by MLS GRID #09293996 Report a problem | ||
| 2/17/2017 | Pending sale | $344,000$237/sqft |
Source: @properties #09293996 Report a problem | ||
| 2/15/2017 | Listed for sale | $344,000$237/sqft |
Source: @properties #09293996 Report a problem | ||
| 1/27/2017 | Pending sale | $344,000$237/sqft |
Source: @properties #09293996 Report a problem | ||
| 11/20/2016 | Price change | $344,000-3.8%$237/sqft |
Source: @properties #09293996 Report a problem | ||
| 9/26/2016 | Price change | $357,500-2.1%$247/sqft |
Source: @properties #09293996 Report a problem | ||
| 7/22/2016 | Listed for sale | $365,000+28.5%$252/sqft |
Source: @properties #09293996 Report a problem | ||
| 9/11/2006 | Sold | $284,102-0.1%$196/sqft |
Source: Agent Provided Report a problem | ||
| 3/7/2006 | Sold | $284,500$196/sqft |
Source: Public Record Report a problem | ||
Public tax history
| Year | Property taxes | Tax assessment |
|---|---|---|
| 2024 | $4,484 -10.3% | $25,614 -5.1% |
| 2023 | $4,997 +3% | $26,999 |
| 2022 | $4,850 +1.9% | $26,999 |
| 2021 | $4,760 -7.2% | $26,999 +17.3% |
| 2020 | $5,127 +1.8% | $23,017 -8.2% |
| 2019 | $5,037 +1.7% | $25,070 |
| 2018 | $4,952 +22.8% | $25,070 +33.9% |
| 2017 | $4,032 +7.5% | $18,728 |
| 2016 | $3,751 +9.3% | $18,728 |
| 2015 | $3,432 +9.7% | $18,728 +11.1% |
| 2014 | $3,128 +2% | $16,858 |
| 2013 | $3,066 +1.4% | $16,858 |
| 2012 | $3,025 -3.2% | $16,858 -12.5% |
| 2011 | $3,124 -0.4% | $19,276 |
| 2010 | $3,137 -19% | $19,276 -22.4% |
| 2009 | $3,873 -5.4% | $24,835 -13% |
| 2008 | $4,095 +1% | $28,548 |
| 2007 | $4,055 | $28,548 |
Find assessor info on the county website
Monthly payment
Est. payment
Payment breakdown
Explore the cost of this home by adjusting the details. Changes won't be saved.Climate risks
Neighborhood: Printers Row
Nearby schools
GreatSchools rating
- 8/10South Loop Elementary SchoolGrades: PK-8Distance: 0.9 mi
- 1/10Phillips Academy High SchoolGrades: 9-12Distance: 3.4 mi
Schools provided by the listing agent
- District: 299
Source: MRED as distributed by MLS GRID. This data may not be complete. We recommend contacting the local school district to confirm school assignments for this home.
- $152,500-- bd1 ba650 sqft780 S Federal St APT 403, Chicago, IL 60605Off Market
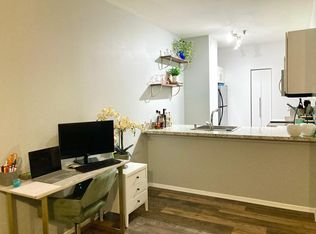
- $338,8002 bd2 ba1.2k sqft780 S Federal St APT 401, Chicago, IL 60605Off Market
- $162,5001 bd1 ba956 sqft780 S Federal St APT 1102, Chicago, IL 60605Off Market
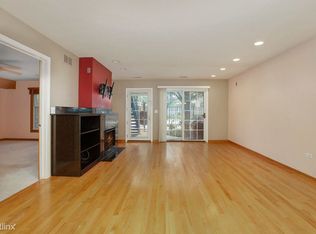
- $204,3001 bd1 ba950 sqft780 S Federal St APT 209, Chicago, IL 60605Off Market
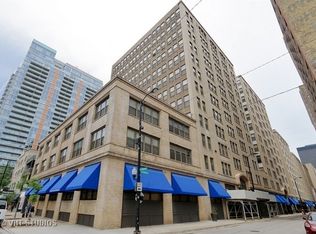
- $231,0001 bd1 ba1k sqft780 S Federal St APT 1107, Chicago, IL 60605Sold
- $177,9001 bd1 ba-- sqft780 S Federal St APT 805, Chicago, IL 60605Off Market
- $155,500-- bd1 ba600 sqft780 S Federal St APT 603, Chicago, IL 60605Off Market
- $355,5003 bd2 ba1.2k sqft780 S Federal St APT 810, Chicago, IL 60605Off Market
A local agent can set up tours, give advice and negotiate with sellers.
Similar homes
- $449,0002 bd2 ba1.4k sqft165 N Canal St APT 1426, Chicago, IL 60606New
 MLS ID #12731134, Sam Powell, Realty of America, LLC. MRED as distributed by MLS GRID
 - $335,0001 bd1 ba1k sqft1250 S Michigan Ave APT 905, Chicago, IL 60605New
 MLS ID #12697139, Peter Drossos, Peter Drossos Real Estate. MRED as distributed by MLS GRID
 - $425,0002 bd2 ba1.1k sqft2045 W Concord Pl APT 307, Chicago, IL 60647New
 MLS ID #12730998, Matt Laricy, Americorp, Ltd. MRED as distributed by MLS GRID
 - $349,0001 bd2 ba1k sqft1550 N Lake Shore Dr APT 17B, Chicago, IL 60610New
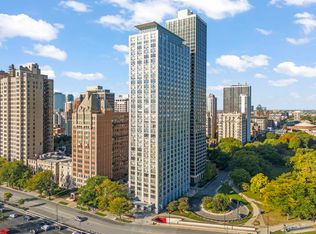 MLS ID #12730986, Kristina Irvine, CSC, Coldwell Banker Realty. MRED as distributed by MLS GRID
 - $465,9002 bd2 ba1.3k sqft330 S Michigan Ave APT 1601, Chicago, IL 60604ActiveMLS ID #12670098, Arceli Antonio, RE/MAX City. MRED as distributed by MLS GRID
- $498,8882 bd2 ba1.5k sqft1515 S Prairie Ave Unit 811, Chicago, IL 60605ActiveMLS ID #12696348, Nadine Ferrata, Compass. MRED as distributed by MLS GRID
- $325,0001 bd1 ba1k sqft520 S State St APT 1504, Chicago, IL 60605ActiveMLS ID #12696767, Kit Welch, Baird & Warner. MRED as distributed by MLS GRID
- $475,0002 bd2 ba1.5k sqft130 S Canal St APT 803, Chicago, IL 60606ActiveMLS ID #12700775, Ben Lalez, Compass. MRED as distributed by MLS GRID
- $220,0001 bd2 ba900 sqft40 E 9th St APT 1512, Chicago, IL 60605ActiveMLS ID #12716732, Greg Desmond, GRI, @properties Christie's International Real Estate. MRED as distributed by MLS GRID
- $349,9993 bd2 ba1.7k sqft3565 S King Dr Unit 1, Chicago, IL 60653ActiveMLS ID #12722659, Bo Xu, Jameson Sotheby's Intl Realty. MRED as distributed by MLS GRID
- $359,0001 bd1 ba1.1k sqft165 N Canal St APT 1205, Chicago, IL 60606ActiveMLS ID #12721244, Sophie Beaudoin, RE/MAX Top Performers. MRED as distributed by MLS GRID
- $375,0002 bd1 ba1k sqft4250 N Marine Dr APT 807, Chicago, IL 60613NewMLS ID #12726056, Colleen Berg, Berg Properties. MRED as distributed by MLS GRID
- $499,9002 bd1 ba1.3k sqft1407 N Mohawk St APT 1, Chicago, IL 60610NewMLS ID #12731637, Beth Repta, LPT Realty. MRED as distributed by MLS GRID
- $375,0001 bd2 ba1k sqft737 W Washington Blvd APT 806, Chicago, IL 60661ActiveMLS ID #12676070, Sandra Ariza, Baird & Warner. MRED as distributed by MLS GRID
- $349,9003 bd2 ba1.6k sqft660 E 51st St #2W, Chicago, IL 60615ActiveMLS ID #12720485, Cory Tanzer, Option Premier LLC. MRED as distributed by MLS GRID
- $465,0002 bd2 ba1.2k sqft333 W Hubbard St APT 1010, Chicago, IL 60654ActiveMLS ID #12722565, Matt Laricy, Americorp, Ltd. MRED as distributed by MLS GRID
- $425,0002 bd3 ba1.2k sqft1352 W Hubbard St APT 1, Chicago, IL 60642ActiveMLS ID #12681724, Mia Gonzales, Exit Realty Redefined. MRED as distributed by MLS GRID
- $465,0003 bd2 ba1.6k sqft5218 S Dorchester Ave #1, Chicago, IL 60615NewMLS ID #12733579, Kellye Jackson, Redfin Corporation. MRED as distributed by MLS GRID
- $549,9952 bd3 ba2.1k sqft680 N Lake Shore Dr APT 822, Chicago, IL 60611NewMLS ID #12729597, Matt Laricy, Americorp, Ltd. MRED as distributed by MLS GRID
- $305,0001 bd1 ba850 sqft545 N Dearborn St #W1409, Chicago, IL 60654NewMLS ID #12733980, Linda Christon, Fulton Grace Realty. MRED as distributed by MLS GRID
