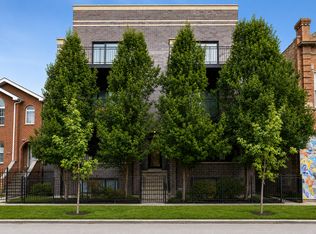
Exceptional top-floor residence in the heart of Logan Square, complete with a private rooftop. Designed with an open and airy feel, this sun-filled home offers soaring 11-foot ceilings, large windows, a wood-burning fireplace, and bright southern exposure with landscaped neighboring lot for unobstructed views. The spacious main living area seamlessly connects the living, dining, and kitchen spaces, providing excellent flexibility for entertaining and everyday living. The well-appointed kitchen offers quartz countertops, abundant cabinetry, and KitchenAid appliances. Just off the kitchen, a private interior staircase leads directly to the exclusive rooftop. Stretching the full length of the building, the rooftop offers space to create an amazing dining, living and fun experience. The secondary bedroom comfortably accommodates a queen-size bed and also works well as a dedicated home office. The generous primary suite features a private bath with dual vanity and oversized soaking tub, along with a walk-in closet and rear balcony. One garage parking space is included. Ideally situated near Logan Square's acclaimed restaurants, cafes, nightlife, shopping, parks, and neighborhood amenities, with convenient access to the Blue Line. HOA recently replaced the roof, tuckpointed and sealed the block.
New
$649,000
2047 N Mozart St Unit 3, Chicago, IL 60647
2beds
--sqft
Condominium, Single Family Residence
Built in 2006
-- sqft lot
$-- Zestimate®
$--/sqft
$191/mo HOA
What's special
Wood-burning fireplaceRear balconyPrivate rooftopBright southern exposureGenerous primary suiteLarge windowsDedicated home office
- 4 days |
- 557 |
- 54 |
Likely to sell faster than
Zillow last checked:
Listing updated:
Listed by:
Pasquale Recchia 847-962-7711,
@properties Christie's International Real Estate
Source: MRED as distributed by MLS GRID,MLS#: 12729960
Facts & features
Interior
Bedrooms & bathrooms
- Bedrooms: 2
- Bathrooms: 2
- Full bathrooms: 2
Rooms
- Room types: No additional rooms
Primary bedroom
- Features: Flooring (Hardwood), Bathroom (Full, Double Sink, Tub & Separate Shwr)
- Level: Main
- Area: 182 Square Feet
- Dimensions: 14X13
Bedroom 2
- Features: Flooring (Hardwood)
- Level: Main
- Area: 110 Square Feet
- Dimensions: 11X10
Dining room
- Features: Flooring (Hardwood)
- Level: Main
- Dimensions: COMBO
Kitchen
- Features: Kitchen (Eating Area-Breakfast Bar), Flooring (Hardwood)
- Level: Main
- Area: 180 Square Feet
- Dimensions: 18X10
Living room
- Features: Flooring (Hardwood)
- Level: Main
- Area: 360 Square Feet
- Dimensions: 20X18
Heating
- Natural Gas, Forced Air
Cooling
- Central Air
Appliances
- Included: Range, Microwave, Dishwasher, Refrigerator, Freezer, Washer, Dryer
- Laundry: Washer Hookup, In Unit
Features
- Storage
- Flooring: Hardwood
- Basement: None
- Number of fireplaces: 1
- Fireplace features: Gas Log, Living Room
Interior area
- Total structure area: 0
Property
Parking
- Total spaces: 1
- Parking features: Yes, Garage Owned, Detached, Garage
- Garage spaces: 1
Accessibility
- Accessibility features: No Disability Access
Details
- Parcel number: 13361220221003
- Special conditions: None
Construction
Type & style
- Home type: Condo
- Property subtype: Condominium, Single Family Residence
Materials
- Brick, Block
Condition
- New construction: No
- Year built: 2006
Utilities & green energy
- Sewer: Public Sewer
- Water: Public
Community & HOA
HOA
- Has HOA: Yes
- Services included: Water, Insurance, Exterior Maintenance, Lawn Care, Scavenger
- HOA fee: $191 monthly
Location
- Region: Chicago
Financial & listing details
- Tax assessed value: $429,600
- Annual tax amount: $7,995
- Date on market: 8/11/2026
- Ownership: Condo
Estimated market value
Not available
Estimated sales range
Not available
Not available
Price history
| Date | Event | Price |
|---|---|---|
| 8/11/2026 | Listed for sale | $649,000+10.9% |
Source:  MRED as distributed by MLS GRID #12729960 Report a problem MRED as distributed by MLS GRID #12729960 Report a problem | ||
| 12/17/2024 | Sold | $585,000-0.7% |
Source: MRED as distributed by MLS GRID #12205124 Report a problem | ||
| 12/9/2024 | Pending sale | $589,000 |
Source: MRED as distributed by MLS GRID #12205124 Report a problem | ||
| 11/30/2024 | Contingent | $589,000 |
Source: MRED as distributed by MLS GRID #12205124 Report a problem | ||
| 11/6/2024 | Listed for sale | $589,000 |
Source: MRED as distributed by MLS GRID #12205124 Report a problem | ||
| 10/19/2024 | Listing removed | $589,000 |
Source: MRED as distributed by MLS GRID #12189076 Report a problem | ||
| 10/19/2024 | Contingent | $589,000 |
Source: MRED as distributed by MLS GRID #12189076 Report a problem | ||
| 10/17/2024 | Listed for sale | $589,000+18% |
Source: MRED as distributed by MLS GRID #12189076 Report a problem | ||
| 9/9/2020 | Sold | $499,000 |
Source: Public Record Report a problem | ||
| 6/23/2020 | Pending sale | $499,000 |
Source: Jameson Sothebys Intl Realty #10710477 Report a problem | ||
| 6/22/2020 | Listed for sale | $499,000 |
Source: Jameson Sothebys Intl Realty #10710477 Report a problem | ||
| 5/10/2020 | Pending sale | $499,000 |
Source: Jameson Sotheby's International Realty #10710477 Report a problem | ||
| 5/9/2020 | Listed for sale | $499,000+39% |
Source: Jameson Sothebys Intl Realty #10710477 Report a problem | ||
| 8/24/2006 | Sold | $359,000 |
Source: Public Record Report a problem | ||
Public tax history
| Year | Property taxes | Tax assessment |
|---|---|---|
| 2024 | $7,996 +8.1% | $42,960 +12.3% |
| 2023 | $7,398 +2.9% | $38,255 |
| 2022 | $7,189 +2% | $38,255 |
| 2021 | $7,046 +33.9% | $38,255 +43.6% |
| 2020 | $5,261 -8.6% | $26,635 -16.7% |
| 2019 | $5,753 +2.1% | $31,962 |
| 2018 | $5,635 -10.4% | $31,962 -1.9% |
| 2017 | $6,290 +4.3% | $32,595 |
| 2016 | $6,028 +9.8% | $32,595 |
| 2015 | $5,492 +55.2% | $32,595 +50.6% |
| 2014 | $3,539 +2.3% | $21,643 |
| 2013 | $3,458 +0.6% | $21,643 |
| 2012 | $3,436 -1.1% | $21,643 -7.7% |
| 2011 | $3,473 -1.3% | $23,455 |
| 2010 | $3,521 +4.2% | $23,455 |
| 2009 | $3,380 -28.1% | $23,455 -32.3% |
| 2008 | $4,704 -4.4% | $34,636 |
| 2007 | $4,919 | $34,636 |
Find assessor info on the county website
Monthly payment
Est. payment
Payment breakdown
Explore the cost of this home by adjusting the details. Changes won't be saved.Climate risks
Neighborhood: Logan Square
Nearby schools
GreatSchools rating
- 7/10Chase Elementary SchoolGrades: PK-8Distance: 0.2 mi
- 1/10Clemente Community Academy High SchoolGrades: 9-12Distance: 1.3 mi
Schools provided by the listing agent
- Elementary: Chase Elementary School
- Middle: Chase Elementary School
- High: Clemente Community Academy Senio
- District: 299
Source: MRED as distributed by MLS GRID. This data may not be complete. We recommend contacting the local school district to confirm school assignments for this home.
- $845,7003 bd3 ba2.1k sqft2047 N Mozart St UNIT 1, Chicago, IL 60647Off Market

- $552,9002 bd2 ba1.2k sqft2047 N Mozart St UNIT 2, Chicago, IL 60647Off Market
- $187,6003,350 sqft2045 N Mozart St, Chicago, IL 60647Off Market
- $2,141,30012 bd6 ba7k sqft2051 N Mozart St, Chicago, IL 60647Off Market
- $--2 bd1 ba-- sqft2051 N Mozart St #1, Chicago, IL 60647Off Market
- $--2 bd1 ba-- sqft2051 N Mozart St APT 2, Chicago, IL 60647Off Market
- $--2 bd1 ba-- sqft2051 N Mozart St APT 3, Chicago, IL 60647Off Market
- $--2 bd1 ba-- sqft2051 N Mozart St #CH-1R, Chicago, IL 60647Off Market
A local agent can set up tours, give advice and negotiate with sellers.
A local lender can help you make sure your offer is ready when you are.
Similar homes
- $675,0003 bd2 ba1.6k sqft2513 N Milwaukee Ave APT 3N, Chicago, IL 60647Active
 MLS ID #12712282, Rachel Martell, Jameson Sotheby's Intl Realty. MRED as distributed by MLS GRID
 - $835,0003 bd3 ba2.3k sqft3004 W Lyndale St #1E, Chicago, IL 60647New
 MLS ID #12723932, Lauren Mitrick Wood, Compass. MRED as distributed by MLS GRID
 - $733,0003 bd2 ba1.8k sqft2446 W Homer St APT 4, Chicago, IL 60647Active
 MLS ID #12717481, Ryan Huyler, Compass. MRED as distributed by MLS GRID
 - $749,0003 bd2 ba1.5k sqft2240 W North Ave Unit 2E, Chicago, IL 60647Active
 MLS ID #12721718, Christopher Crawford, @properties Christie's International Real Estate. MRED as distributed by MLS GRID
 - $699,9993 bd2 ba1.6k sqft4927 N Damen Ave APT 2F, Chicago, IL 60625NewMLS ID #12725171, Catherine Dunlop, @properties Christie's International Real Estate. MRED as distributed by MLS GRID
- $719,0003 bd3 ba2.2k sqft1517 N Bosworth Ave APT 1, Chicago, IL 60642ActiveMLS ID #12723965, Jill Scott, Compass. MRED as distributed by MLS GRID
- $635,0002 bd3 ba-- sqft920 N Wood St #A, Chicago, IL 60622ActiveMLS ID #12721547, Adam Wavrunek, Domain Realty. MRED as distributed by MLS GRID
- $450,0002 bd2 ba1.2k sqft2739 W Thomas St APT 2, Chicago, IL 60622NewMLS ID #12730795, Joe Kennedy, @properties Christie's International Real Estate. MRED as distributed by MLS GRID
- $699,0004 bd3 ba2.5k sqft2505 W Potomac Ave #1W, Chicago, IL 60622ActiveMLS ID #12725795, Brian J Levitas, Fulton Grace Realty. MRED as distributed by MLS GRID
- $785,0003 bd3 ba-- sqft867 N Paulina St APT 3S, Chicago, IL 60622NewMLS ID #12731185, Caroline Kuby, Baird & Warner. MRED as distributed by MLS GRID
- $635,0002 bd2 ba-- sqft560 W Fulton St APT 303, Chicago, IL 60661ActiveMLS ID #12430683, Cynthia Sodolski, Compass. MRED as distributed by MLS GRID
- $699,9002 bd2 ba-- sqft1423 W Belmont Ave APT 4, Chicago, IL 60657ActiveMLS ID #12720277, Ryan Huyler, Compass. MRED as distributed by MLS GRID
- $599,9002 bd2 ba1.2k sqft1707 W George St, Chicago, IL 60657Re-activatedMLS ID #12716517, Matthew Engle, Fulton Grace Realty. MRED as distributed by MLS GRID
- $739,0003 bd2 ba2.4k sqft2659 W Iowa St #3, Chicago, IL 60622ActiveMLS ID #12718486, Danny Lewis, Baird & Warner. MRED as distributed by MLS GRID
- $499,9002 bd1 ba1.3k sqft1407 N Mohawk St APT 1, Chicago, IL 60610NewMLS ID #12731637, Beth Repta, LPT Realty. MRED as distributed by MLS GRID
- $699,9005 bd4 ba3.6k sqft6730 W Dakin St, Chicago, IL 60634NewMLS ID #12731789, Gerardo Garcia, ABR,PSA,RENE, @properties Christie's International Real Estate. MRED as distributed by MLS GRID
- $745,0002 bd2 ba-- sqft865 N Marshfield Ave #3, Chicago, IL 60622ActiveMLS ID #12723681, Melanie Carlson, @properties Christie's International Real Estate. MRED as distributed by MLS GRID
- $675,0002 bd2 ba1.3k sqft319 W Webster Ave #1, Chicago, IL 60614ActiveMLS ID #12712882, Matthew Engle, Fulton Grace Realty. MRED as distributed by MLS GRID
- $599,0002 bd2 ba1.6k sqft1909 W North Ave APT 2, Chicago, IL 60622ActiveMLS ID #12657313, Lisa Long-Brown, @properties Christie's International Real Estate. MRED as distributed by MLS GRID
- $750,0003 bd3 ba-- sqft613 N Paulina Street # 3 Duplex Up, Chicago, IL 60622ActiveMLS ID #12720556, Caroline Kuby, Baird & Warner. MRED as distributed by MLS GRID
