Welcome to Glencar Estates! This spacious 3-bedroom, 2.5-bath home offers multiple levels of comfortable living with hardwood floors, tray ceilings, and recessed lighting throughout. The main level features a welcoming living room with a fireplace, while the second floor includes a well-appointed kitchen with granite countertops and stainless steel appliances, a dining area with sliding doors to the balcony, and a convenient half bath. Upstairs, you'll find three spacious bedrooms and two full baths, including a primary suite with an ensuite bath, walk-in closet, and custom closet organizer. The lower level provides additional living space with a family room and utility room. Additional features include an attached 2 car garage, and Alexa-enabled smart switches in the primary bedroom and lower level. Located within a gated community with a private playground, this home is conveniently situated near parks, shopping, dining, and everyday amenities.
New
$370,000
6816 W 65th St APT 2, Chicago, IL 60638
3beds
1,850sqft
Townhouse, Single Family Residence
Built in 2008
1,440 Square Feet Lot
$366,000 Zestimate®
$200/sqft
$205/mo HOA
What's special
Private playgroundThree spacious bedroomsRecessed lighting throughoutUtility roomTray ceilingsHardwood floorsStainless steel appliances
- 1 day |
- 127 |
- 15 |
Zillow last checked:
Listing updated:
Listed by:
Owen Duffy owen@fultongrace.com,
Fulton Grace Realty
Source: MRED as distributed by MLS GRID,MLS#: 12730086
Facts & features
Interior
Bedrooms & bathrooms
- Bedrooms: 3
- Bathrooms: 3
- Full bathrooms: 2
- 1/2 bathrooms: 1
Rooms
- Room types: Balcony/Porch/Lanai, Utility Room-Lower Level, Walk In Closet
Primary bedroom
- Features: Flooring (Carpet), Bathroom (Full)
- Level: Third
- Area: 156 Square Feet
- Dimensions: 12X13
Bedroom 2
- Features: Flooring (Carpet)
- Level: Third
- Area: 99 Square Feet
- Dimensions: 9X11
Bedroom 3
- Features: Flooring (Carpet)
- Level: Third
- Area: 117 Square Feet
- Dimensions: 9X13
Balcony porch lanai
- Level: Second
- Area: 40 Square Feet
- Dimensions: 8X5
Dining room
- Features: Flooring (Hardwood)
- Level: Second
- Area: 190 Square Feet
- Dimensions: 10X19
Family room
- Features: Flooring (Carpet)
- Level: Basement
- Area: 324 Square Feet
- Dimensions: 18X18
Kitchen
- Features: Flooring (Hardwood)
- Level: Second
- Area: 110 Square Feet
- Dimensions: 11X10
Laundry
- Features: Flooring (Ceramic Tile)
- Level: Third
- Area: 16 Square Feet
- Dimensions: 4X4
Living room
- Features: Flooring (Hardwood)
- Level: Main
- Area: 361 Square Feet
- Dimensions: 19X19
Other
- Features: Flooring (Ceramic Tile)
- Level: Basement
- Area: 30 Square Feet
- Dimensions: 5X6
Walk in closet
- Features: Flooring (Carpet)
- Level: Third
- Area: 36 Square Feet
- Dimensions: 6X6
Heating
- Natural Gas, Forced Air
Cooling
- Central Air
Appliances
- Included: Range, Microwave, Dishwasher, Refrigerator, Washer, Dryer
- Laundry: Upper Level, In Unit
Features
- Cathedral Ceiling(s)
- Flooring: Hardwood
- Windows: Screens, Skylight(s)
- Basement: Finished,Partial
- Number of fireplaces: 1
- Fireplace features: Living Room
Interior area
- Total structure area: 0
- Total interior livable area: 1,850 sqft
Property
Parking
- Total spaces: 2
- Parking features: Garage Door Opener, Yes, Garage Owned, Attached, Garage
- Attached garage spaces: 2
- Has uncovered spaces: Yes
Accessibility
- Accessibility features: No Disability Access
Features
- Exterior features: Balcony
- Fencing: Fenced
Lot
- Size: 1,440 Square Feet
- Dimensions: 20x72
- Features: Common Grounds, Landscaped
Details
- Parcel number: 19191150550000
- Special conditions: None
Construction
Type & style
- Home type: Townhouse
- Property subtype: Townhouse, Single Family Residence
Materials
- Brick
- Foundation: Concrete Perimeter
Condition
- New construction: No
- Year built: 2008
Utilities & green energy
- Electric: Circuit Breakers
- Sewer: Public Sewer
- Water: Lake Michigan
Community & HOA
Community
- Subdivision: Glencar Estates
HOA
- Has HOA: Yes
- Services included: Insurance, Exterior Maintenance, Lawn Care, Scavenger, Snow Removal
- HOA fee: $205 monthly
Location
- Region: Chicago
Financial & listing details
- Price per square foot: $200/sqft
- Tax assessed value: $290,000
- Annual tax amount: $5,826
- Date on market: 8/13/2026
- Ownership: Fee Simple w/ HO Assn.
Estimated market value
$366,000
$348,000 - $384,000
$2,887/mo
Price history
| Date | Event | Price |
|---|---|---|
| 8/13/2026 | Listed for sale | $370,000+13.8%$200/sqft |
Source:  MRED as distributed by MLS GRID #12730086 Report a problem MRED as distributed by MLS GRID #12730086 Report a problem | ||
| 10/26/2023 | Sold | $325,000-1.5%$176/sqft |
Source: MRED as distributed by MLS GRID #11892329 Report a problem | ||
| 10/19/2023 | Pending sale | $329,900$178/sqft |
Source: MRED as distributed by MLS GRID #11892329 Report a problem | ||
| 9/29/2023 | Contingent | $329,900$178/sqft |
Source: MRED as distributed by MLS GRID #11892329 Report a problem | ||
| 9/23/2023 | Listed for sale | $329,900+52%$178/sqft |
Source: MRED as distributed by MLS GRID #11892329 Report a problem | ||
| 10/17/2017 | Sold | $217,000-5.6%$117/sqft |
Source: MRED as distributed by MLS GRID #09615189 Report a problem | ||
| 9/2/2017 | Pending sale | $229,900$124/sqft |
Source: VNT Realty #09615189 Report a problem | ||
| 6/30/2017 | Price change | $229,900-4.2%$124/sqft |
Source: VNT Realty #09615189 Report a problem | ||
| 5/4/2017 | Price change | $239,900-4%$130/sqft |
Source: VNT Realty #09615189 Report a problem | ||
| 4/11/2017 | Price change | $249,900-3.8%$135/sqft |
Source: VNT Realty #09615189 Report a problem | ||
| 3/10/2017 | Listed for sale | $259,900+55.2%$140/sqft |
Source: VNT Realty #09615189 Report a problem | ||
| 2/21/2017 | Sold | $167,500-23.9%$91/sqft |
Source: Public Record Report a problem | ||
| 1/9/2017 | Pending sale | $220,000$119/sqft |
Source: @properties #09391058 Report a problem | ||
| 1/7/2017 | Listed for sale | $220,000$119/sqft |
Source: @properties #09391058 Report a problem | ||
| 1/7/2017 | Pending sale | $220,000$119/sqft |
Source: @properties #09391058 Report a problem | ||
| 1/7/2017 | Price change | $220,000-11.3%$119/sqft |
Source: @properties #09391058 Report a problem | ||
| 11/17/2016 | Listed for sale | $247,909+24%$134/sqft |
Source: Auction.com Report a problem | ||
| 9/2/2016 | Listing removed | -- |
Source: Auction.com Report a problem | ||
| 8/4/2016 | Listed for sale | -- |
Source: Auction.com Report a problem | ||
| 4/8/2015 | Listing removed | $200,000$108/sqft |
Source: Baird & Warner Real Estate #08833883 Report a problem | ||
| 2/9/2015 | Listed for sale | $200,000-41%$108/sqft |
Source: Baird & Warner Real Estate #08833883 Report a problem | ||
| 1/17/2013 | Listing removed | $1,900$1/sqft |
Source: RE/MAX Enterprises #08218628 Report a problem | ||
| 12/6/2012 | Price change | $1,900-5%$1/sqft |
Source: RE/MAX Enterprises #08218628 Report a problem | ||
| 11/13/2012 | Listed for rent | $2,000$1/sqft |
Source: RE/MAX Enterprises #08218628 Report a problem | ||
| 5/14/2007 | Sold | $339,000$183/sqft |
Source: Public Record Report a problem | ||
Public tax history
| Year | Property taxes | Tax assessment |
|---|---|---|
| 2024 | $5,826 +33.5% | $29,000 +20.8% |
| 2023 | $4,364 +3.1% | $23,999 |
| 2022 | $4,233 +1.8% | $23,999 |
| 2021 | $4,156 +3.2% | $23,999 +13.3% |
| 2020 | $4,027 -0.3% | $21,179 -10% |
| 2019 | $4,039 -13.1% | $23,533 |
| 2018 | $4,649 +17.5% | $23,533 +8.2% |
| 2017 | $3,956 +2.6% | $21,752 |
| 2016 | $3,857 +10% | $21,752 |
| 2015 | $3,505 +6.2% | $21,752 +6.9% |
| 2014 | $3,299 +2.4% | $20,351 |
| 2013 | $3,223 +0.6% | $20,351 |
| 2012 | $3,204 -7.1% | $20,351 -12.7% |
| 2011 | $3,450 -1.4% | $23,312 |
| 2010 | $3,498 +4.2% | $23,312 |
| 2009 | $3,358 -22.6% | $23,312 -27.4% |
| 2008 | $4,340 +544.8% | $32,104 +553.2% |
| 2007 | $673 | $4,915 |
Find assessor info on the county website
Monthly payment
Est. payment
Payment breakdown
Explore the cost of this home by adjusting the details. Changes won't be saved.Climate risks
Neighborhood: Clearing
Nearby schools
GreatSchools rating
- 6/10Dore Elementary SchoolGrades: PK-8Distance: 0.4 mi
- 1/10Kennedy High SchoolGrades: 9-12Distance: 1.3 mi
Schools provided by the listing agent
- District: 299
Source: MRED as distributed by MLS GRID. This data may not be complete. We recommend contacting the local school district to confirm school assignments for this home.
- $351,4003 bd4 ba1.5k sqft6816 W 65th St APT 4, Chicago, IL 60638Off Market

- $345,3003 bd3 ba1.5k sqft6816 W 65th St APT 3, Chicago, IL 60638Off Market
- $353,4003 bd3 ba1.5k sqft6816 W 65th St APT 6, Chicago, IL 60638Off Market
- $369,9003 bd3 ba1.8k sqft6816 W 65th St APT 5, Chicago, IL 60638For Sale
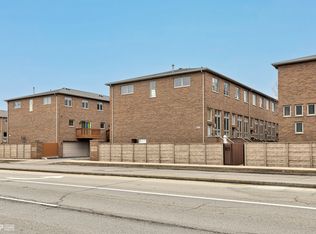
- $349,6003 bd3 ba2k sqft6816 W 65th St APT 3, Chicago, IL 60638Off Market
- $387,8003 bd3 ba2k sqft6816 W 65th St APT 1, Chicago, IL 60638Off Market
- $368,4003 bd3 ba1.6k sqft6810 W 65th St, Chicago, IL 60638Off Market
- $364,8003 bd2 ba1.5k sqft6824 W 65th St APT 4, Chicago, IL 60638Off Market
A local agent can set up tours, give advice and negotiate with sellers.
A local lender can help you make sure your offer is ready when you are.
Similar homes
- $369,9003 bd3 ba1.8k sqft6816 W 65th St APT 5, Chicago, IL 60638ActiveMLS ID #12688436, Nikolas Xenos, eXp Realty. MRED as distributed by MLS GRID
- $345,0003 bd4 ba1.4k sqft8001 Thomas St #8001, Justice, IL 60458New
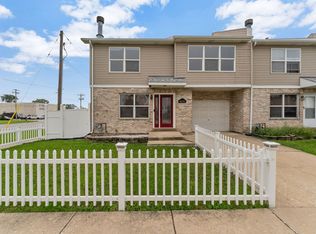 MLS ID #12731055, Rosalba Pasillas, Homes R Us Real Estate Service. MRED as distributed by MLS GRID
 - $379,9004 bd2 ba1k sqft5024 S Lockwood Ave, Chicago, IL 60638New
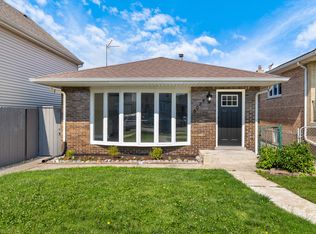 MLS ID #12733799, Raquel Alfaro, AMR Real Estate. MRED as distributed by MLS GRID
 - $450,0003 bd2 ba970 sqft5730 S Oak Park Ave, Chicago, IL 60638New
 MLS ID #12732407, Elias Masud, Compass. MRED as distributed by MLS GRID
 - $440,0003 bd3 ba1.3k sqft7005 W 63rd Pl, Chicago, IL 60638For Sale By Owner
- $370,0004 bd3 ba1.4k sqft6031 S Merrimac Ave, Chicago, IL 60638ActiveMLS ID #12713222, Asad Mahmood, Equity Market Realty Inc.. MRED as distributed by MLS GRID
- $379,0004 bd3 ba1.1k sqft5441 S Hunt Ave, Summit, IL 60501NewMLS ID #12731645, Frank Fernandez, Avondale Realty LLC. MRED as distributed by MLS GRID
- $299,9004 bd1 ba1.4k sqft5700 S Meade Ave, Chicago, IL 60638NewMLS ID #12730666, Dean Benevice, New Chapter Realty, LLC. MRED as distributed by MLS GRID
- $385,0003 bd2 ba1.5k sqft5253 S Moody Ave, Chicago, IL 60638ActiveMLS ID #12727973, Miguel Bermudez, RE/MAX Mi Casa. MRED as distributed by MLS GRID
- $399,9003 bd2 ba1.9k sqft7040 W 82nd St, Burbank, IL 60459NewMLS ID #12729968, Bud Steele, Steele Realty Group, Inc.. MRED as distributed by MLS GRID
- $379,9004 bd3 ba1.6k sqft6101 W 80th Pl, Burbank, IL 60459NewMLS ID #12728681, Joanne Dal Santo, ABR,SRS, @properties Christie's International Real Estate. MRED as distributed by MLS GRID
- $--3 bd3 ba1.8k sqft7145 Sholer Ave, Bridgeview, IL 60455AuctionAuction.com 2
- $235,0003 bd2 ba1.2k sqft5230 W 54th St, Chicago, IL 60638NewMLS ID #12732505, Denise Hoekstra, RE/MAX 1st Service. MRED as distributed by MLS GRID
- $335,0004 bd1 ba1.5k sqft6158 S Normandy Ave, Chicago, IL 60638Price ChangeMLS ID #12707747, Paul Hendershott, Double TT Real Estate Inc.. MRED as distributed by MLS GRID
- $355,0003 bd2 ba1.8k sqft5941 S Parkside Ave, Chicago, IL 60638ActiveMLS ID #12704597, Kimberly Engelhardt, PSA, Lori Bonarek Realty. MRED as distributed by MLS GRID
- $439,0004 bd2 ba1.9k sqft7051 W 64th Pl, Chicago, IL 60638ActiveMLS ID #12676330, Dave Vazquez, Revive Real Estate LLC. MRED as distributed by MLS GRID
- $350,0003 bd2 ba1k sqft5959 S Rutherford Ave, Chicago, IL 60638ActiveMLS ID #12663534, Judith Kijewski, HomeSmart Realty Group. MRED as distributed by MLS GRID
- $425,0004 bd2 ba2.5k sqft5911 S Natchez Ave, Chicago, IL 60638ActiveMLS ID #12728270, Michael Woloszczuk, Avenue Properties Chicago. MRED as distributed by MLS GRID
- $539,9004 bd2 ba1.7k sqft5601 S Sayre Ave, Chicago, IL 60638NewMLS ID #12722183, Claudia Ortiz, United Real Estate - Chicago. MRED as distributed by MLS GRID
- $384,9003 bd2 ba1.3k sqft8455 Newland Ave, Burbank, IL 60459NewMLS ID #12728777, Bruce La Ha, RE/MAX 10. MRED as distributed by MLS GRID
