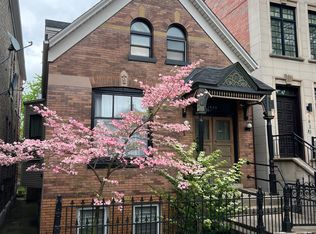
Stunning limestone residence offering over 4,000 sq. ft. of luxurious living space. This exceptional home features 5 bedrooms and 3.5 baths, highlighted by sophisticated finishes throughout, including soaring ceilings, crown molding, two fireplaces, a wet bar, and exquisite stained hardwood flooring throughout the main living area, with radiant floors on the basement level. The gourmet kitchen is appointed with custom White wood cabinetry, quartz countertops, and premium Viking appliances. The lavish primary suite includes a spa-inspired bath with a steam shower, body sprays, soaking tub, and dual vanities. Enjoy outdoor living with three private decks, including an updated pergola above the 2-car garage. Just steps from the Six Corners of Wicker Park, this home offers an unbeatable walkable lifestyle with boutique shopping, acclaimed restaurants, cafes, nightlife, The 606 Trail, the CTA Blue Line, and easy access to downtown Chicago. Wicker Park is one of Chicago's most sought-after neighborhoods, known for its historic charm, vibrant arts scene, and beautiful parks.
Contingent
$1,900,000
1633 N Wolcott Ave, Chicago, IL 60622
5beds
4,000sqft
:
Get pre-qualified$13,814/mo
Single Family Residence
Built in ----
2,904 Square Feet Lot
$1,849,300 Zestimate®
$475/sqft
$-- HOA
What's special
Two fireplacesSophisticated finishes throughoutSoaring ceilingsLimestone residenceCrown moldingThree private decksWet bar
- 6 days |
- 1,428 |
- 66 |
Likely to sell faster than
Zillow last checked:
Listing updated:
Listed by:
Ben Lalez 773-466-7150,
Compass,
James Bellavia,
Compass
Source: MRED as distributed by MLS GRID,MLS#: 12713201
Facts & features
Interior
Bedrooms & bathrooms
- Bedrooms: 5
- Bathrooms: 4
- Full bathrooms: 3
- 1/2 bathrooms: 1
Rooms
- Room types: Bedroom 5
Primary bedroom
- Features: Flooring (Hardwood), Bathroom (Full)
- Level: Second
- Area: 459 Square Feet
- Dimensions: 17X27
Bedroom 2
- Features: Flooring (Hardwood)
- Level: Second
- Area: 176 Square Feet
- Dimensions: 16X11
Bedroom 3
- Features: Flooring (Hardwood)
- Level: Second
- Area: 130 Square Feet
- Dimensions: 10X13
Bedroom 4
- Features: Flooring (Carpet)
- Level: Basement
- Area: 132 Square Feet
- Dimensions: 12X11
Bedroom 5
- Features: Flooring (Carpet)
- Level: Lower
- Area: 120 Square Feet
- Dimensions: 12X10
Dining room
- Features: Flooring (Hardwood)
- Level: Main
- Area: 195 Square Feet
- Dimensions: 13X15
Family room
- Features: Flooring (Carpet)
- Level: Lower
- Area: 208 Square Feet
- Dimensions: 16X13
Kitchen
- Features: Kitchen (Eating Area-Breakfast Bar, Island, Updated Kitchen), Flooring (Hardwood)
- Level: Main
- Area: 224 Square Feet
- Dimensions: 16X14
Laundry
- Level: Second
- Area: 35 Square Feet
- Dimensions: 5X7
Living room
- Features: Flooring (Hardwood)
- Level: Main
- Area: 272 Square Feet
- Dimensions: 16X17
Heating
- Natural Gas
Cooling
- Central Air, Zoned
Appliances
- Included: Range, Microwave, Dishwasher, Refrigerator, Bar Fridge, Washer, Dryer, Disposal
- Laundry: Upper Level, In Unit, Laundry Closet, Multiple Locations
Features
- Vaulted Ceiling(s), Built-in Features, Walk-In Closet(s), Pantry
- Flooring: Hardwood
- Basement: Finished,Full,Daylight
- Number of fireplaces: 2
Interior area
- Total structure area: 0
- Total interior livable area: 4,000 sqft
Video & virtual tour
Property
Parking
- Total spaces: 2
- Parking features: Garage Door Opener, Yes, Garage Owned, Detached, Garage
- Garage spaces: 2
- Has uncovered spaces: Yes
Accessibility
- Accessibility features: No Disability Access
Features
- Stories: 2
- Patio & porch: Roof Deck, Deck, Patio, Porch
Lot
- Size: 2,904 Square Feet
- Dimensions: 24x121
Details
- Parcel number: 14314260130000
- Special conditions: None
- Other equipment: Intercom, Ceiling Fan(s), Sump Pump
Construction
Type & style
- Home type: SingleFamily
- Property subtype: Single Family Residence
Materials
- Brick, Limestone
- Foundation: Concrete Perimeter
- Roof: Rubber
Condition
- New construction: No
- Major remodel year: 2026
Utilities & green energy
- Sewer: Public Sewer
- Water: Lake Michigan
Community & HOA
Community
- Security: Security System
HOA
- Services included: None
Location
- Region: Chicago
Financial & listing details
- Price per square foot: $475/sqft
- Tax assessed value: $1,790,000
- Annual tax amount: $31,997
- Date on market: 7/23/2026
- Ownership: Fee Simple
Estimated market value
$1,849,300
$1.76M - $1.94M
$7,420/mo
Price history
| Date | Event | Price |
|---|---|---|
| 7/26/2026 | Contingent | $1,900,000$475/sqft |
Source:  MRED as distributed by MLS GRID #12713201 Report a problem MRED as distributed by MLS GRID #12713201 Report a problem | ||
| 7/23/2026 | Listed for sale | $1,900,000-5%$475/sqft |
Source: MRED as distributed by MLS GRID #12713201 Report a problem | ||
| 6/27/2026 | Listing removed | $12,500$3/sqft |
Source: Zillow Rentals Report a problem | ||
| 6/6/2026 | Listing removed | $2,000,000$500/sqft |
Source: MRED as distributed by MLS GRID #12654364 Report a problem | ||
| 6/6/2026 | Listed for rent | $12,500+85.2%$3/sqft |
Source: Zillow Rentals Report a problem | ||
| 5/29/2026 | Listed for sale | $2,000,000+46%$500/sqft |
Source: MRED as distributed by MLS GRID #12654364 Report a problem | ||
| 11/29/2016 | Sold | $1,370,000-7.1%$343/sqft |
Source: MRED as distributed by MLS GRID #09177559 Report a problem | ||
| 8/15/2016 | Pending sale | $1,475,000$369/sqft |
Source: Unique Realty LLC #09177559 Report a problem | ||
| 6/2/2016 | Listed for sale | $1,475,000-7.8%$369/sqft |
Source: Unique Realty LLC #09177559 Report a problem | ||
| 3/31/2016 | Listing removed | $1,600,000$400/sqft |
Source: Unique Realty LLC #09177559 Report a problem | ||
| 3/29/2016 | Listed for sale | $1,600,000-11.1%$400/sqft |
Source: Unique Realty LLC #09177559 Report a problem | ||
| 7/28/2015 | Listing removed | $1,800,000$450/sqft |
Source: Unique Realty LLC #08938541 Report a problem | ||
| 7/14/2015 | Listed for sale | $1,800,000$450/sqft |
Source: Unique Realty LLC #08938541 Report a problem | ||
| 6/5/2015 | Listing removed | $1,800,000$450/sqft |
Source: Unique Realty LLC #08938541 Report a problem | ||
| 6/1/2015 | Listed for sale | $1,800,000+179.5%$450/sqft |
Source: Unique Realty LLC #08938541 Report a problem | ||
| 9/7/2014 | Listing removed | $6,750$2/sqft |
Source: Owner Report a problem | ||
| 7/25/2014 | Listed for rent | $6,750+13.1%$2/sqft |
Source: Owner Report a problem | ||
| 3/12/2013 | Listing removed | $5,970$1/sqft |
Source: TriView Property & Investments Report a problem | ||
| 3/3/2013 | Listed for rent | $5,970$1/sqft |
Source: TriView Property & Investments Report a problem | ||
| 9/12/2006 | Sold | $644,000$161/sqft |
Source: Public Record Report a problem | ||
Public tax history
| Year | Property taxes | Tax assessment |
|---|---|---|
| 2024 | $31,998 +9.4% | $179,000 +26.5% |
| 2023 | $29,240 -1.4% | $141,483 -4.2% |
| 2022 | $29,664 -4.4% | $147,642 -6.3% |
| 2021 | $31,016 +28.2% | $157,569 +41.1% |
| 2020 | $24,194 +2.1% | $111,707 -8% |
| 2019 | $23,706 +1.7% | $121,421 |
| 2018 | $23,306 +4.7% | $121,421 +17.4% |
| 2017 | $22,261 +0.5% | $103,409 -6.5% |
| 2016 | $22,156 +9.3% | $110,620 |
| 2015 | $20,271 +23.8% | $110,620 +25.3% |
| 2014 | $16,379 +2% | $88,276 |
| 2013 | $16,055 +1.4% | $88,276 |
| 2012 | $15,841 -10.3% | $88,276 -19% |
| 2011 | $17,658 -0.4% | $108,967 |
| 2010 | $17,731 +4.4% | $108,967 |
| 2009 | $16,992 +20.3% | $108,967 +10.6% |
| 2008 | $14,127 +350.3% | $98,481 +342.3% |
| 2007 | $3,137 -51.2% | $22,265 -50.3% |
| 2006 | $6,434 +90.1% | $44,820 +59.9% |
| 2005 | $3,385 +3.2% | $28,036 |
| 2004 | $3,279 +4.1% | $28,036 |
| 2003 | $3,150 +126.8% | $28,036 +9.8% |
| 2002 | $1,389 -65.9% | $25,545 |
| 2001 | $4,073 +257.5% | $25,545 |
| 2000 | $1,139 -57.7% | $25,545 +222.1% |
| 1999 | $2,691 | $7,930 |
Find assessor info on the county website
Monthly payment
Est. payment
Payment breakdown
Explore the cost of this home by adjusting the details. Changes won't be saved.Climate risks
Neighborhood: Bucktown
Nearby schools
GreatSchools rating
- 8/10Burr Elementary SchoolGrades: K-8Distance: 0.3 mi
- 1/10Wells Community Academy High SchoolGrades: 9-12Distance: 0.9 mi
Schools provided by the listing agent
- District: 299
Source: MRED as distributed by MLS GRID. This data may not be complete. We recommend contacting the local school district to confirm school assignments for this home.
- $1,217,7003 bd3 ba1.7k sqft1629 N Wolcott Ave, Chicago, IL 60622Off Market
- $13,0003 bd1 ba2k sqft1635 N Wolcott Ave, Chicago, IL 60622For Rent
- $1,125,200-- bd-- ba-- sqft1637 N Wolcott Ave, Chicago, IL 60622Off Market
- $--3 bd2 ba1.5k sqft1637 N Wolcott Ave FLOOR 2, Chicago, IL 60622Off Market

- $940,0002 bd1 ba1k sqft1637 N Wolcott Ave #1, Chicago, IL 60622Off Market
- $2,541,1004 bd5 ba6.1k sqft1627 N Wolcott Ave, Chicago, IL 60622Off Market
- $1,640,2003 bd3 ba3.2k sqft1639 N Wolcott Ave, Chicago, IL 60622Off Market
- $3,090,7005 bd4 ba6.4k sqft1625 N Wolcott Ave, Chicago, IL 60622Off Market
A local agent can set up tours, give advice and negotiate with sellers.
Similar homes
- $1,899,9005 bd4 ba3.8k sqft2136 W Waveland Ave, Chicago, IL 60618New
 MLS ID #12717473, Leigh Marcus, @properties Christie's International Real Estate. MRED as distributed by MLS GRID
 - $1,885,0006 bd5 ba4.1k sqft1310 W Roscoe St, Chicago, IL 60657Active
 MLS ID #12711301, Christina Ring, Mark Allen Realty ERA Powered. MRED as distributed by MLS GRID
 - $1,749,9005 bd5 ba3.5k sqft3414 N Hamilton Ave, Chicago, IL 60618Active
 MLS ID #12694737, Deborah Hess, Compass. MRED as distributed by MLS GRID
 - $2,000,0004 bd4 ba3.7k sqft461 N Clinton St, Chicago, IL 60654Active
 MLS ID #12684821, Harold Blum, @properties Christie's International Real Estate. MRED as distributed by MLS GRID
 - $1,775,0004 bd5 ba3.3k sqft2434 W Superior St, Chicago, IL 60612ActiveMLS ID #12692042, Patty Moran-Barocio, Berkshire Hathaway HomeServices Chicago. MRED as distributed by MLS GRID
- $1,450,0005 bd4 ba3.3k sqft344 W Scott St, Chicago, IL 60610NewMLS ID #12713927, Mike Wolson, Compass. MRED as distributed by MLS GRID
- $1,349,9004 bd3 ba2.9k sqft1235 N Damen Ave, Chicago, IL 60622ActiveMLS ID #12599639, Nayibe Garces, Prello Realty. MRED as distributed by MLS GRID
- $1,699,0005 bd4 ba3.8k sqft5054 N Claremont Ave, Chicago, IL 60625ActiveMLS ID #12679038, Mike Musa, Keller Williams Preferred Rlty. MRED as distributed by MLS GRID
- $2,350,0005 bd6 ba3.8k sqft2109 W Sunnyside Ave, Chicago, IL 60625ActiveMLS ID #12691150, Holly Futrell, Compass. MRED as distributed by MLS GRID
- $1,450,0004 bd4 ba2.3k sqft2334 N Oakley Ave, Chicago, IL 60647ActiveMLS ID #12709969, Matt Laricy, Americorp, Ltd. MRED as distributed by MLS GRID
- $1,595,0006 bd4 ba4k sqft1931 N Whipple St, Chicago, IL 60647ActiveMLS ID #12710410, Lois Lee, Keller Williams ONEChicago. MRED as distributed by MLS GRID
- $1,599,9005 bd4 ba2.5k sqft1952 N Bissell St, Chicago, IL 60614ActiveMLS ID #12681328, Alexandre Stoykov, Compass. MRED as distributed by MLS GRID
- $2,450,0006 bd6 ba4.2k sqft3041 N Leavitt St, Chicago, IL 60618NewMLS ID #12483494, Danielle Dowell, Berkshire Hathaway HomeServices Chicago. MRED as distributed by MLS GRID
- $1,095,0004 bd3 ba3.3k sqft(Undisclosed Address), Chicago, IL 60607ActiveMLS ID #12708094, Megan Hughes, @properties Christie's International Real Estate. MRED as distributed by MLS GRID
- $1,899,0006 bd5 ba5.3k sqft586 Earl Dr, Northfield, IL 60093ActiveMLS ID #12692423, Paige Dooley, Compass. MRED as distributed by MLS GRID
- $1,400,0004 bd4 ba2.9k sqft111 W Elm St, Chicago, IL 60610ActiveMLS ID #12705648, Jeremy Wallace, Volta Investments LLC. MRED as distributed by MLS GRID
- $2,240,0006 bd5 ba5.2k sqft461 W Melrose St, Chicago, IL 60657ActiveMLS ID #12594841, Lorenzo Sanchez, Engel & Voelkers Chicago. MRED as distributed by MLS GRID
- $1,999,0006 bd6 ba4.2k sqft1619 W Summerdale Ave, Chicago, IL 60640ActiveMLS ID #12649531, James Sheehan, Meridian Real Estate Chicago LLC. MRED as distributed by MLS GRID
- $2,200,0006 bd5 ba4.5k sqft2214 W Oakdale Ave, Chicago, IL 60618ActiveMLS ID #12685960, Maria DelBoccio, @properties Christie's International Real Estate. MRED as distributed by MLS GRID
- $2,095,0006 bd6 ba5.4k sqft225 Hamilton St, Evanston, IL 60202ActiveMLS ID #12697684, Maxine Goldberg, CRS, Engel & Voelkers Chicago North Shore. MRED as distributed by MLS GRID
