Skip main navigation
Sold for $301,000
  • Zestimate®
    $301,000

    877 Middle River Rd, Baltimore, MD 21220

    3beds
    2,320sqft
    Townhouse
    Built in 2006
    3,049 Square Feet Lot
    $301,000 Zestimate®
    $130/sqft
    $2,865 Estimated rent

    Home value

    $301,000

    $280,000 - $325,000

    $2,865/mo

    Zestimate® history
    Loading
    Loading...

    Owner options

    List your home for rent

    $2,865/mo

    Rent Zestimate®

    Find your next renter with Zillow Rental Manager. Plus, with online applications, you can quickly screen prospective tenants – for free.

    Learn more

    $2,865/mo

    Rent Zestimate®

    Refinance and save

    $2,057/mo

    Est. payment

    Refinancing to a lower rate could help reduce your monthly payments and save thousands over the life of the loan.

    See today's rates

    $2,057/mo

    Est. payment

    Explore your selling options

    Work with a Zillow partner agent

    Leverage their expertise and Zillow's premium Showcase listings to get your home seen by more buyers.

    Get started

    List with your own agent

    Get your home in front of millions of buyers by listing it on Zillow.

    Learn how to do it

    Sell it yourself

    Take full control of how buyers see your home on Zillow by listing For Sale by Owner (FSBO).

    List your home

    What's special

    Attached two-car garageVersatile spaceWarm and inviting interiorAsphalt drivewayWood cabinetGranite countertopsThree well-appointed bedrooms
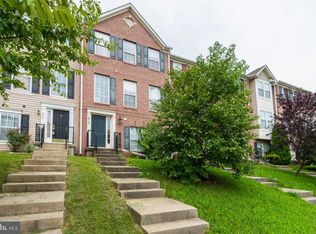
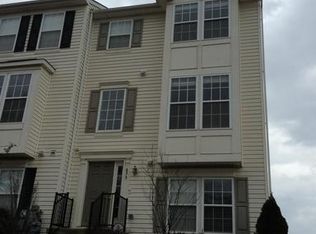
    Discover this updated end-of-row townhouse in the desirable Miramar Landing community that offers a blend of comfort and modern living. Built in 2006, this contemporary home features 1,920 sq. ft. of thoughtfully designed space, ideal for both relaxation and entertaining. Venture inside to discover a warm and inviting interior, highlighted by a spacious living area and an eat-in kitchen equipped with granite countertops, wood cabinet, appliances and completed with an island, perfect for casual meals or gatherings. The upper level boasts three well-appointed bedrooms, including a primary suite with a private bath, providing a serene retreat at the end of the day. Natural light pours in through well-placed windows. The fully finished basement, accessible from both the front and rear, offers versatile space and can be used as a recreation room or family room. Outside, enjoy the convenience of sidewalks and streetlights in a friendly neighborhood setting. The corner lot provides added privacy, while the deck invites you to unwind, perfect for outdoor activities or evening relaxation. With an attached two-car garage and an asphalt driveway, parking is a breeze. Experience the comfort and convenience of this Miramar Landing home! Schedule a showing today. Note - Some images in this listing have been virtually staged.

    Zillow last checked:

    Listing updated:

    Listed by:

    Gina Gargeu 410-547-1116,

    Century 21 Downtown

    Bought with:

    Richie Taylor, 0225217439

    Taylor Properties

    Source: Bright MLS,MLS#: MDBC2174270MLS Logo

    Facts & features

    Interior

    Bedrooms & bathrooms
    • Bedrooms: 3
    • Bathrooms: 3
    • Full bathrooms: 2
    • 1/2 bathrooms: 1
    • Main level bathrooms: 1
    Rooms
    • Room types: Living Room, Primary Bedroom, Bedroom 2, Bedroom 3, Kitchen, Family Room, Bathroom 2, Primary Bathroom, Half Bath
    Primary bedroom
    • Features: Cathedral/Vaulted Ceiling, Attached Bathroom, Flooring - Carpet
    • Level: Upper
    Bedroom 2
    • Features: Flooring - Carpet
    • Level: Upper
    Bedroom 3
    • Features: Flooring - Carpet
    • Level: Upper
    Primary bathroom
    • Features: Bathroom - Tub Shower, Flooring - Ceramic Tile
    • Level: Upper
    Bathroom 2
    • Features: Bathroom - Tub Shower, Flooring - Ceramic Tile
    • Level: Upper
    Bathroom 2
    • Features: Bathroom - Tub Shower, Flooring - Ceramic Tile
    • Level: Upper
    Family room
    • Features: Flooring - Carpet
    • Level: Main
    Half bath
    • Features: Flooring - Luxury Vinyl Plank
    • Level: Main
    Kitchen
    • Features: Ceiling Fan(s), Flooring - Luxury Vinyl Plank
    • Level: Upper
    Living room
    • Features: Crown Molding, Ceiling Fan(s), Flooring - Carpet
    • Level: Upper
    Heating
    • Heat Pump, Natural Gas
    Cooling
    • Central Air, Electric
    Appliances
    • Included: Water Heater, Gas Water Heater
    Features
    • Dining Area, Eat-in Kitchen, Kitchen Island, Primary Bath(s), Dry Wall, Plaster Walls, Paneled Walls, Cathedral Ceiling(s)
    • Flooring: Carpet, Ceramic Tile, Luxury Vinyl
    • Windows: Window Treatments
    • Basement: Front Entrance,Finished,Exterior Entry,Rear Entrance,Improved
    • Has fireplace: No
    Interior area
    • Total structure area: 2,620
    • Total interior livable area: 2,320 sqft
    • Finished area above ground: 1,920
    • Finished area below ground: 400

    Property

    Parking
    • Total spaces: 2
    • Parking features: Garage Faces Front, Asphalt, Attached
    • Attached garage spaces: 2
    • Has uncovered spaces: Yes
    Accessibility
    • Accessibility features: Other
    Features
    • Levels: Three
    • Stories: 3
    • Patio & porch: Deck
    • Exterior features: Sidewalks, Street Lights
    • Pool features: None
    Lot
    • Size: 3,049 Square Feet
    • Features: Corner Lot
    Details
    • Additional structures: Above Grade, Below Grade
    • Parcel number: 04152400010450
    • Zoning: NA
    • Special conditions: Standard

    Construction

    Type & style
    • Home type: Townhouse
    • Architectural style: Contemporary
    • Property subtype: Townhouse
    Materials
    • Combination, Vinyl Siding
    • Foundation: Other, Permanent
    Condition
    • New construction: No
    • Year built: 2006

    Utilities & green energy

    • Electric: 100 Amp Service
    • Sewer: Public Septic, Public Sewer
    • Water: Public

    Community & HOA

    Community
    • Subdivision: Miramar Landing
    HOA
    • Has HOA: Yes
    • HOA fee: $40 monthly
    • HOA name: MIRAMAR LANDING HOMEOWNERS ASSOCIATION
    Location
    • Region: Baltimore
    • Municipality: NA

    Financial & listing details

    • Price per square foot: $130/sqft
    • Tax assessed value: $289,700
    • Annual tax amount: $3,270
    • Date on market: 8/28/2026
    • Listing agreement: Exclusive Right To Sell
    • Ownership: Fee Simple

    Price history

    DateEventPrice
    11/3/2026Sold$301,000+4.2%$130/sqft
    Source: Bright MLS #MDBC2174270 Report a problem
    10/6/2026Pending sale$289,000$125/sqft
    Source: Bright MLS #MDBC2174270 Report a problem
    9/28/2026Listed for sale$289,000$125/sqft
    Source: Bright MLS #MDBC2174270 Report a problem
    9/14/2026Pending sale$289,000$125/sqft
    Source: Bright MLS #MDBC2174270 Report a problem
    8/28/2026Listed for sale$289,000+31.4%$125/sqft
    Source: Bright MLS #MDBC2174270 Report a problem
    12/18/2023Listing removed--
    Source: Zillow Rentals Report a problem
    12/14/2023Price change$2,145-4.5%$1/sqft
    Source: Zillow Rentals Report a problem
    11/21/2023Price change$2,245-3.4%$1/sqft
    Source: Zillow Rentals Report a problem
    10/31/2023Listed for rent$2,325+22.7%$1/sqft
    Source: Zillow Rentals Report a problem
    11/5/2019Listing removed$1,895$1/sqft
    Source: Carla Patterson Report a problem
    10/18/2019Listed for rent$1,895$1/sqft
    Source: Carla Patterson Report a problem
    11/20/2018Sold$219,900-2.3%$95/sqft
    Source: Public Record Report a problem
    7/18/2018Pending sale$225,000+2.3%$97/sqft
    Source: RE/MAX PREFERRED #1001955306 Report a problem
    7/6/2018Price change$219,900-2.3%$95/sqft
    Source: RE/MAX Preferred #1001955306 Report a problem
    6/28/2018Listed for sale$225,000+4.2%$97/sqft
    Source: RE/MAX Preferred #1001955306 Report a problem
    6/14/2010Sold$216,000+8.1%$93/sqft
    Source: Public Record Report a problem
    11/8/2009Listing removed$199,900$86/sqft
    Source: Long & Foster Real Estate, Inc. #BC7181482 Report a problem
    10/16/2009Listed for sale$199,900-36.4%$86/sqft
    Source: Long & Foster Real Estate, Inc. #BC7181482 Report a problem
    6/1/2006Sold$314,080$135/sqft
    Source: Public Record Report a problem

    Public tax history

    YearProperty taxesTax assessment
    2026$4,417 +8.3%$289,700 +7.4%
    2025$4,078 +34.6%$269,833 +7.9%
    2024$3,030 +8.6%$249,967 +8.6%
    2023$2,789 +3.2%$230,100
    2022$2,703 +3.3%$230,100 +6.6%
    2021$2,617 +3.4%$215,900 +3.4%
    2020$2,531 +2.6%$208,800
    2019$2,466 +2.7%$208,800 +5.3%
    2018$2,402 +2.7%$198,200 +2.7%
    2017$2,338 -31.9%$192,900 +1.1%
    2016$3,433 $190,800 +1.1%
    2015$3,433 $188,700 +1.1%
    2014$3,433 $186,600
    2013-- $186,600
    2012-- $186,600 -25.1%
    2011-- $249,200 0%
    2010-- $249,260
    2009-- $249,260 -4.4%
    2008-- $260,770 +6.2%
    2007-- $245,472 +673.1%
    2006-- $31,750 +11.4%
    2005-- $28,500
    Find assessor info on the county website

    Neighborhood: 21220

    Nearby schools

    GreatSchools rating
    Schools provided by the listing agent
    • District: Baltimore County Public Schools

    Source: Bright MLS. This data may not be complete. We recommend contacting the local school district to confirm school assignments for this home.

    Get a cash offer in 3 minutes
    Find out how much your home could sell for in as little as 3 minutes with a no-obligation cash offer.
    Estimated market value

    $301,000

    Get a cash offer in 3 minutes
    Find out how much your home could sell for in as little as 3 minutes with a no-obligation cash offer.
    Estimated market value

    $301,000