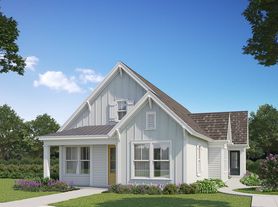
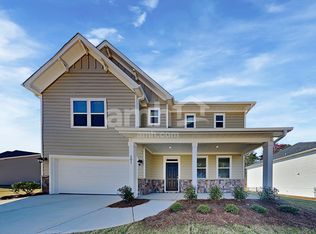
Rarely does an opportunity like this become available in sought-after Southeast Cherokee County. Nestled on approximately 11 picturesque acres, this exceptional property offers the perfect canvas to create the estate you've always envisioned. Rolling pasture, a private lake, mature hardwoods, and multiple breathtaking homesites combine to create an extraordinary setting for a custom residence. Whether you dream of a luxury farmhouse, equestrian estate, or private family retreat, the possibilities are endless. The existing all-brick ranch offers endless potential. Preserve its timeless character through a thoughtful renovation, expand and reimagine the home to suit your vision, or create an entirely new custom residence that takes full advantage of this remarkable setting. With 11 acres of beautiful land, a private lake, and open pasture, opportunities like this are becoming increasingly rare. Enjoy the peace and privacy of country living while remaining just minutes from Milton, Alpharetta, Canton, and Cumming. Located in one of Southeast Cherokee County's most sought-after areas and served by highly regarded schools, this property offers the perfect balance of tranquility and convenience. Whether your vision includes a thoughtfully renovated ranch or a custom-built estate, this is a place where memories will be made for generations. Fish from your own lake, watch sunsets over the pasture, and enjoy the privacy and beauty of a lifestyle that's becoming increasingly difficult to find. A truly special offering where location, land, and limitless potential come together.
Pending
$1,500,000
877 Owens Rd, Canton, GA 30115
3beds
3,487sqft
Single Family Residence, Residential
Built in 1957
11.08 Acres Lot
$1,440,700 Zestimate®
$430/sqft
$-- HOA
What's special
Existing all-brick ranchPrivate lakeRolling pastureMature hardwoodsMultiple breathtaking homesites
- 56 days
- 202
- 5
Likely to sell faster than
Zillow last checked:
Listing updated:
Listed by:
Penelope Davison,
Atlanta Fine Homes Sotheby's International 404-944-3400
Source: FMLS GA,MLS#: 7801869
Facts & features
Interior
Bedrooms & bathrooms
- Bedrooms: 3
- Bathrooms: 1
- Full bathrooms: 1
- Main level bathrooms: 1
- Main level bedrooms: 3
Rooms
- Room types: Basement, Sun Room, Workshop
Primary bedroom
- Features: Master on Main
- Level: Master on Main
Bedroom
- Features: Master on Main
Primary bathroom
- Features: Tub/Shower Combo
Dining room
- Features: Separate Dining Room
Kitchen
- Features: Cabinets Stain, Country Kitchen, Laminate Counters
Heating
- Forced Air, Propane
Cooling
- Ceiling Fan(s)
Appliances
- Included: Dishwasher, Electric Cooktop, Electric Oven, Electric Range, Electric Water Heater, Refrigerator
- Laundry: In Basement
Features
- Bookcases, Crown Molding, High Speed Internet
- Flooring: Carpet
- Windows: Double Pane Windows
- Basement: Daylight,Unfinished,Walk-Out Access
- Number of fireplaces: 1
- Fireplace features: Brick, Living Room
- Common walls with other units/homes: No Common Walls
Interior area
- Total structure area: 3,487
- Total interior livable area: 3,487 sqft
- Finished area above ground: 1,967
Video & virtual tour
Property
Parking
- Total spaces: 1
- Parking features: Carport
- Carport spaces: 1
Accessibility
- Accessibility features: None
Features
- Levels: One
- Stories: 1
- Patio & porch: Covered, Side Porch
- Exterior features: Rain Gutters, Storage
- Pool features: None
- Spa features: None
- Fencing: None
- Has view: Yes
- View description: Trees/Woods, Water
- Has water view: Yes
- Water view: Water
- Waterfront features: Lake Front, Pond
- Body of water: None
Lot
- Size: 11.08 Acres
- Features: Back Yard, Farm, Front Yard, Level, Pasture
Details
- Additional structures: Barn(s)
- Parcel number: 03N12 134
- Special conditions: Trust
- Other equipment: None
- Horses can be raised: Yes
- Horse amenities: Barn
Construction
Type & style
- Home type: SingleFamily
- Architectural style: Ranch
- Property subtype: Single Family Residence, Residential
Materials
- Brick, Brick 4 Sides, Other
- Foundation: Concrete Perimeter
- Roof: Composition
Condition
- Resale
- New construction: No
- Year built: 1957
Utilities & green energy
- Electric: 110 Volts, 220 Volts
- Sewer: Septic Tank
- Water: Well
- Utilities for property: Cable Available, Electricity Available, Phone Available
Green energy
- Energy efficient items: None
- Energy generation: None
Community & HOA
Community
- Features: None
- Security: None
- Subdivision: None
HOA
- Has HOA: No
Location
- Region: Canton
Financial & listing details
- Price per square foot: $430/sqft
- Tax assessed value: $775,030
- Annual tax amount: $744
- Date on market: 7/9/2026
- Cumulative days on market: 48 days
- Electric utility on property: Yes
- Road surface type: Asphalt
Estimated market value
$1,440,700
$1.37M - $1.51M
$2,196/mo
Price history
| Date | Event | Price |
|---|---|---|
| 7/26/2026 | Pending sale | $1,500,000$430/sqft |
Source: | ||
| 7/9/2026 | Listed for sale | $1,500,000+2207.7%$430/sqft |
Source: | ||
| 4/21/2016 | Sold | $65,000$19/sqft |
Source: Public Record Report a problem | ||
Public tax history
| Year | Property taxes | Tax assessment |
|---|---|---|
| 2025 | $769 +4.1% | $310,012 +17.1% |
| 2024 | $739 -67.6% | $264,852 +15.5% |
| 2023 | $2,280 +300.9% | $229,252 -37.4% |
| 2022 | $569 +13.7% | $366,092 +20.6% |
| 2021 | $500 -1.2% | $303,492 -0.2% |
| 2020 | $506 -0.3% | $304,212 -0.1% |
| 2019 | $508 +0.2% | $304,640 +108.7% |
| 2018 | $507 -68.8% | $146,000 +3.6% |
| 2017 | $1,624 -47.6% | $140,900 -73.4% |
| 2016 | $3,098 | $529,000 +337.6% |
| 2015 | $3,098 +641.1% | $120,900 +7.3% |
| 2014 | $418 +3.7% | $112,700 +3.8% |
| 2013 | $403 +41.5% | $108,600 +38.3% |
| 2012 | $285 0% | $78,500 -8% |
| 2011 | $285 | $85,300 |
Find assessor info on the county website
Monthly payment
Est. payment
Payment breakdown
Explore the cost of this home by adjusting the details. Changes won't be saved.Climate risks
Neighborhood: 30115
Nearby schools
Schools provided by the listing agent
- Elementary: Avery
- Middle: Creekland - Cherokee
- High: Creekview
Source: FMLS GA. This data may not be complete. We recommend contacting the local school district to confirm school assignments for this home.