Welcome to 877 River Road in Weare, NH, a spacious and versatile 4-bedroom, 2.5-bath home offering comfort, functionality, and room to entertain both inside and out. The open-concept main living area provides an inviting flow between the kitchen, dining, and living spaces, making it ideal for everyday living and gatherings. The finished walkout basement expands the home's living space with a full kitchenette, entertainment area, and flexible options for guests, multi-generational living, hobbies, or recreation. Recent updates include a beautifully renovated guest bathroom, adding modern style and convenience. Step outside to enjoy the private, cleared lot featuring a rear deck, patio, hot tub, and fire pit. Perfect for relaxing evenings and hosting friends and family. A large, level pad offers ample parking and presents an excellent opportunity for a future garage, workshop, or additional outdoor uses. Conveniently located with easy access to Manchester, Concord, shopping, dining, and major commuting routes, this property combines the tranquility of country living with proximity to everyday amenities. Don't miss your opportunity to make this versatile and well-maintained home your own. Schedule your private tour today!
Pending
Listed by: Four Seasons Sotheby's Int'l Realty • Greg Sherwin
Price cut: $25K (7/9)
$650,000
877 River Road, Weare, NH 03281
4beds
2,682sqft
:
Get pre-qualified$4,720/mo
Single Family Residence
Built in 2008
2.75 Acres Lot
$-- Zestimate®
$242/sqft
$-- HOA
What's special
Hot tubFire pitBeautifully renovated guest bathroomRear deckPrivate cleared lotFinished walkout basement
- 47 days |
- 1,225 |
- 71 |
Zillow last checked:
Listing updated:
Listed by:
Greg Sherwin,
Four Seasons Sotheby's Int'l Realty 603-413-7600,
Krystal Sherwin,
Four Seasons Sotheby's Int'l Realty
Source: PrimeMLS,MLS#: 5093959
Facts & features
Interior
Bedrooms & bathrooms
- Bedrooms: 4
- Bathrooms: 3
- Full bathrooms: 2
- 1/2 bathrooms: 1
Heating
- Propane, Baseboard, Zoned
Cooling
- None
Appliances
- Included: Dishwasher, Dryer, Refrigerator, Washer
- Laundry: 1st Floor Laundry
Features
- Kitchen Island, Kitchen/Living, Primary BR w/ BA, Natural Light, Wet Bar
- Flooring: Hardwood, Vinyl Plank
- Basement: Finished,Full,Interior Stairs,Walkout,Basement Stairs,Walk-Out Access
- Number of fireplaces: 1
- Fireplace features: 1 Fireplace
Interior area
- Total structure area: 2,682
- Total interior livable area: 2,682 sqft
- Finished area above ground: 1,788
- Finished area below ground: 894
Property
Parking
- Total spaces: 2
- Parking features: Paved
- Garage spaces: 2
Features
- Levels: Two
- Stories: 2
- Patio & porch: Patio
- Exterior features: Deck
- Has spa: Yes
- Spa features: Heated
- Frontage length: Road frontage: 200
Lot
- Size: 2.75 Acres
- Features: Landscaped, Wooded
Details
- Parcel number: WEARM00409L000059S000003
- Zoning description: Residential
Construction
Type & style
- Home type: SingleFamily
- Architectural style: Colonial
- Property subtype: Single Family Residence
Materials
- Wood Frame, Vinyl Siding
- Foundation: Concrete
- Roof: Asphalt Shingle
Condition
- New construction: No
- Year built: 2008
Utilities & green energy
- Electric: 200+ Amp Service
- Sewer: Leach Field, Private Sewer, Septic Tank
- Utilities for property: Propane
Community & HOA
Community
- Security: Carbon Monoxide Detector(s), Hardwired Smoke Detector
Location
- Region: Weare
Financial & listing details
- Price per square foot: $242/sqft
- Tax assessed value: $403,500
- Annual tax amount: $8,732
- Date on market: 6/10/2026
- Road surface type: Paved
Estimated market value
Not available
Estimated sales range
Not available
Not available
Price history
| Date | Event | Price |
|---|---|---|
| 7/19/2026 | Pending sale | $650,000$242/sqft |
Source:  PrimeMLS #5093959 Report a problem PrimeMLS #5093959 Report a problem | ||
| 7/9/2026 | Price change | $650,000-3.7%$242/sqft |
Source: PrimeMLS #5093959 Report a problem | ||
| 6/10/2026 | Listed for sale | $675,000+150.9%$252/sqft |
Source: PrimeMLS #5093959 Report a problem | ||
| 2/2/2009 | Sold | $269,000$100/sqft |
Source: Public Record Report a problem | ||
Public tax history
| Year | Property taxes | Tax assessment |
|---|---|---|
| 2024 | $8,227 +8.2% | $403,500 |
| 2023 | $7,602 +8.3% | $403,500 |
| 2022 | $7,021 -1.4% | $403,500 +35.8% |
| 2021 | $7,118 | $297,200 |
| 2020 | $7,118 +1% | $297,200 |
| 2019 | $7,047 +3% | $297,200 |
| 2018 | $6,845 +3% | $297,200 |
| 2016 | $6,648 +6.1% | $297,200 +6.3% |
| 2015 | $6,266 | $279,600 |
Find assessor info on the county website
Monthly payment
Est. payment
Payment breakdown
Explore the cost of this home by adjusting the details. Changes won't be saved.Climate risks
Neighborhood: 03281
Nearby schools
GreatSchools rating
- 3/10Weare Middle SchoolGrades: 4-8Distance: 2.9 mi
- 5/10John Stark Regional High SchoolGrades: 9-12Distance: 5.1 mi
- 3/10Center Woods SchoolGrades: PK-3Distance: 3.3 mi
- $357,5002 bd1 ba864 sqft885 River Rd, Weare, NH 03281Off Market
- $586,4003 bd3 ba2.3k sqft875 River Rd, Weare, NH 03281Off Market
- $500,0003 bd2 ba1.4k sqft863 River Rd, Weare, NH 03281Sold
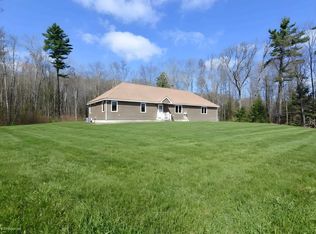
- $617,9003 bd3 ba2.7k sqft891 River Rd, Weare, NH 03281Off Market
- $470,1003 bd1 ba1.9k sqft19 Birchwood Dr, Weare, NH 03281Off Market
- $668,5003 bd2 ba2.9k sqft852 River Rd, Weare, NH 03281Off Market
- $497,9003 bd2 ba1.6k sqft851 River Rd, Weare, NH 03281Off Market
- $608,9004 bd2 ba3.2k sqft886 River Rd, Weare, NH 03281Off Market
A local agent can set up tours, give advice and negotiate with sellers.
A local lender can help you make sure your offer is ready when you are.
Similar homes
- $579,8004 bd3 ba2.3k sqft924 River Road, Weare, NH 03281Active
 MLS ID #5101062, Rebecca Curran. PrimeMLS
 - $650,0003 bd2 ba1.9k sqft11 Jennifer Lane, Weare, NH 03281Active
 MLS ID #5087863, Michelle Daley. PrimeMLS
 - $639,0004 bd2 ba2.9k sqft17 Woodhill Road, Bow, NH 03304Active
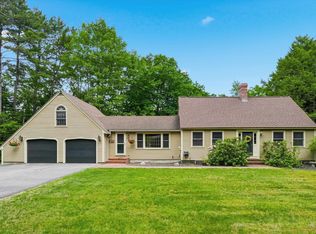 MLS ID #5101078, Nancy Judge. PrimeMLS
 - $535,0003 bd3 ba2.2k sqft15 Chevey Hill Road, Weare, NH 03281Active
 MLS ID #5078589, Tami Harris. PrimeMLS
 - $659,9003 bd2 ba2.4k sqft254 Robert Rogers Road, Dunbarton, NH 03046ActiveMLS ID #5098875, Anderson Mills & Associates. PrimeMLS
- $749,9004 bd3 ba2.9k sqft88 Horizon Drive, Goffstown, NH 03045ActiveMLS ID #5092558, Julie Tsakirgis. PrimeMLS
- $719,9004 bd2 ba3.1k sqft15 Kelso Drive, Bow, NH 03304ActiveMLS ID #5091216, Patrick Carey. PrimeMLS
- $648,0004 bd3 ba1.8k sqft4 Memory Lane, Loudon, NH 03307ActiveMLS ID #5101231, Mike Rennie. PrimeMLS
- $750,0004 bd3 ba2.6k sqft240 Mountain Road, Concord, NH 03301ActiveMLS ID #5101965, Christina Dominguez Scott. PrimeMLS
- $699,0004 bd3 ba2.3k sqft5 Alderwood Court, Hooksett, NH 03106ActiveMLS ID #5098865, Tony LaCasse. PrimeMLS
- $650,0003 bd3 ba2.3k sqft12 New Road, Canterbury, NH 03224ActiveMLS ID #5101020, Nicholas Pelletier. PrimeMLS
- $660,0004 bd3 ba3.8k sqft371 Baker Road, Henniker, NH 03242ActiveMLS ID #5092813, Shirley Sullivan. PrimeMLS
- $600,0004 bd3 ba2.3k sqft165 King Hill Road, Francestown, NH 03043ActiveMLS ID #5096543, Samuel L Abbott III. PrimeMLS
- $684,9004 bd3 ba2.4k sqft1057 Bound Tree Road, Hopkinton, NH 03229ActiveMLS ID #5084739, April Dunn. PrimeMLS
- $698,0003 bd3 ba2.4k sqft14 Davis Road, Merrimack, NH 03054ActiveMLS ID #5101418, Jen Harpe. PrimeMLS
- $600,0004 bd3 ba3.8k sqft429 Wilson Hill Road, Francestown, NH 03043ActiveMLS ID #5093835, Tess Crane-Stenslie. PrimeMLS
- $600,0004 bd3 ba2.4k sqft34 Chestnut Drive, Allenstown, NH 03275ActiveMLS ID #5092639, Chelsea Leveille. PrimeMLS
- $675,0004 bd3 ba2.3k sqft49 Birkdale Road, Bedford, NH 03110ActiveMLS ID #5082895, Jeremy Duhamel. PrimeMLS
- $819,9004 bd4 ba3.5k sqft4 Hampshire Hills Drive, Bow, NH 03304ActiveMLS ID #5098442, Lisa Lally. PrimeMLS
- $599,9003 bd2 ba2.4k sqft4 Highland Avenue, Goffstown, NH 03045ActiveMLS ID #5101047, Jeff Rapson. PrimeMLS
