Perfectly situated in the heart of the Ravenswood neighborhood, this beautifully appointed 3-bedroom, 2-bath residence offers the ideal blend of sophisticated finishes, generous living space, and an unbeatable walkable location. Set within an intimate boutique elevator building, this sun-filled home features an open-concept floor plan with hardwood floors throughout, soaring 10' ceilings, and an inviting living room anchored by a cozy fireplace, extensive built-ins and private balcony. The unit is tucked away on the backside of the building providing privacy and minimal noise. The spacious kitchen featuring quartz counters and a marble backsplash, opens seamlessly to the dining and living areas, making everyday living and entertaining effortless. The thoughtfully designed split-bedroom floor plan offers exceptional privacy, with a serene primary suite featuring a spa-inspired bath and abundant closet space. Two additional bedrooms provide flexibility for family, guests, or a home office. Additional highlights include in-unit laundry, 2 parking spots (one in the garage, one covered), generous storage, and elevator access. Just steps from Winnemac Park, the Brown Line, Ravenswood Metra, neighborhood restaurants, coffee shops, Marianos' and boutiques, this exceptional home offers the very best of Lincoln Square/Ravenswood living.
New
$699,999
4927 N Damen Ave APT 2F, Chicago, IL 60625
3beds
1,607sqft
Condominium, Single Family Residence
Built in 2006
-- sqft lot
$-- Zestimate®
$436/sqft
$398/mo HOA
What's special
Cozy fireplacePrivate balconySophisticated finishesAbundant closet spaceIn-unit laundryOpen-concept floor planGenerous living space
- --
- on Zillow |
- 618
- views |
- 48
- saves |
Zillow last checked:
Listing updated:
Listed by:
Catherine Dunlop 312-523-5602,
@properties Christie's International Real Estate
Source: MRED as distributed by MLS GRID,MLS#: 12725171
Facts & features
Interior
Bedrooms & bathrooms
- Bedrooms: 3
- Bathrooms: 2
- Full bathrooms: 2
Rooms
- Room types: Balcony/Porch/Lanai, Foyer, Sitting Room
Primary bedroom
- Features: Flooring (Hardwood), Bathroom (Full, Double Sink, Tub & Separate Shwr)
- Level: Main
- Area: 208 Square Feet
- Dimensions: 16X13
Bedroom 2
- Features: Flooring (Hardwood)
- Level: Main
- Area: 110 Square Feet
- Dimensions: 10X11
Bedroom 3
- Features: Flooring (Hardwood)
- Level: Main
- Area: 100 Square Feet
- Dimensions: 10X10
Balcony porch lanai
- Level: Main
- Area: 80 Square Feet
- Dimensions: 5X16
Dining room
- Features: Flooring (Hardwood)
- Level: Main
- Area: 144 Square Feet
- Dimensions: 12X12
Foyer
- Features: Flooring (Hardwood)
- Level: Main
- Area: 50 Square Feet
- Dimensions: 5X10
Kitchen
- Features: Kitchen (Eating Area-Breakfast Bar), Flooring (Hardwood)
- Level: Main
- Area: 132 Square Feet
- Dimensions: 12X11
Laundry
- Features: Flooring (Ceramic Tile)
- Level: Main
- Area: 63 Square Feet
- Dimensions: 9X7
Living room
- Features: Flooring (Hardwood)
- Level: Main
- Area: 270 Square Feet
- Dimensions: 18X15
Sitting room
- Features: Flooring (Hardwood)
- Level: Main
- Area: 156 Square Feet
- Dimensions: 13X12
Heating
- Natural Gas, Forced Air
Cooling
- Central Air
Appliances
- Included: Range, Microwave, Dishwasher, Refrigerator, Washer, Dryer, Disposal, Stainless Steel Appliance(s), Gas Cooktop
- Laundry: Washer Hookup, In Unit, Laundry Closet
Features
- Elevator, Storage, Built-in Features, Walk-In Closet(s), High Ceilings
- Flooring: Hardwood
- Basement: None
- Number of fireplaces: 1
- Fireplace features: Gas Log, Living Room
Interior area
- Total structure area: 0
- Total interior livable area: 1,607 sqft
Property
Parking
- Total spaces: 2
- Parking features: Garage Door Opener, Yes, Garage Owned, Detached, Assigned, Off Street, Alley Access, Owned, Garage
- Garage spaces: 1
- Has uncovered spaces: Yes
Accessibility
- Accessibility features: No Disability Access
Features
- Exterior features: Balcony
Details
- Parcel number: 14074160351009
- Special conditions: None
Construction
Type & style
- Home type: Condo
- Property subtype: Condominium, Single Family Residence
Materials
- Brick
Condition
- New construction: No
- Year built: 2006
Utilities & green energy
- Sewer: Public Sewer
- Water: Public
Community & HOA
HOA
- Has HOA: Yes
- Amenities included: Storage
- Services included: Water, Parking, Insurance, Exterior Maintenance, Lawn Care, Scavenger, Snow Removal
- HOA fee: $398 monthly
Location
- Region: Chicago
Financial & listing details
- Price per square foot: $436/sqft
- Tax assessed value: $582,400
- Annual tax amount: $11,817
- Date on market: 8/13/2026
- Ownership: Condo
Estimated market value
Not available
Estimated sales range
Not available
Not available
Price history
| Date | Event | Price |
|---|---|---|
| 8/22/2022 | Sold | $587,000+2.1%$365/sqft |
Source:  MRED as distributed by MLS GRID #11450782 Report a problem MRED as distributed by MLS GRID #11450782 Report a problem | ||
| 8/19/2022 | Pending sale | $575,000$358/sqft |
Source: MRED as distributed by MLS GRID #11450782 Report a problem | ||
| 7/7/2022 | Contingent | $575,000$358/sqft |
Source: MRED as distributed by MLS GRID #11450782 Report a problem | ||
| 6/30/2022 | Listed for sale | $575,000+21.2%$358/sqft |
Source: MRED as distributed by MLS GRID #11450782 Report a problem | ||
| 7/24/2015 | Sold | $474,500+1.2%$295/sqft |
Source: MRED as distributed by MLS GRID #08979976 Report a problem | ||
| 7/12/2015 | Pending sale | $469,000$292/sqft |
Source: Marna Spizz #08979976 Report a problem | ||
| 7/12/2015 | Listed for sale | $469,000+13%$292/sqft |
Source: Marna Spizz #08979976 Report a problem | ||
| 10/19/2010 | Sold | $415,000-5.5%$258/sqft |
Source: Public Record Report a problem | ||
| 9/2/2010 | Price change | $439,000-2.2%$273/sqft |
Source: @properties #07551783 Report a problem | ||
| 6/12/2010 | Listed for sale | $449,000-0.2%$279/sqft |
Source: @properties #07551783 Report a problem | ||
| 5/10/2007 | Sold | $450,000$280/sqft |
Source: Public Record Report a problem | ||
Public tax history
| Year | Property taxes | Tax assessment |
|---|---|---|
| 2024 | $11,818 +2.2% | $58,240 +9.9% |
| 2023 | $11,568 +9.7% | $52,999 |
| 2022 | $10,542 +2.1% | $52,999 |
| 2021 | $10,322 +16% | $52,999 +26.9% |
| 2020 | $8,897 +0.2% | $41,749 -9.4% |
| 2019 | $8,876 +2% | $46,068 |
| 2018 | $8,703 +0.4% | $46,068 +9.4% |
| 2017 | $8,669 +4.9% | $42,100 |
| 2016 | $8,266 +9.5% | $42,100 |
| 2015 | $7,550 +7.6% | $42,100 +8.7% |
| 2014 | $7,018 +4.6% | $38,742 |
| 2013 | $6,712 -0.1% | $38,742 |
| 2012 | $6,722 -2% | $38,742 -9.3% |
| 2011 | $6,859 -5.3% | $42,726 |
| 2010 | $7,244 +3.8% | $42,726 |
| 2009 | $6,981 +8.1% | $42,726 -0.8% |
| 2008 | $6,461 +5.6% | $43,070 |
| 2007 | $6,117 | $43,070 |
Find assessor info on the county website
Monthly payment
Est. payment
Payment breakdown
Explore the cost of this home by adjusting the details. Changes won't be saved.Climate risks
Neighborhood: Ravenswood
Nearby schools
GreatSchools rating
- 6/10McPherson Elementary SchoolGrades: PK-8Distance: 0.2 mi
- 3/10Amundsen High SchoolGrades: 9-12Distance: 0.3 mi
Schools provided by the listing agent
- Elementary: Mcpherson Elementary School
- High: Amundsen High School
- District: 299
Source: MRED as distributed by MLS GRID. This data may not be complete. We recommend contacting the local school district to confirm school assignments for this home.
- $687,3003 bd2 ba30k sqft4927 N Damen Ave APT 2A, Chicago, IL 60625Off Market
- $740,0003 bd2 ba1.9k sqft4927 N Damen Ave APT 2D, Chicago, IL 60625Off Market
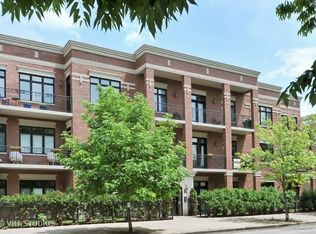
- $733,9003 bd2 ba30k sqft4927 N Damen Ave APT 3D, Chicago, IL 60625Off Market
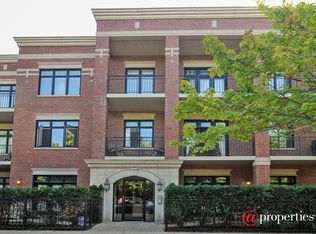
- $734,1003 bd2 ba1.9k sqft4927 N Damen Ave APT 1A, Chicago, IL 60625Off Market
- $515,0003 bd2 ba-- sqft4927 N Damen Ave APT 2B, Chicago, IL 60625Sold
- $700,9003 bd2 ba1.2k sqft4927 N Damen Ave APT 2E, Chicago, IL 60625Off Market
- $730,0003 bd2 ba-- sqft4927 N Damen Ave APT 1C, Chicago, IL 60625Sold
- $670,7003 bd2 ba30k sqft4927 N Damen Ave APT 3E, Chicago, IL 60625Off Market
A local agent can set up tours, give advice and negotiate with sellers.
Similar homes
- $675,0003 bd2 ba1.6k sqft2513 N Milwaukee Ave APT 3N, Chicago, IL 60647Active
 MLS ID #12712282, Rachel Martell, Jameson Sotheby's Intl Realty. MRED as distributed by MLS GRID
 - $719,0003 bd3 ba2.2k sqft1517 N Bosworth Ave APT 1, Chicago, IL 60642Active
 MLS ID #12723965, Jill Scott, Compass. MRED as distributed by MLS GRID
 - $829,0003 bd2 ba1.8k sqft1109 W Belmont Ave APT 4, Chicago, IL 60657New
 MLS ID #12717258, Debra Flynn, Baird & Warner. MRED as distributed by MLS GRID
 - $699,9992 bd2 ba1.6k sqft626 W Wrightwood Ave Side 1E, Chicago, IL 60614Active
 MLS ID #12727098, Cory Tanzer, Option Premier LLC. MRED as distributed by MLS GRID
 - $749,0003 bd2 ba1.5k sqft2240 W North Ave Unit 2E, Chicago, IL 60647ActiveMLS ID #12721718, Christopher Crawford, @properties Christie's International Real Estate. MRED as distributed by MLS GRID
- $733,0003 bd2 ba1.8k sqft2446 W Homer St APT 4, Chicago, IL 60647ActiveMLS ID #12717481, Ryan Huyler, Compass. MRED as distributed by MLS GRID
- $835,0003 bd3 ba2.3k sqft3004 W Lyndale St #1E, Chicago, IL 60647NewMLS ID #12723932, Lauren Mitrick Wood, Compass. MRED as distributed by MLS GRID
- $775,0002 bd2 ba1.5k sqft1051 W Monroe St Unit 4, Chicago, IL 60607NewMLS ID #12722206, Shay Hata, @properties Christie's International Real Estate. MRED as distributed by MLS GRID
- $739,0003 bd2 ba2.4k sqft2659 W Iowa St #3, Chicago, IL 60622ActiveMLS ID #12718486, Danny Lewis, Baird & Warner. MRED as distributed by MLS GRID
- $710,0004 bd3 ba2.4k sqft2709 N Campbell Ave #1, Chicago, IL 60647Price ChangeMLS ID #12616629, Anthony Florentino, eXp Realty. MRED as distributed by MLS GRID
- $389,9002 bd2 ba1.2k sqft4753 N Beacon St #2, Chicago, IL 60640NewMLS ID #12731409, Deborah Hess, Compass. MRED as distributed by MLS GRID
- $725,0002 bd2 ba1.5k sqft910 W Madison St APT 901E, Chicago, IL 60607ActiveMLS ID #12718874, Patrick Alvarez, Jameson Sotheby's International Realty. MRED as distributed by MLS GRID
- $799,0003 bd3 ba2.1k sqft2943 N Lincoln Ave APT 212, Chicago, IL 60657ActiveMLS ID #12696616, Kristin Gonnella, Coldwell Banker Realty. MRED as distributed by MLS GRID
- $699,0003 bd3 ba2k sqft1707 S Jefferson St #2, Chicago, IL 60616ActiveMLS ID #12724319, Michael Gerhardt, RE/MAX Premier. MRED as distributed by MLS GRID
- $776,0002 bd2 ba1.1k sqft3511 N Seminary Ave #3, Chicago, IL 60657ActiveMLS ID #12710672, Colleen Berg, Berg Properties. MRED as distributed by MLS GRID
- $839,0003 bd2 ba1.9k sqft1317 N Larrabee St #401, Chicago, IL 60610NewMLS ID #12723464, Ana Padros, Baird & Warner. MRED as distributed by MLS GRID
- $795,0004 bd3 ba2.2k sqft1527 W Juneway Ter, Chicago, IL 60626NewMLS ID #12715902, Curtis Hunt, Coldwell Banker Realty. MRED as distributed by MLS GRID
- $450,0002 bd2 ba1.2k sqft2739 W Thomas St APT 2, Chicago, IL 60622NewMLS ID #12730795, Joe Kennedy, @properties Christie's International Real Estate. MRED as distributed by MLS GRID
- $990,0003 bd2 ba1.9k sqft729 W Diversey Pkwy Unit 2, Chicago, IL 60614NewMLS ID #12730440, Mehdi Mova, Compass. MRED as distributed by MLS GRID
- $600,0002 bd2 ba1.4k sqft3416 N Sheffield Ave APT 2, Chicago, IL 60657ActiveMLS ID #12719611, Grigory Pekarsky, Vesta Preferred LLC. MRED as distributed by MLS GRID
