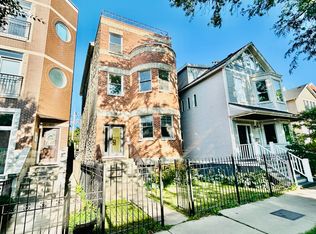
Perched above the lush canopy of one of Logan Square's iconic boulevards, this spectacular three-bedroom penthouse offers a rare blend of elevated design and an unbeatable location. Set within a handsome all-brick building, the home's extra-wide footprint and south-facing orientation ensure every room is flooded with natural light. The living space flows effortlessly to a private 14-foot front balcony-a serene retreat for enjoying sunsets against a backdrop of open sky. Inside, the thoughtful layout provides generous proportions throughout. The primary suite serves as a true sanctuary, featuring a spa-caliber bathroom. Step outside to find yourself in the vibrant heart of the neighborhood. Renowned dining, eclectic bars, lush parks. This move-in-ready gem perfectly captures the energy and charm of one of Chicago's most sought-after communities.
New
$630,000
2550 W Logan Blvd #3F, Chicago, IL 60647
3beds
1,500sqft
Condominium, Single Family Residence
Built in 2006
-- sqft lot
$-- Zestimate®
$420/sqft
$362/mo HOA
What's special
Handsome all-brick buildingSpectacular three-bedroom penthouseSpa-caliber bathroomExtra-wide footprintSouth-facing orientation
- --
- 953
- views
- 143
- saves
Likely to sell faster than
Zillow last checked:
Listing updated:
Listed by:
Pete Mangione (312)339-1874,
Coldwell Banker Realty,
Jenny Lim-Spiggos,
Coldwell Banker Realty
Source: MRED as distributed by MLS GRID,MLS#: 12766201
Facts & features
Interior
Bedrooms & bathrooms
- Bedrooms: 3
- Bathrooms: 2
- Full bathrooms: 2
Rooms
- Room types: Balcony/Porch/Lanai
Primary bedroom
- Features: Flooring (Hardwood), Bathroom (Full, Double Sink)
- Level: Main
- Area: 255 Square Feet
- Dimensions: 17X15
Bedroom 2
- Features: Flooring (Hardwood)
- Level: Main
- Area: 168 Square Feet
- Dimensions: 14X12
Bedroom 3
- Features: Flooring (Hardwood)
- Level: Main
- Area: 120 Square Feet
- Dimensions: 12X10
Balcony porch lanai
- Level: Main
- Area: 84 Square Feet
- Dimensions: 14X6
Dining room
- Features: Flooring (Hardwood)
- Level: Main
- Area: 160 Square Feet
- Dimensions: 16X10
Kitchen
- Features: Flooring (Hardwood)
- Level: Main
- Area: 165 Square Feet
- Dimensions: 15X11
Living room
- Features: Flooring (Hardwood)
- Level: Main
- Area: 294 Square Feet
- Dimensions: 21X14
Heating
- Natural Gas, Forced Air
Cooling
- Central Air
Appliances
- Included: Humidifier
- Laundry: In Unit
Features
- Flooring: Hardwood
- Basement: None
- Number of fireplaces: 1
- Fireplace features: Living Room
Interior area
- Total structure area: 0
- Total interior livable area: 1,500 sqft
Property
Parking
- Total spaces: 1
- Parking features: Yes
Accessibility
- Accessibility features: No Disability Access
Features
- Exterior features: Balcony
Details
- Parcel number: 13254120321003
- Special conditions: Corporate Relo
Construction
Type & style
- Home type: Condo
- Property subtype: Condominium, Single Family Residence
Materials
- Brick
Condition
- New construction: No
- Year built: 2006
Utilities & green energy
- Sewer: Public Sewer
- Water: Lake Michigan
Community & HOA
HOA
- Has HOA: Yes
- Amenities included: Storage
- Services included: Water, Insurance, Exterior Maintenance, Scavenger
- HOA fee: $362 monthly
Location
- Region: Chicago
Financial & listing details
- Price per square foot: $420/sqft
- Tax assessed value: $544,300
- Annual tax amount: $10,972
- Date on market: 10/8/2026
- Ownership: Condo
Estimated market value
Not available
Estimated sales range
Not available
Not available
Price history
| Date | Event | Price |
|---|---|---|
| 6/30/2022 | Sold | $560,000+2%$373/sqft |
Source:  MRED as distributed by MLS GRID #11413365 Report a problem MRED as distributed by MLS GRID #11413365 Report a problem | ||
| 6/16/2022 | Pending sale | $549,000$366/sqft |
Source: MRED as distributed by MLS GRID #11413365 Report a problem | ||
| 5/27/2022 | Contingent | $549,000$366/sqft |
Source: MRED as distributed by MLS GRID #11413365 Report a problem | ||
| 5/26/2022 | Listed for sale | $549,000+25.5%$366/sqft |
Source: MRED as distributed by MLS GRID #11413365 Report a problem | ||
| 10/29/2015 | Sold | $437,500-0.3%$292/sqft |
Source: MRED as distributed by MLS GRID #09018179 Report a problem | ||
| 9/23/2015 | Pending sale | $439,000$293/sqft |
Source: Baird & Warner #09018179 Report a problem | ||
| 9/16/2015 | Price change | $439,000-2.4%$293/sqft |
Source: Baird & Warner #09018179 Report a problem | ||
| 7/16/2015 | Price change | $449,900-4.1%$300/sqft |
Source: Baird & Warner #09018179 Report a problem | ||
| 7/3/2015 | Listed for sale | $469,000+5.7%$313/sqft |
Source: Baird & Warner #09018179 Report a problem | ||
| 10/11/2006 | Sold | $443,500$296/sqft |
Source: Public Record Report a problem | ||
Public tax history
| Year | Property taxes | Tax assessment |
|---|---|---|
| 2024 | $10,972 +33.3% | $54,430 +40.1% |
| 2023 | $8,229 +12.5% | $38,864 |
| 2022 | $7,315 +2% | $38,864 |
| 2021 | $7,169 -12.3% | $38,864 -2% |
| 2020 | $8,172 +0.3% | $39,656 -9.6% |
| 2019 | $8,151 +2.1% | $43,853 |
| 2018 | $7,984 +0.7% | $43,853 +9.1% |
| 2017 | $7,929 -0.7% | $40,206 -5.1% |
| 2016 | $7,987 +9.6% | $42,373 |
| 2015 | $7,284 +58.7% | $42,373 +55.2% |
| 2014 | $4,589 +2.3% | $27,303 |
| 2013 | $4,487 +0.8% | $27,303 |
| 2012 | $4,452 -25.6% | $27,303 -26.1% |
| 2011 | $5,985 -0.4% | $36,936 |
| 2010 | $6,010 +4.4% | $36,936 |
| 2009 | $5,760 -9.5% | $36,936 -16.8% |
| 2008 | $6,365 +1% | $44,374 |
| 2007 | $6,302 | $44,374 |
Find assessor info on the county website
Monthly payment
Est. payment
Payment breakdown
Explore the cost of this home by adjusting the details. Changes won't be saved.Climate risks
Neighborhood: Logan Square
Nearby schools
Schools provided by the listing agent
- Elementary: Brentano Elementary School Math
- District: 299
Source: MRED as distributed by MLS GRID. This data may not be complete. We recommend contacting the local school district to confirm school assignments for this home.
- $681,2004 bd3 ba1.3k sqft2550 W Logan Blvd APT 1F, Chicago, IL 60647Off Market
- $535,0003 bd3 ba2k sqft2550 W Logan Blvd #2R, Chicago, IL 60647Sold
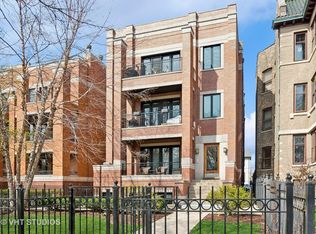
- $631,6003 bd2 ba10k sqft2550 W Logan Blvd APT 2F, Chicago, IL 60647Off Market
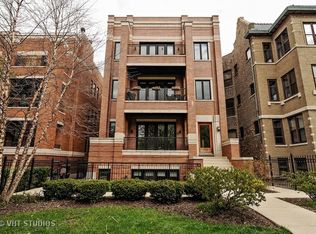
- $553,4002 bd3 ba1.9k sqft2550 W Logan Blvd APT 1R, Chicago, IL 60647Off Market
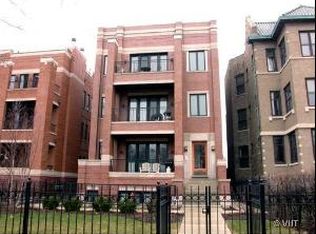
Similar homes
- $700,0003 bd3 ba2k sqft2438 N Western Ave #1, Chicago, IL 60647New
 MLS ID #12780900, JimB. Buczynski, Compass. MRED as distributed by MLS GRID
 - $574,9003 bd2 ba1.9k sqft2618 W Diversey Ave APT 402, Chicago, IL 60647Active
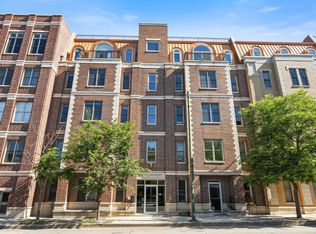 MLS ID #12766962, Tatiana Rea, @properties Christie's International Real Estate. MRED as distributed by MLS GRID
 - $650,0003 bd3 ba1.4k sqft3033 N Racine Ave #3, Chicago, IL 60657New
 MLS ID #12783814, Gene Hart, Bauvista Illinois LLC. MRED as distributed by MLS GRID
 - $650,0003 bd3 ba1.8k sqft3033 N Racine Ave #1, Chicago, IL 60657NewMLS ID #12783819, Gene Hart, Bauvista Illinois LLC. MRED as distributed by MLS GRID
