Charming 1 BR/1 BA vintage condo in a beautifully maintained 1928 brick building in central Oak Park. Features the best of both worlds, charm and modern amenities. including bright living spaces, classic detail, hardwood floors, a modern kitchen with granite and an open floor plan, in-unit laundry (new in 2021) and individual furnace and central air (new in 2024 with transferable warranty). This pet-friendly building is professionally managed. It has a rear courtyard which can be used for grilling, and the basement acommodates a large storage locker and bike storage. Conveniently located in a highly walkable neighborhood near Downtown Oak Park and public transit (both Green and Blue lines), dining, and shopping. Freshly painted and ready for the next owner to enjoy
New
$192,000
406 S Wesley Ave #1, Oak Park, IL 60302
1beds
774sqft
Condominium, Single Family Residence
Built in 1928
-- sqft lot
$-- Zestimate®
$248/sqft
$319/mo HOA
What's special
Classic detailIn-unit laundryOpen floor planBright living spacesFreshly paintedModern kitchen with graniteHardwood floors
- --
- on Zillow |
- 185
- views |
- 11
- saves |
Zillow last checked:
Listing updated:
Listed by:
Jane McClelland 312-504-1146,
RE/MAX In The Village
Source: MRED as distributed by MLS GRID,MLS#: 12731388
Facts & features
Interior
Bedrooms & bathrooms
- Bedrooms: 1
- Bathrooms: 1
- Full bathrooms: 1
Rooms
- Room types: No additional rooms
Primary bedroom
- Features: Flooring (Hardwood)
- Level: Main
- Area: 140 Square Feet
- Dimensions: 10X14
Dining room
- Features: Flooring (Hardwood)
- Level: Main
- Area: 154 Square Feet
- Dimensions: 11X14
Kitchen
- Features: Flooring (Hardwood)
- Level: Main
- Area: 132 Square Feet
- Dimensions: 12X11
Living room
- Features: Flooring (Hardwood)
- Level: Main
- Area: 209 Square Feet
- Dimensions: 11X19
Heating
- Natural Gas, Forced Air
Cooling
- Central Air
Appliances
- Laundry: Washer Hookup, Gas Dryer Hookup, Laundry Closet
Features
- Walk-In Closet(s), Historic/Period Mlwk, Open Floorplan, Granite Counters
- Flooring: Hardwood
- Windows: Screens
- Basement: None
Interior area
- Total structure area: 0
- Total interior livable area: 774 sqft
Property
Accessibility
- Accessibility features: No Disability Access
Lot
- Features: Corner Lot
Details
- Parcel number: 16074200271008
- Special conditions: None
- Other equipment: Ceiling Fan(s)
Construction
Type & style
- Home type: Condo
- Property subtype: Condominium, Single Family Residence
Materials
- Brick
- Foundation: Concrete Perimeter
Condition
- New construction: No
- Year built: 1928
Utilities & green energy
- Electric: 100 Amp Service
- Sewer: Public Sewer
- Water: Lake Michigan
Community & HOA
HOA
- Has HOA: Yes
- Amenities included: Bike Room/Bike Trails, Storage
- Services included: Water, Insurance, Exterior Maintenance, Lawn Care, Scavenger, Snow Removal
- HOA fee: $319 monthly
Location
- Region: Oak Park
Financial & listing details
- Price per square foot: $248/sqft
- Tax assessed value: $142,920
- Annual tax amount: $3,740
- Date on market: 8/13/2026
- Ownership: Condo
Estimated market value
Not available
Estimated sales range
Not available
Not available
Price history
| Date | Event | Price |
|---|---|---|
| 5/19/2020 | Sold | $132,000-32.3%$171/sqft |
Source:  MRED as distributed by MLS GRID #10719246 Report a problem MRED as distributed by MLS GRID #10719246 Report a problem | ||
| 9/13/2006 | Sold | $195,000$252/sqft |
Source: Public Record Report a problem | ||
Public tax history
| Year | Property taxes | Tax assessment |
|---|---|---|
| 2024 | $3,741 +4.5% | $14,292 +0% |
| 2023 | $3,578 -0.1% | $14,291 +12.1% |
| 2022 | $3,581 +1.6% | $12,746 |
| 2021 | $3,523 +0.1% | $12,746 |
| 2020 | $3,520 -30.8% | $12,746 -3.9% |
| 2019 | $5,086 +40.2% | $13,257 |
| 2018 | $3,627 +1.6% | $13,257 |
| 2017 | $3,569 +46% | $13,257 +54.7% |
| 2016 | $2,445 +15.7% | $8,572 +1.1% |
| 2015 | $2,113 +14.8% | $8,481 +5.2% |
| 2014 | $1,840 -16.9% | $8,059 -14.5% |
| 2013 | $2,213 -1.9% | $9,430 |
| 2012 | $2,256 -2.9% | $9,430 |
| 2011 | $2,323 +4.6% | $9,430 |
| 2010 | $2,221 +4.1% | $9,430 |
| 2009 | $2,134 -11.3% | $9,430 0% |
| 2008 | $2,406 -53.2% | $9,431 -51.8% |
| 2007 | $5,143 | $19,569 |
Find assessor info on the county website
Monthly payment
Est. payment
Payment breakdown
Explore the cost of this home by adjusting the details. Changes won't be saved.Climate risks
Neighborhood: 60302
Nearby schools
GreatSchools rating
- 10/10Longfellow Elementary SchoolGrades: PK-5Distance: 0.6 mi
- 7/10Percy Julian Middle SchoolGrades: 6-8Distance: 0.4 mi
- 10/10Oak Park & River Forest High SchoolGrades: 9-12Distance: 0.6 mi
Schools provided by the listing agent
- Elementary: Longfellow Elementary School
- Middle: Percy Julian Middle School
- High: Oak Park & River Forest High Sch
- District: 97
Source: MRED as distributed by MLS GRID. This data may not be complete. We recommend contacting the local school district to confirm school assignments for this home.
- $201,8001 bd1 ba47k sqft406 S Wesley Ave #2, Oak Park, IL 60302Off Market
- $185,3001 bd1 ba47k sqft406 S Wesley Ave #3, Oak Park, IL 60302Off Market
- $177,1001 bd1 ba850 sqft406 S Wesley Ave #2N, Oak Park, IL 60302Off Market

- $204,2002 bd1 ba850 sqft404 S Wesley Ave #2, Oak Park, IL 60302Off Market
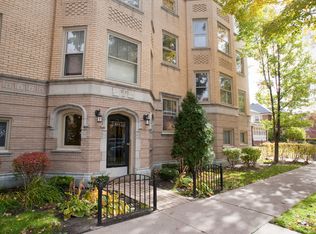
- $185,0001 bd1 ba47k sqft404 S Wesley Ave #1, Oak Park, IL 60302Off Market
- $172,0001 bd1 ba850 sqft404 S Wesley Ave #3, Oak Park, IL 60302Sold
- $205,6001 bd1 ba47k sqft402 S Wesley Ave #1, Oak Park, IL 60302Off Market
- $202,2001 bd1 ba985 sqft402 S Wesley Ave UNIT 2, Oak Park, IL 60302Off Market
A local agent can set up tours, give advice and negotiate with sellers.
A local lender can help you make sure your offer is ready when you are.
Similar homes
- $197,7002 bd1 ba900 sqft427 S Elmwood Ave APT 2, Oak Park, IL 60302New
 MLS ID #12729439, Jonie Montalbano, @properties Christie's International Real Estate. MRED as distributed by MLS GRID
 - $194,9001 bd1 ba925 sqft222 N Grove Ave APT 2D, Oak Park, IL 60302New
 MLS ID #12732477, Keri Meacham, ABR,RENE,SRS, Berkshire Hathaway HomeServices Chicago. MRED as distributed by MLS GRID
 - $225,0002 bd1 ba1k sqft240 S Maple Ave APT 3W, Oak Park, IL 60302New
 MLS ID #12732068, Swati Saxena, BPOR,SFR, Baird & Warner. MRED as distributed by MLS GRID
 - $170,0001 bd1 ba786 sqft850 Washington Blvd APT 2, Oak Park, IL 60302Active
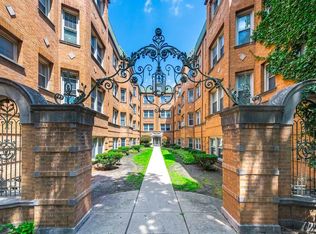 MLS ID #12715446, Kay Fujiyoshi, Century 21 S.G.R., Inc.. MRED as distributed by MLS GRID
 - $184,9002 bd2 ba900 sqft257 Washington Blvd APT 7, Oak Park, IL 60302Price ChangeMLS ID #12683308, Sheila Gentile, CSC, Coldwell Banker Realty. MRED as distributed by MLS GRID
- $210,0002 bd1 ba625 sqft651 South Blvd APT 5, Oak Park, IL 60302ActiveMLS ID #12558764, Terri Shaw, Real People Realty. MRED as distributed by MLS GRID
- $195,0001 bd1 ba1k sqft425 Home Ave APT 1G, Oak Park, IL 60302ActiveMLS ID #12702342, Mary Pacer, Ideal Location Oak Park Real Estate. MRED as distributed by MLS GRID
- $219,0002 bd1 ba700 sqft420 S Kenilworth Ave APT 18, Oak Park, IL 60302ActiveMLS ID #12569007, Thomas Slaughter, Citywide Investor Inc. MRED as distributed by MLS GRID
- $212,6001 bd1 ba800 sqft7444 Washington St APT 10, Forest Park, IL 60130NewMLS ID #12731914, Michelle Cole, eXp Realty. MRED as distributed by MLS GRID
- $225,0002 bd2 ba1.1k sqft414 S Scoville Ave APT 18, Oak Park, IL 60302ActiveMLS ID #12687411, Marina Collazo, Redfin Corporation. MRED as distributed by MLS GRID
- $175,0002 bd1 ba610 sqft7229 W Palmer St #G, Elmwood Park, IL 60707ActiveMLS ID #12706646, Kathryn Wadington, Berkshire Hathaway HomeServices Chicago. MRED as distributed by MLS GRID
- $149,9001 bd1 ba600 sqft727 S Maple Ave APT 302, Oak Park, IL 60304NewMLS ID #12731259, Steve Nasralla, Compass. MRED as distributed by MLS GRID
- $154,0001 bd1 ba800 sqft214 S Oak Park Ave APT 5, Oak Park, IL 60302ActiveMLS ID #12636270, Veronica Cepeda, ABR,BPOR,E-PRO,SFR, RE/MAX 10. MRED as distributed by MLS GRID
- $--3 bd1 ba964 sqft3530 Elmwood Ave, Berwyn, IL 60402AuctionServiceLink Auction
- $199,0002 bd1 ba900 sqft1535 Monroe Ave APT 2, River Forest, IL 60305ActiveMLS ID #12722453, Cathy Yanda, Baird & Warner. MRED as distributed by MLS GRID
- $135,0002 bd1 ba900 sqft50 N Menard Ave #A2, Chicago, IL 60644NewMLS ID #12730642, Christopher Adrian, BS Realty Services LLC. MRED as distributed by MLS GRID
- $128,0002 bd1 ba780 sqft48 N Menard Ave #B-2, Chicago, IL 60644NewMLS ID #12730987, Christopher Adrian, BS Realty Services LLC. MRED as distributed by MLS GRID
- $128,0002 bd1 ba780 sqft38 N Menard Ave #A3, Chicago, IL 60644NewMLS ID #12731042, Christopher Adrian, BS Realty Services LLC. MRED as distributed by MLS GRID
- $132,0002 bd1 ba900 sqft48 N Menard Ave #B3, Chicago, IL 60644NewMLS ID #12730733, Christopher Adrian, BS Realty Services LLC. MRED as distributed by MLS GRID
- $128,0002 bd1 ba900 sqft48 N Menard Ave APT 3A, Chicago, IL 60644NewMLS ID #12731117, Christopher Adrian, BS Realty Services LLC. MRED as distributed by MLS GRID
