Welcome to this well-maintained two-story home featuring a spacious great-room layout. The open kitchen includes an island with an eating bar, stainless steel appliances, and a dining area with a ceiling fan and access to the back patio—perfect for entertaining. Laminate flooring flows throughoutthe main level, which also includes a convenient half bath and charming arched doorway. Upstairs, you’ll find all bedrooms, including the primary suite with a walk-in closet, dual vanity, and ceiling fan. A Jack-and-Jill bathroom connects the additional bedrooms. Enjoy the fully fenced backyard that backs to protected wetlands for added privacy.
Pending
Price cut: $15K (5/4)
$384,900
87741 Rendezvous Loop, Veneta, OR 97487
3beds
1,806sqft
Residential, Single Family Residence
Built in 2013
5,662 Square Feet Lot
$-- Zestimate®
$213/sqft
$55/mo HOA
What's special
Fully fenced backyardOpen kitchenStainless steel appliancesSpacious great-room layoutCharming arched doorway
- 68 days |
- 56 |
- 2 |
Zillow last checked:
Listing updated:
Listed by:
Tara Nagelhout 541-606-2954,
Emerald Valley Real Estate
Source: RMLS (OR),MLS#: 772848470
Facts & features
Interior
Bedrooms & bathrooms
- Bedrooms: 3
- Bathrooms: 3
- Full bathrooms: 2
- Partial bathrooms: 1
- Main level bathrooms: 1
Rooms
- Room types: Bedroom 2, Bedroom 3, Dining Room, Family Room, Kitchen, Living Room, Primary Bedroom
Primary bedroom
- Level: Upper
Bedroom 2
- Level: Upper
Bedroom 3
- Level: Upper
Dining room
- Level: Main
Kitchen
- Level: Main
Living room
- Level: Main
Heating
- Forced Air
Interior area
- Total structure area: 1,806
- Total interior livable area: 1,806 sqft
Property
Parking
- Total spaces: 2
- Parking features: Attached
- Attached garage spaces: 2
Features
- Levels: Two
- Stories: 2
Lot
- Size: 5,662 Square Feet
- Features: SqFt 5000 to 6999
Details
- Parcel number: 1822582
Construction
Type & style
- Home type: SingleFamily
- Property subtype: Residential, Single Family Residence
Materials
- Lap Siding, T111 Siding
- Roof: Composition
Condition
- Approximately
- New construction: No
- Year built: 2013
Utilities & green energy
- Sewer: Public Sewer
- Water: Public
Community & HOA
HOA
- Has HOA: Yes
- HOA fee: $55 monthly
Location
- Region: Veneta
Financial & listing details
- Price per square foot: $213/sqft
- Tax assessed value: $459,598
- Annual tax amount: $3,832
- Date on market: 3/31/2026
- Cumulative days on market: 68 days
- Listing terms: Cash,Conventional,FHA
Estimated market value
Not available
Estimated sales range
Not available
Not available
Price history
| Date | Event | Price |
|---|---|---|
| 5/14/2026 | Pending sale | $384,900$213/sqft |
Source:  RMLS (OR) #772848470 Report a problem RMLS (OR) #772848470 Report a problem | ||
| 5/8/2026 | Listed for sale | $384,900$213/sqft |
Source: RMLS (OR) #772848470 Report a problem | ||
| 5/8/2026 | Pending sale | $384,900$213/sqft |
Source: RMLS (OR) #772848470 Report a problem | ||
| 5/4/2026 | Price change | $384,900-3.8%$213/sqft |
Source: RMLS (OR) #772848470 Report a problem | ||
| 3/31/2026 | Listed for sale | $399,900-4.8%$221/sqft |
Source: RMLS (OR) #772848470 Report a problem | ||
| 8/4/2025 | Listing removed | -- |
Source:  Hubzu REO #91717007385 Report a problem Hubzu REO #91717007385 Report a problem | ||
| 7/24/2025 | Pending sale | -- |
Source: Hubzu REO #91717007385 Report a problem | ||
| 7/24/2025 | Listing removed | -- |
Source: Hubzu REO #91717007385 Report a problem | ||
| 8/31/2021 | Sold | $420,000+1.2%$233/sqft |
Source: RMLS (OR) #21312460 Report a problem | ||
| 7/18/2021 | Pending sale | $415,000$230/sqft |
Source: RMLS (OR) #21312460 Report a problem | ||
| 7/15/2021 | Listed for sale | $415,000+127.2%$230/sqft |
Source: RMLS (OR) #21312460 Report a problem | ||
| 7/26/2013 | Sold | $182,659$101/sqft |
Source: RMLS (OR) #13025405 Report a problem | ||
Public tax history
| Year | Property taxes | Tax assessment |
|---|---|---|
| 2025 | $3,832 +2.9% | $200,582 +3% |
| 2024 | $3,725 +2.7% | $194,740 +3% |
| 2023 | $3,627 +3.9% | $189,068 +3% |
| 2022 | $3,493 +6.9% | $183,562 +3% |
| 2021 | $3,268 +2.7% | $178,216 +3% |
| 2020 | $3,182 +2.6% | $173,026 +3% |
| 2019 | $3,100 +3.3% | $167,987 +3% |
| 2018 | $3,000 | $163,095 +3% |
| 2017 | $3,000 +3.9% | $158,345 +3% |
| 2016 | $2,888 +3.7% | $153,733 +3% |
| 2015 | $2,785 +1.7% | $149,255 +3% |
| 2014 | $2,740 +322.4% | $144,908 +316.3% |
| 2013 | $649 +4.8% | $34,812 +3% |
| 2012 | $619 | $33,798 +3% |
| 2011 | -- | $32,814 +3% |
| 2010 | -- | $31,858 +3% |
| 2009 | -- | $30,930 +118861.5% |
| 2008 | -- | $26 |
Find assessor info on the county website
Monthly payment
Est. payment
Payment breakdown
Explore the cost of this home by adjusting the details. Changes won't be saved.Climate risks
Neighborhood: 97487
Nearby schools
GreatSchools rating
- 8/10Veneta Elementary SchoolGrades: K-5Distance: 0.8 mi
- 6/10Fern Ridge Middle SchoolGrades: 6-8Distance: 2.1 mi
- 5/10Elmira High SchoolGrades: 9-12Distance: 2.5 mi
Schools provided by the listing agent
- Elementary: Veneta
- Middle: Fern Ridge
- High: Elmira
Source: RMLS (OR). This data may not be complete. We recommend contacting the local school district to confirm school assignments for this home.
- $380,0003 bd3 ba2k sqft87743 Rendezvous Loop, Veneta, OR 97487Sold
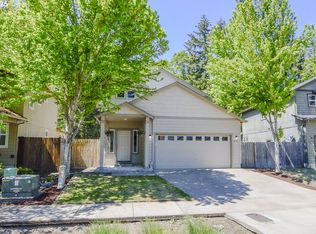
- $456,7003 bd3 ba1.8k sqft87739 Rendezvous Loop, Veneta, OR 97487Off Market
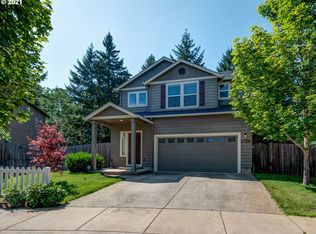
- $390,6003 bd3 ba1.4k sqft87747 Rendezvous Loop, Veneta, OR 97487Off Market
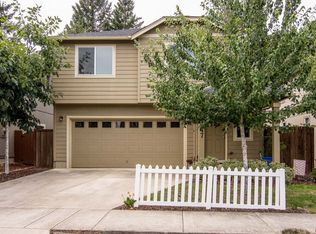
- $409,4003 bd2 ba1.4k sqft87737 Rendezvous Loop, Veneta, OR 97487Off Market
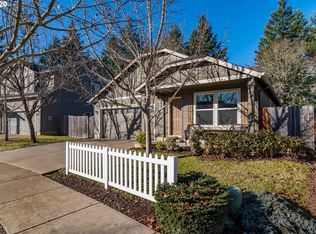
- $406,9003 bd3 ba1.8k sqft87751 Rendezvous Loop, Veneta, OR 97487Off Market
- $394,9003 bd2 ba1.3k sqft87740 Rendezvous Loop, Veneta, OR 97487Off Market
- $371,9003 bd1 ba1.2k sqft87744 Rendezvous Loop, Veneta, OR 97487Off Market
- $378,6003 bd2 ba1.3k sqft87755 Rendezvous Loop, Veneta, OR 97487Off Market
A local agent can set up tours, give advice and negotiate with sellers.
Similar homes
- $380,0003 bd2 ba1.2k sqft25181 Cheney Dr, Veneta, OR 97487Active
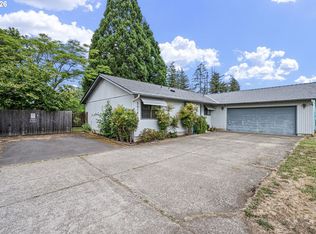
 MLS ID #417645736, Darren Ricketts, eXp Realty LLC. RMLS (OR)
 - $430,0003 bd3 ba1.8k sqft24969 Perkins Rd, Veneta, OR 97487Active
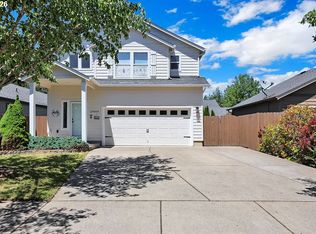 MLS ID #607345251, Meaghan McRae, Hybrid Real Estate. RMLS (OR)
 - $404,0003 bd2 ba1.3k sqft25234 Tyro Ave, Veneta, OR 97487Active
 MLS ID #179223566, Bob Kalstad, Hybrid Real Estate. RMLS (OR)
 - $424,9003 bd2 ba1.4k sqft87792 Lark St, Veneta, OR 97487Active
 MLS ID #618492032, Aly Stephens, Keller Williams Realty Eugene and Springfield. RMLS (OR)
 - $419,0003 bd2 ba1.4k sqft25246 Corky Ln, Veneta, OR 97487ActiveMLS ID #172532389, Jo Ann Zebrowski, RE/MAX Integrity. RMLS (OR)
- $490,0003 bd4 ba1.8k sqft87973 Sherwood St, Veneta, OR 97487ActiveMLS ID #194112587, Ruthie Bando, Distinctive Realty Assoc LLC. RMLS (OR)
- $469,9004 bd3 ba1.5k sqft87977 10th St, Veneta, OR 97487ActiveMLS ID #261039463, Aaron Garcia, Keller Williams Realty Eugene and Springfield. RMLS (OR)
- $535,0003 bd2 ba1.1k sqft24403 Bolton Hill Rd, Veneta, OR 97487ActiveMLS ID #151353204, Arica Mitchell, Song Real Estate. RMLS (OR)
- $389,0003 bd2 ba1.1k sqft1902 Adelman Loop, Eugene, OR 97402ActiveMLS ID #735740640, Amy Burrell, RE/MAX Integrity. RMLS (OR)
- $399,9003 bd3 ba1.5k sqft5304 Wales Dr, Eugene, OR 97402ActiveMLS ID #184200870, Teresa Moshofsky, Better Homes and Gardens Real Estate Equinox. RMLS (OR)
- $465,0003 bd1 ba1.2k sqft24723 Warthen Rd, Elmira, OR 97437ActiveMLS ID #305056125, Kari Shoemaker, Triple Oaks Realty LLC. RMLS (OR)
- $399,0003 bd3 ba1.5k sqft1637 Hamlet Ln, Eugene, OR 97402ActiveMLS ID #532421463, Betty Lou Duncan, Keller Williams The Cooley Real Estate Group. RMLS (OR)
- $429,0003 bd3 ba1.7k sqft1961 Adelman Loop, Eugene, OR 97402ActiveMLS ID #634477291, Joshua Coates, Cooper Realty LLC. RMLS (OR)
- $379,0003 bd1 ba949 sqft5621 Cody Ave, Eugene, OR 97402ActiveMLS ID #706849568, Teri Dibos, Keller Williams Realty Eugene and Springfield. RMLS (OR)
- $395,0003 bd2 ba1.3k sqft1061 Waite St, Eugene, OR 97402ActiveMLS ID #540419772, Melissa McGuire, Berkshire Hathaway HomeServices Real Estate Professionals. RMLS (OR)
- $399,9003 bd3 ba1.5k sqft1764 Allea Dr, Eugene, OR 97404ActiveMLS ID #300802109, Cindy Whipple, Berkshire Hathaway HomeServices Real Estate Professionals. RMLS (OR)
- $379,0003 bd1 ba1.1k sqft2250 W Irwin Way, Eugene, OR 97402ActiveMLS ID #677777541, Julie Wisely, Hybrid Real Estate. RMLS (OR)
- $430,0003 bd3 ba1.8k sqft5739 Avalon Aly, Eugene, OR 97401ActiveMLS ID #593412987, Lynne Nelson, Hybrid Real Estate. RMLS (OR)
- $419,0002 bd2 ba1.9k sqft1841 Sunset Way, Eugene, OR 97402ActiveMLS ID #487330378, Marti Templeton-Bays, Triple Oaks Realty LLC. RMLS (OR)
- $399,0003 bd1 ba1.3k sqft265 Baxter St, Eugene, OR 97402ActiveMLS ID #117866192, Shawn Mogenson, eXp Realty, LLC. RMLS (OR)
