Welcome home to thіѕ ѕpacіouѕ 5-bedroom, 3-bath homе offеring over 2,300 square feet of comfortable living space in a gated community with a community pool! OWNED SOLAR, installed in 2018, provides the added benefit of energy savings with no solar loan or lease. The open-concept layout creates an inviting space for everyday living and entertaining, while a bedroom and full bathroom downstairs offer flexibility for guests, a home office, or multigenerational living. Upstairs, retreat to the spacious primary suite featuring vaulted ceilings, a private balcony, and an ensuite bathroom with a separate tub and shower. Outside is a finished backyard with a covered patio, perfect for relaxing or entertaining. Additional highlights include a 2-car garage and extra-long driveway for added parking. Conveniently located approximately 2 miles from Wetlands Park and 7 miles from Harry Reid International Airport, with easy access to freeways, shopping, dining, and entertainment. Schedule your private showing today!
Active
$445,000
5656 Fast Payout Ct, Las Vegas, NV 89122
5beds
2,384sqft
Single Family Residence
Built in 2008
4,356 Square Feet Lot
$-- Zestimate®
$187/sqft
$83/mo HOA
What's special
Private balcony
- 2 days |
- 128 |
- 9 |
Likely to sell faster than
Zillow last checked:
Listing updated:
Listed by:
Lissana Francis-Nagy S.0193979 (702)419-7773,
Realty ONE Group, Inc
Source: LVR,MLS#: 2808402 Originating MLS: Greater Las Vegas Association of Realtors Inc
Originating MLS: Greater Las Vegas Association of Realtors IncFacts & features
Interior
Bedrooms & bathrooms
- Bedrooms: 5
- Bathrooms: 3
- Full bathrooms: 2
- 3/4 bathrooms: 1
Primary bedroom
- Description: Balcony,Ceiling Fan,Ceiling Light,Walk-In Closet(s)
- Dimensions: 15x13
Bedroom 2
- Description: Ceiling Fan,Ceiling Light,Upstairs
- Dimensions: 12x10
Bedroom 3
- Description: Ceiling Fan,Ceiling Light,Upstairs
- Dimensions: 12x10
Bedroom 4
- Description: Ceiling Fan,Ceiling Light,Upstairs
- Dimensions: 12x10
Bedroom 5
- Description: Downstairs
- Dimensions: 10x10
Primary bathroom
- Description: Separate Shower,Separate Tub
Family room
- Description: Ceiling Fan
- Dimensions: 20x15
Kitchen
- Description: Granite Countertops,Pantry,Stainless Steel Appliances,Tile Flooring
Heating
- Central, Gas, Multiple Heating Units
Cooling
- Central Air, Electric, 2 Units
Appliances
- Included: Dishwasher, Disposal, Gas Range, Microwave, Refrigerator
- Laundry: Gas Dryer Hookup, Upper Level
Features
- Bedroom on Main Level, Ceiling Fan(s)
- Flooring: Carpet, Tile
- Has fireplace: No
Interior area
- Total structure area: 2,384
- Total interior livable area: 2,384 sqft
Video & virtual tour
Property
Parking
- Total spaces: 2
- Parking features: Attached, Garage, Inside Entrance, Private
- Attached garage spaces: 2
Features
- Stories: 2
- Patio & porch: Balcony, Patio, Porch
- Exterior features: Balcony, Porch, Patio
- Pool features: Community
- Fencing: Block,Back Yard,Vinyl
Lot
- Size: 4,356 Square Feet
- Features: Desert Landscaping, Landscaped, Rocks, < 1/4 Acre
Details
- Parcel number: 16121715006
- Zoning description: Single Family
- Horse amenities: None
Construction
Type & style
- Home type: SingleFamily
- Architectural style: Two Story
- Property subtype: Single Family Residence
Materials
- Roof: Pitched,Tile
Condition
- Resale
- Year built: 2008
Utilities & green energy
- Electric: Photovoltaics Seller Owned
- Sewer: Public Sewer
- Water: Public
Green energy
- Energy efficient items: Solar Panel(s)
Community & HOA
Community
- Features: Pool
- Subdivision: Nevada Ranch-Phase 1
HOA
- Has HOA: Yes
- Amenities included: Gated, Park, Pool
- Services included: Association Management
- HOA fee: $58 monthly
- HOA name: Nevada Ranch
- HOA phone: 702-982-2587
- Second HOA fee: $25 monthly
Location
- Region: Las Vegas
Financial & listing details
- Price per square foot: $187/sqft
- Tax assessed value: $380,986
- Annual tax amount: $2,297
- Date on market: 8/13/2026
- Listing agreement: Exclusive Right To Sell
- Listing terms: Cash,Conventional,FHA,VA Loan
- Ownership: Single Family Residential
Estimated market value
Not available
Estimated sales range
Not available
Not available
Price history
| Date | Event | Price |
|---|---|---|
| 8/13/2026 | Listed for sale | $445,000-3.3%$187/sqft |
Source:  LVR #2808402 Report a problem LVR #2808402 Report a problem | ||
| 8/21/2025 | Listing removed | $460,000$193/sqft |
Source: LVR #2693300 Report a problem | ||
| 6/17/2025 | Listed for sale | $460,000+91.7%$193/sqft |
Source: LVR #2693300 Report a problem | ||
| 5/4/2017 | Sold | $240,000+2.1%$101/sqft |
Source: LVR #1871240 Report a problem | ||
| 3/15/2017 | Price change | $235,000-2.1%$99/sqft |
Source: RE/MAX American Made #1871240 Report a problem | ||
| 2/17/2017 | Listed for sale | $240,000+16.9%$101/sqft |
Source: RE/MAX American Made #1871240 Report a problem | ||
| 3/5/2009 | Sold | $205,376$86/sqft |
Source: Public Record Report a problem | ||
Public tax history
| Year | Property taxes | Tax assessment |
|---|---|---|
| 2026 | $2,299 +8% | $133,345 -1.1% |
| 2025 | $2,129 +8% | $134,769 +1.9% |
| 2024 | $1,972 +8% | $132,217 +12.7% |
| 2023 | $1,826 +8% | $117,276 +12.9% |
| 2022 | $1,691 +7.7% | $103,905 +2.6% |
| 2021 | $1,570 +6.7% | $101,251 +13.8% |
| 2020 | $1,471 +4.8% | $88,946 +11% |
| 2019 | $1,403 -10.3% | $80,164 |
| 2018 | $1,565 | $80,164 +7.2% |
| 2017 | $1,565 | $74,774 +25.9% |
| 2016 | $1,565 +0.2% | $59,392 +21.4% |
| 2015 | $1,562 +11.7% | $48,938 +4.4% |
| 2014 | $1,398 | $46,857 |
| 2013 | -- | $46,857 +16.5% |
| 2012 | -- | $40,205 -25.3% |
| 2011 | -- | $53,834 +5.1% |
| 2010 | -- | $51,233 -42% |
| 2009 | -- | $88,282 |
Find assessor info on the county website
Monthly payment
Est. payment
Payment breakdown
Explore the cost of this home by adjusting the details. Changes won't be saved.Climate risks
Neighborhood: Whitney
Nearby schools
GreatSchools rating
- 5/10Sister Robert Joseph Bailey Elementary SchoolGrades: PK-5Distance: 0.2 mi
- 4/10Francis H Cortney Junior High SchoolGrades: 6-8Distance: 1 mi
- 2/10Chaparral High SchoolGrades: 9-12Distance: 2.4 mi
Schools provided by the listing agent
- Elementary: Bailey, Sister Robert Joseph,Bailey, Sister Robert
- Middle: Cortney Francis
- High: Chaparral
Source: LVR. This data may not be complete. We recommend contacting the local school district to confirm school assignments for this home.
- $381,8003 bd2 ba1.9k sqft5662 Fast Payout Ct, Las Vegas, NV 89122Off Market
- $390,8004 bd2 ba1.9k sqft5650 Fast Payout Ct, Las Vegas, NV 89122Off Market
- $410,4003 bd2 ba2.1k sqft5668 Fast Payout Ct, Las Vegas, NV 89122Off Market
- $428,3004 bd3 ba2.3k sqft5644 Fast Payout Ct, Las Vegas, NV 89122Off Market
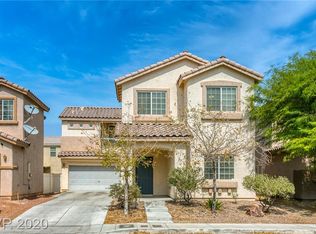
- $394,5004 bd3 ba1.9k sqft5673 Lucky Draw Ct, Whitney, NV 89122Off Market
- $445,4004 bd4 ba1.9k sqft5673 Lucky Draw Ct #0, Las Vegas, NV 89122Off Market
- $432,2005 bd3 ba2.3k sqft5677 Lucky Draw Ct, Las Vegas, NV 89122Off Market
- $435,7005 bd3 ba2.3k sqft5667 Lucky Draw Ct, Las Vegas, NV 89122Off Market
A local agent can set up tours, give advice and negotiate with sellers.
Similar homes
- $400,0004 bd3 ba2k sqft6922 Majestic Palm Dr, Whitney, NV 89122For Sale
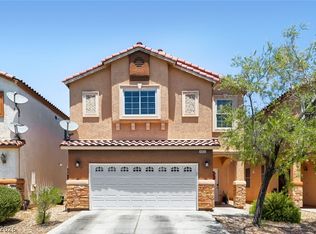 MLS ID #2790542, Robin P. Viviani, LIFE Realty District. LVR
 - $495,0003 bd3 ba1.7k sqft6292 Belgium Dr, Las Vegas, NV 89122For Sale
 MLS ID #2797048, Malbys Martinez, Fathom Realty. LVR
 - $559,0004 bd3 ba2.3k sqft5546 Criollo Dr, Sunrise Manor, NV 89122For Sale
 MLS ID #2789642, Eiwin Mark, Select Properties Group. LVR
 - $459,9004 bd3 ba2.2k sqft6841 Compass Cove Ave, Las Vegas, NV 89142For Sale
 MLS ID #2792749, Andrew J. Kehl, Keller Williams MarketPlace. LVR
 - $495,0003 bd2 ba1.5k sqft8432 Mosport St, Las Vegas, NV 89123For SaleMLS ID #2795136, Harvey Blankfeld, BHHS Nevada Properties. LVR
- $449,0003 bd3 ba1.8k sqft6279 Dollar Bill Ct, Las Vegas, NV 89141For SaleMLS ID #2808401, Angel D. Martinez, BHHS Nevada Properties. LVR
- $420,0003 bd3 ba1.9k sqft702 Emerald Idol Pl, Henderson, NV 89011For SaleMLS ID #2805667, Rod V. Blake, Keller Williams VIP. LVR
- $499,9005 bd3 ba2.6k sqft3854 Rugen Ave, Las Vegas, NV 89120For SaleMLS ID #2779237, Nancy Liu, Vertex Realty & Property Manag. LVR
- $491,0004 bd4 ba2.3k sqft2571 Early Sky Ct, Las Vegas, NV 89142For SaleMLS ID #2795011, Janice Duvall, US Southwest LLC. LVR
- $470,0003 bd3 ba2.5k sqft1131 Laguna Park Ct, Las Vegas, NV 89110For SaleMLS ID #2801968, Niramol Manmalai, Weichert Realtors-Millennium. LVR
- $425,0003 bd3 ba1.3k sqft10818 Rosabella St, Las Vegas, NV 89141For SaleMLS ID #2807408, Guadalupe Salas, Conrado & Co. The R.E. Group. LVR
- $500,0004 bd3 ba2.5k sqft1121 Copper Grass St, Henderson, NV 89011For SaleMLS ID #2797644, Brandy J. White Elk, Innovative Real Estate Strateg. LVR
- $424,0003 bd3 ba1.6k sqft1666 Garden Path Ct, Las Vegas, NV 89119For SaleMLS ID #2799927, Michelle Rosequist, Signature Real Estate Group. LVR
- $410,0004 bd3 ba2.3k sqft7418 Granada Willows St, Las Vegas, NV 89139For Sale By Owner
- $474,9003 bd3 ba1.8k sqft511 Coolidge Ave, Henderson, NV 89015For SaleMLS ID #2800528, Lola Mayorga, Monopoly Realty & Mgmt Inc. LVR
- $475,0004 bd2 ba2k sqft6217 Double Oak St, North Las Vegas, NV 89031For SaleMLS ID #2806111, Jamason B. Theodore, Real Broker LLC. LVR
- $445,0002 bd2 ba1.4k sqft2103 Poppywood Ave, Henderson, NV 89012For SaleMLS ID #2795973, Theresa Monticelli-Fritz, BHHS Nevada Properties. LVR
- $525,0005 bd3 ba2.6k sqft7931 Dell Ridge Ave, Las Vegas, NV 89179For SaleMLS ID #2806854, Kim M. Stubler, Realty ONE Group, Inc. LVR
- $445,0004 bd3 ba1.9k sqft1717 Heather Oaks Way, North Las Vegas, NV 89031For SaleMLS ID #2800563, Alicia Moffett, Realty ONE Group, Inc. LVR
- $455,0004 bd3 ba2.2k sqft1031 Huckburn Ave, Henderson, NV 89015For SaleMLS ID #2770549, Michael J. McQuatters, Keller Williams MarketPlace. LVR
