Whether you are expanding your rental portfolio or searching for a low-maintenance place to call home, this move-in-ready, interior-unit townhome is the perfect investment property. Thoughtfully maintained and designed for maximum functionality, the home features a seamless open main level connecting the living, dining, and kitchen areas. You will enjoy complete peace of mind and zero immediate prep work thanks to fresh paint throughout, brand-new carpet underfoot, and a newly installed roof. Upstairs offers dual primary suites with private full baths, a setup that easily maximizes rental income potential or provides optimal privacy for guests. The interior-unit location delivers energy-efficient, quiet, and low-maintenance living just minutes from RTP, Southpoint, major highways, shopping, and dining. To top it off, buyers can secure up to $6,500 in total savings with a $5,000 buyer concession plus an additional $1,500 lender credit when using the preferred lender. This incredible combination of fresh upgrades, unbeatable location, and built-in equity will not stay on the market long, so schedule your private showing!
For sale
$285,000
100 Stratford Lakes Dr Unit 127, Durham, NC 27713
2beds
1,351sqft
Townhouse, Residential
Built in 2007
1,306 Square Feet Lot
$275,700 Zestimate®
$211/sqft
$185/mo HOA
What's special
Fresh paint throughoutNewly installed roofBrand-new carpet underfoot
- 3 days |
- 97 |
- 9 |
Likely to sell faster than
Zillow last checked:
Listing updated:
Listed by:
Kristina Woods 919-724-8386,
Compass -- Chapel Hill - Durham
Source: Doorify MLS,MLS#: 10185755
Facts & features
Interior
Bedrooms & bathrooms
- Bedrooms: 2
- Bathrooms: 3
- Full bathrooms: 2
- 1/2 bathrooms: 1
Heating
- None
Cooling
- Ceiling Fan(s), Central Air
Appliances
- Included: Built-In Electric Range, Dishwasher, Electric Range, Free-Standing Electric Range, Free-Standing Range, Free-Standing Refrigerator, Ice Maker, Microwave, Range, Refrigerator, Washer/Dryer
- Laundry: Laundry Closet, Upper Level
Features
- Bathtub/Shower Combination, Ceiling Fan(s), Chandelier, Laminate Counters, Pantry, Smooth Ceilings, Vaulted Ceiling(s), Walk-In Closet(s)
- Flooring: Carpet, Hardwood, Vinyl, Wood
- Has fireplace: No
- Common walls with other units/homes: 2+ Common Walls
Interior area
- Total structure area: 1,351
- Total interior livable area: 1,351 sqft
- Finished area above ground: 1,351
- Finished area below ground: 0
Property
Parking
- Total spaces: 2
- Parking features: On Site, Parking Lot, Paved
- Uncovered spaces: 2
Features
- Levels: Two
- Stories: 2
- Patio & porch: Covered, Front Porch, Patio
- Exterior features: Rain Gutters
- Has view: Yes
Lot
- Size: 1,306 Square Feet
- Features: Landscaped
Details
- Parcel number: 208269
- Zoning: PDR
- Special conditions: Standard
Construction
Type & style
- Home type: Townhouse
- Architectural style: Traditional
- Property subtype: Townhouse, Residential
- Attached to another structure: Yes
Materials
- Brick, Vinyl Siding
- Foundation: Concrete Perimeter, Slab
- Roof: Shingle
Condition
- New construction: No
- Year built: 2007
Utilities & green energy
- Sewer: Public Sewer
- Water: Public
- Utilities for property: Cable Available, Electricity Connected, Phone Available, Sewer Connected, Water Connected
Community & HOA
Community
- Subdivision: Stratford Lakes
HOA
- Has HOA: Yes
- Amenities included: Landscaping, Maintenance Grounds, Maintenance Structure, Trail(s)
- Services included: Maintenance Grounds, Maintenance Structure, Special Assessments
- HOA fee: $185 monthly
Location
- Region: Durham
Financial & listing details
- Price per square foot: $211/sqft
- Tax assessed value: $280,606
- Annual tax amount: $2,781
- Date on market: 8/12/2026
- Road surface type: Asphalt
Estimated market value
$275,700
$262,000 - $289,000
$1,648/mo
Price history
| Date | Event | Price |
|---|---|---|
| 8/12/2026 | Listed for sale | $285,000+105%$211/sqft |
Source:  Doorify MLS #10185755 Report a problem Doorify MLS #10185755 Report a problem | ||
| 6/22/2015 | Sold | $139,000-0.6%$103/sqft |
Source: Doorify MLS #2003865 Report a problem | ||
| 4/28/2015 | Listed for sale | $139,900+6.8%$104/sqft |
Source: Terra Nova Global Properties #2003865 Report a problem | ||
| 3/17/2008 | Sold | $131,000$97/sqft |
Source: Public Record Report a problem | ||
Public tax history
| Year | Property taxes | Tax assessment |
|---|---|---|
| 2025 | $2,782 +19.9% | $280,606 +68.8% |
| 2024 | $2,319 +6.5% | $166,260 |
| 2023 | $2,178 +2.3% | $166,260 |
| 2022 | $2,128 +0.5% | $166,260 |
| 2021 | $2,118 +2.4% | $166,260 |
| 2020 | $2,068 | $166,260 |
| 2019 | $2,068 | $166,260 +20.1% |
| 2018 | $2,068 +11% | $138,413 |
| 2017 | $1,864 +3.5% | $138,413 |
| 2016 | $1,801 | $138,413 -5.7% |
| 2015 | $1,801 -11.4% | $146,853 |
| 2014 | $2,033 | $146,853 |
| 2013 | -- | $146,853 |
| 2012 | -- | $146,853 |
| 2011 | $1,914 +0.4% | $146,853 |
| 2010 | $1,906 +4% | $146,853 |
| 2009 | $1,833 | $146,853 |
| 2008 | $1,833 | $146,853 |
Find assessor info on the county website
Monthly payment
Est. payment
Payment breakdown
Explore the cost of this home by adjusting the details. Changes won't be saved.Climate risks
Neighborhood: 27713
Nearby schools
GreatSchools rating
- 9/10Southwest ElementaryGrades: PK-5Distance: 1.2 mi
- 8/10Sherwood Githens MiddleGrades: 6-8Distance: 2.5 mi
- 4/10Charles E Jordan Sr High SchoolGrades: 9-12Distance: 3.1 mi
Schools provided by the listing agent
- Elementary: Durham - Pearsontown Elementary
- Middle: Durham - James E Shepard Magnet Middle School
- High: Durham - Hillside High
Source: Doorify MLS. This data may not be complete. We recommend contacting the local school district to confirm school assignments for this home.
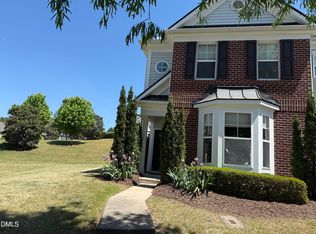
- $305,0002 bd3 ba1.5k sqft100 Stratford Lakes Dr UNIT 129, Durham, NC 27713Sold
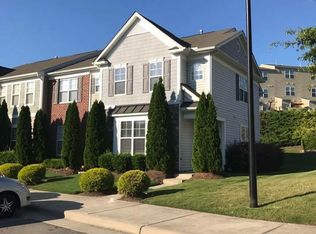
- $283,6003 bd3 ba1.5k sqft100 Stratford Lakes Dr UNIT 119, Durham, NC 27713Off Market
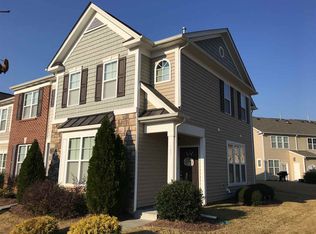
- $289,3002 bd3 ba1.5k sqft100 Stratford Lakes Dr #147, Apex, NC 27502Off Market
- $381,0003 bd4 ba2.4k sqft100 Stratford Lakes Dr UNIT 130, Durham, NC 27713Sold

- $355,0003 bd4 ba1.9k sqft100 Stratford Lakes Dr UNIT 122, Apex, NC 27502Sold
- $1-- bd-- ba-- sqft249 E State Highway 54, Durham, NC 27713Off Market
- $339,9002 bd3 ba1.5k sqft100 Stratford Lakes Dr UNIT 361, Durham, NC 27713Sold
- $281,8002 bd3 ba1.4k sqft100 Stratford Lakes Dr #138, Apex, NC 27502Off Market
A local agent can set up tours, give advice and negotiate with sellers.
Similar homes
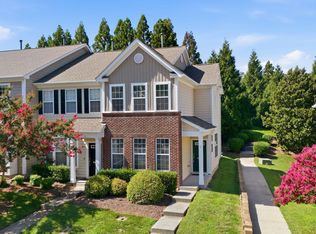
- $285,0002 bd3 ba1.3k sqft115 Grey Elm Trl, Durham, NC 27713For Sale
 MLS ID #10185948, Kathryn Bennett McNeill. Doorify MLS
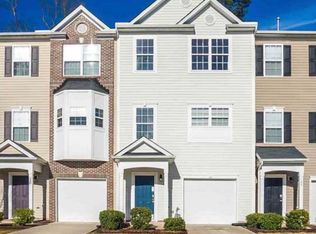
 - $315,0002 bd4 ba1.8k sqft24 Mulberry Ct, Durham, NC 27713For Sale
 MLS ID #10186149, Lisa Gant Gibbs. Doorify MLS
 - $285,0002 bd3 ba1.2k sqft3703 Ramblewood Ave, Durham, NC 27713For Sale
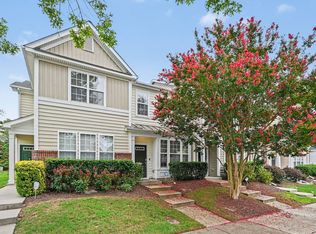 MLS ID #10184574, Amanda R Baker. Doorify MLS
 - $330,0003 bd3 ba1.4k sqft369 Red Elm Drive, Durham, NC 27713For Sale

 MLS ID #100596127, LaToya Silver, Costello Real Estate & Investments. Hive MLS
 - $280,0002 bd3 ba1.4k sqft100 Stratford Lakes Dr Unit 384, Durham, NC 27713For SaleMLS ID #10163258, Hunter Cutright. Doorify MLS
- $287,5002 bd3 ba1.1k sqft3565 Sugar Tree Pl, Durham, NC 27713For SaleMLS ID #10175372, Cory Sherman. Doorify MLS
- $299,9002 bd3 ba1.1k sqft3735 Ramblewood Ave, Durham, NC 27713For SaleMLS ID #10157866, Theresa Lobdell. Doorify MLS
- $289,0002 bd3 ba1.6k sqft2806 Wyntercrest Ln, Durham, NC 27713For SaleMLS ID #10150141, Amy Gretenstein. Doorify MLS
- $245,0002 bd2 ba1.1k sqft3345 Tarleton W, Durham, NC 27713For SaleMLS ID #10181767, Jessica Mahar. Doorify MLS
- $254,0002 bd3 ba1.1k sqft102 Old Maple Ln, Durham, NC 27713For SaleMLS ID #10184038, Thomas Ladane Shoupe. Doorify MLS
- $315,0003 bd3 ba1.3k sqft3593 Sugar Tree Pl, Durham, NC 27713For SaleMLS ID #10179074, Ariel Reed. Doorify MLS
- $329,9903 bd3 ba1.7k sqft212 Marbella Grove Ct, Durham, NC 27713For SaleMLS ID #10174236, Sudheer Athota. Doorify MLS
- $315,0003 bd3 ba1.3k sqft3527 Sugar Tree Pl, Durham, NC 27713For SaleMLS ID #10170637, Mike Hickey. Doorify MLS
- $275,0002 bd2 ba1k sqft500 W Woodcroft Pkwy APT 18C, Durham, NC 27713For SaleMLS ID #10180128, Mike Attayek. Doorify MLS
- $300,0003 bd1 ba1.4k sqft2513 Janet St, Durham, NC 27707For SaleMLS ID #10186092, Julia Newbold. Doorify MLS
- $319,0003 bd3 ba1.3k sqft1005 Orchard Oriole Ln, Durham, NC 27713For SaleMLS ID #10183950, Mark Thomas. Doorify MLS
- $329,0002 bd4 ba1.9k sqft236 Cedar Elm Rd, Durham, NC 27713For SaleMLS ID #10181508, Marti Hampton. Doorify MLS
- $272,0003 bd2 ba1.3k sqft5500 Fortunes Ridge Dr APT 86B, Durham, NC 27713For SaleMLS ID #10178229, Whitney Hunt-Sailors. Doorify MLS
- $349,0003 bd4 ba1.8k sqft230 Cedar Elm Rd, Durham, NC 27713For SaleMLS ID #10183710, Tyler Singleton. Doorify MLS
- $329,5003 bd3 ba1.2k sqft3617 Sugar Tree Pl, Durham, NC 27713For SaleMLS ID #10179436, Vithalbhai Chaklasia. Doorify MLS
