Skip main navigation
Off market
Street View
  • $463,900

    8775 Yorkridge Rd, Guilford, IN 47022

    3beds
    1,640sqft
    SingleFamily
    Built in 1900
    5.03 Acres Lot
    $463,900 Zestimate®
    $283/sqft
    $1,899 Estimated rent

    Home value

    $463,900

    $422,000 - $510,000

    $1,899/mo

    Zestimate® history
    Loading
    Loading...

    Owner options

    List your home for rent

    $1,899/mo

    Rent Zestimate®

    Find your next renter with Zillow Rental Manager. Plus, with online applications, you can quickly screen prospective tenants – for free.

    Learn more

    $1,899/mo

    Rent Zestimate®

    Refinance and save

    $3,019/mo

    Est. payment

    Refinancing to a lower rate could help reduce your monthly payments and save thousands over the life of the loan.

    See today's rates

    $3,019/mo

    Est. payment

    Explore your selling options

    Work with a Zillow partner agent

    Leverage their expertise and Zillow's premium Showcase listings to get your home seen by more buyers.

    Get started

    List with your own agent

    Get your home in front of millions of buyers by listing it on Zillow.

    Learn how to do it

    Sell it yourself

    Take full control of how buyers see your home on Zillow by listing For Sale by Owner (FSBO).

    List your home

    What's special

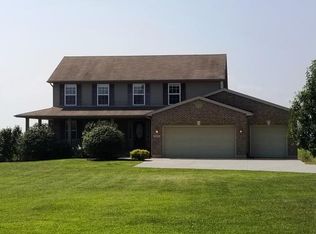
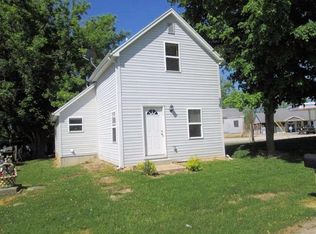
    PRICE REDUCED !!!!!!!!! 10K !!!!!!!!FULLY RESTORED FARM HOUSE 3 BED, 2 FULL BATH, SECOND FLOOR LAUNDRY. THE HOME AND BARN ARE ON 5 + ACRES. THE LARGE BARN WITH SEPARATE ELECTRIC METER, GREAT FOR HOME BASED BUSINESS.. POND VIEW, GREAT NEIGHBORHOOD. CITY WATER, NATURAL GAS, PAVED STREETS, FIRE HYDRANTS. ALL WORK HAS BEEN PROFESSIONALLY DONE. HAND MADE CABINETS USING PEGGED MORTISE AND TENON JOINERY AND DOVETAIL DRAWERS. HAND FORGED HARDWARE. HAND MADE CHANDELIERS THRU OUT. CUSTOM VANITY WITH POTTERY BOWL. FIRE PLACE IS A WOOD PELLET STOVE. MOSTLY WHITE OAK FLOORING THRU OUT. THIS HOME FEELS LIKE YOUR STEPPING BACK INTO THE MID 1800’s !!! THE BARN IS MASSIVE !!!! IT WAS BUILT IN 1900. THE ENTRY LEVELS ARE APPROX. 3,000 sq ft THE SECOND STORY IS ABOUT AN ADDITIONAL 1700 sq ft. APPROXIMATELY 900 sq ft IS INSULLATED AND HAS AN ELECTRIC FURNASE WITH A COIL READY FOR AC !!! FIRST FLOOR OF HOME HAS 9' CEILINGS AND SECOND FLOOR HAS 8' CEILINGS. HOOVED ANIMALS ARE ALLOWED. BRING YOUR HORSES !!!!!!!! I HAVE ADDED A PHOTO OF THE DEARBORN COUNTY INDIANA PARCEL ID SUMMARY ( AUDITOR). IT LISTS THE HOME AS 4 BEDROOMS AND 1 BATH. I CONVERTED ONE BEDROOM INTO A MASTER BATH SO NOW IT IS A THREE BEDROOM , TWO FULL BATH HOME. I ALSO ENCLOSED AN AREA AT THE REAR OF THE HOME THAT ADDED EXTRA SQUARE FOOTAGE THAT ISN’T INCLUDED IN THE AUDITORS REPORT. PLEASE UNDERSTAND THAT MANY HOMES BUILT IN THIS ERA DID NOT HAVE CLOSETS IN THE BEDROOMS. THE MASTER BEDROOM HAS A MASTER BATH WITH A CLOSET, THE SECOND BEDROOM UPSTAIRS HAS A CLOSET AND THE BEDROOM ON THE FIRST FLOOR DOES NOT HAVE A CLOSET. CALL BRIAN 513-476-4163 FOR A SHOWING. AGENTS ARE WELCOME.

    This property is not currently displayed as for sale or rent on Zillow. This may be different from what's on other websites or public sources.

    Facts & features

    Interior

    Bedrooms & bathrooms
    • Bedrooms: 3
    • Bathrooms: 2
    • Full bathrooms: 2
    Heating
    • Forced air, Gas
    Cooling
    • Central
    Appliances
    • Included: Dishwasher, Dryer, Freezer, Microwave, Range / Oven, Refrigerator, Washer
    Features
    • Flooring: Hardwood, Slate
    • Windows: Insulated Windows
    • Basement: Unfinished
    • Has fireplace: Yes
    Interior area
    • Total interior livable area: 1,640 sqft
    • Finished area below ground: 910

    Property

    Parking
    • Total spaces: 10
    • Parking features: Garage - Detached, Off-street
    Features
    • Exterior features: Stone, Brick, Cement / Concrete
    • Has view: Yes
    • View description: Water
    • Has water view: Yes
    • Water view: Water
    Lot
    • Size: 5.03 Acres
    Details
    • Parcel number: 150503200061000024
    • Zoning description: Residential
    • Horse amenities: Barn

    Construction

    Type & style
    • Home type: SingleFamily
    • Architectural style: Historical
    Materials
    • brick
    • Roof: Shake / Shingle
    Condition
    • Year built: 1900

    Utilities & green energy

    • Gas: Natural
    • Water: Public

    Community & HOA

    Location
    • Region: Guilford

    Financial & listing details

    • Price per square foot: $283/sqft
    • Tax assessed value: $228,200
    • Annual tax amount: $2,228

    Price history

    DateEventPrice
    8/31/2020Sold$327,000-3.8%$199/sqft
    Source: Cincy MLS #1666814 Report a problem
    7/13/2020Pending sale$339,900$207/sqft
    Source: Plum Tree Realty #1666814 Report a problem
    7/1/2020Listed for sale$339,900$207/sqft
    Source: Plum Tree Realty #1666814 Report a problem

    Public tax history

    YearProperty taxesTax assessment
    2025$2,228 -0.2%$228,200 +11.5%
    2024$2,233 +0.2%$204,700 -0.7%
    2023$2,228 +3.9%$206,200 -1.3%
    2022$2,144 +15.2%$209,000 +6.3%
    2021$1,861 -1.8%$196,600 +11.5%
    2020$1,895 +4.4%$176,400
    2019$1,815 -4.9%$176,400
    2018$1,909 +2.8%$176,400 +1%
    2017$1,856 +2.1%$174,700
    2016$1,817 +5.7%$174,700 +5.1%
    2014$1,720 -27.9%$166,200 -15.8%
    2013$2,387 +28.7%$197,500 +20.3%
    2012$1,855 +13.1%$164,200 +0.9%
    2011$1,639 +4.2%$162,700
    2010$1,573 +41.4%$162,700 +27.1%
    2009$1,113 $128,000
    2006-- --
    Find assessor info on the county website

    Neighborhood: 47022

    Nearby schools

    GreatSchools rating
    Schools provided by the listing agent
    • District: Sunman Dearborn Com

    Source: The MLS. This data may not be complete. We recommend contacting the local school district to confirm school assignments for this home.

    Get pre-qualified for a loan
    At Zillow Home Loans, we can pre-qualify you in as little as 5 minutes with no impact to your credit score.

    An equal housing lender. NMLS #10287.