Located in an established Grays Creek neighborhood, this 3-bedroom, 2-bath home sits on a spacious half-acre lot and offers plenty of room to enjoy both inside and out, large family room with fireplace, great for family gatherings. The large back deck (10X22) is perfect for relaxing or entertaining and features a SunSetter retractable canopy providing comfortable shade when you want it.
A 12X20 wired workshop provides excellent space for hobbies, projects, or additional storage. HVAC installed in 2022 providing a more recent major home upgrade. The kitchen also features Stainless Steel appliances to include a cooktop, dishwasher and microwave, along with Granite countertops and plank flooring. Agent owned
For sale
$320,000
1916 Pineville Dr, Hope Mills, NC 28348
3beds
1,880sqft
Single Family Residence
Built in 2007
0.51 Acres Lot
$316,800 Zestimate®
$170/sqft
$-- HOA
What's special
Spacious half-acre lotGranite countertopsPlank flooring
- 2 days |
- 415 |
- 10 |
Zillow last checked:
Listing updated:
Listed by:
CHRISTY FOWLER,
NORTHGROUP REAL ESTATE
Source: LPRMLS,MLS#: 767489 Originating MLS: Longleaf Pine Realtors
Originating MLS: Longleaf Pine RealtorsFacts & features
Interior
Bedrooms & bathrooms
- Bedrooms: 3
- Bathrooms: 2
- Full bathrooms: 2
Heating
- Fireplace(s), Heat Pump
Cooling
- Central Air
Appliances
- Included: Electric Cooktop, Electric Oven, Electric Water Heater, Free-Standing Refrigerator, Microwave, Refrigerator, Stainless Steel Appliance(s)
- Laundry: Washer Hookup, Dryer Hookup
Features
- Attic, Ceiling Fan(s), Separate/Formal Dining Room, Entrance Foyer, Eat-in Kitchen, Granite Counters, High Ceilings, High Speed Internet, Jetted Tub, Separate Shower, Workshop, Window Treatments
- Flooring: Carpet, Hardwood, Tile
- Doors: Storm Door(s)
- Windows: Blinds
- Basement: Crawl Space
- Number of fireplaces: 1
- Fireplace features: Gas Log
Interior area
- Total interior livable area: 1,880 sqft
Property
Parking
- Total spaces: 2
- Parking features: Attached, Garage
- Attached garage spaces: 2
Features
- Patio & porch: Deck, Front Porch, Porch
- Exterior features: Deck, Fence, Sprinkler/Irrigation, Propane Tank - Owned, Porch
- Fencing: Back Yard
Lot
- Size: 0.51 Acres
- Features: Cleared, Cul-De-Sac, Level
- Topography: Cleared,Level
Details
- Parcel number: 0431166083000
- Special conditions: None
Construction
Type & style
- Home type: SingleFamily
- Architectural style: Ranch
- Property subtype: Single Family Residence
Materials
- Brick Veneer, Cement Siding
Condition
- Good Condition
- New construction: No
- Year built: 2007
Utilities & green energy
- Sewer: Septic Tank
- Water: Well
Community & HOA
Community
- Security: Security System, Smoke Detector(s)
- Subdivision: Canady Crossing
HOA
- Has HOA: No
Location
- Region: Hope Mills
Financial & listing details
- Price per square foot: $170/sqft
- Tax assessed value: $298,600
- Annual tax amount: $2,217
- Date on market: 8/13/2026
- Listing terms: New Loan
- Inclusions: washer dryer
- Exclusions: Items in house at time of showing
- Ownership: Agent
Estimated market value
$316,800
$301,000 - $333,000
$1,843/mo
Price history
| Date | Event | Price |
|---|---|---|
| 8/13/2026 | Listed for sale | $320,000+94.1%$170/sqft |
Source:  LPRMLS #767489 Report a problem LPRMLS #767489 Report a problem | ||
| 4/22/2015 | Listing removed | $164,900$88/sqft |
Source: RE/MAX ALLSTARS #436314 Report a problem | ||
| 11/25/2014 | Listed for sale | $164,900-10.9%$88/sqft |
Source: Re/max Allstars #436314 Report a problem | ||
| 5/3/2013 | Listing removed | $185,000$98/sqft |
Source: RE/MAX ALLSTARS #387089 Report a problem | ||
| 12/15/2012 | Price change | $185,000+5.7%$98/sqft |
Source: Re/max Allstars #387089 Report a problem | ||
| 12/1/2012 | Listing removed | $1,100$1/sqft |
Source: RE/MAX ALLSTARS #390988 Report a problem | ||
| 12/1/2012 | Price change | $175,000-2.7%$93/sqft |
Source: RE/MAX ALLSTARS #387089 Report a problem | ||
| 11/30/2012 | Price change | $1,100-4.3%$1/sqft |
Source: RE/MAX ALLSTARS #390988 Report a problem | ||
| 9/27/2012 | Price change | $179,900-0.9%$96/sqft |
Source: RE/MAX ALLSTARS #387089 Report a problem | ||
| 9/15/2012 | Price change | $181,500-1.4%$97/sqft |
Source: RE/MAX ALLSTARS #387089 Report a problem | ||
| 9/7/2012 | Listed for rent | $1,150$1/sqft |
Source: RE/MAX ALLSTARS #390988 Report a problem | ||
| 8/10/2012 | Price change | $184,000-3.2%$98/sqft |
Source: RE/MAX ALLSTARS #387089 Report a problem | ||
| 6/26/2012 | Listed for sale | $190,000+2.7%$101/sqft |
Source: Re/Max Allstars Report a problem | ||
| 3/24/2010 | Listing removed | $185,000$98/sqft |
Source: RE/MAX AllStars #338649 Report a problem | ||
| 12/19/2009 | Listed for sale | $185,000+10.8%$98/sqft |
Source: Re/Max Allstars #338649 Report a problem | ||
| 4/1/2008 | Sold | $167,000$89/sqft |
Source: Public Record Report a problem | ||
Public tax history
| Year | Property taxes | Tax assessment |
|---|---|---|
| 2025 | $2,217 +13.8% | $298,600 +64% |
| 2024 | $1,949 +1.9% | $182,100 |
| 2023 | $1,912 +2% | $182,100 |
| 2022 | $1,875 | $182,100 |
| 2021 | $1,875 | $182,100 -6.2% |
| 2020 | -- | $194,182 +6.6% |
| 2019 | $1,875 +3.8% | $182,100 |
| 2018 | $1,807 | $182,100 |
| 2017 | $1,807 +7.3% | $182,100 +0.4% |
| 2016 | $1,684 | $181,300 |
| 2015 | $1,684 | $181,300 |
| 2014 | $1,684 | $181,300 |
| 2013 | $1,684 | $181,300 |
| 2012 | $1,684 | $181,300 |
| 2011 | $1,684 | $181,300 |
| 2010 | -- | $181,300 |
| 2009 | -- | $181,300 +12.7% |
| 2008 | -- | $160,900 +543.6% |
| 2007 | -- | $25,000 |
| 2006 | -- | $25,000 |
Find assessor info on the county website
Monthly payment
Est. payment
Payment breakdown
Explore the cost of this home by adjusting the details. Changes won't be saved.Climate risks
Neighborhood: 28348
Nearby schools
GreatSchools rating
- 6/10Gray's Creek ElementaryGrades: PK-5Distance: 1.5 mi
- 8/10Gray's Creek MiddleGrades: 6-8Distance: 1.9 mi
- 7/10Gray's Creek High SchoolGrades: 9-12Distance: 2 mi
Schools provided by the listing agent
- Middle: Grays Creek Middle School
- High: Grays Creek Senior High
Source: LPRMLS. This data may not be complete. We recommend contacting the local school district to confirm school assignments for this home.
- $30,000-- bd-- ba-- sqft1920 Pineville Dr, Hope Mills, NC 28348Off Market
- $312,6003 bd2 ba1.9k sqft1912 Pineville Dr, Hope Mills, NC 28348Off Market
- $403,3003 bd3 ba2.6k sqft1915 Sunshine Ct, Hope Mills, NC 28348Off Market
- $353,8004 bd4 ba2.4k sqft1927 Sunshine Ct, Hope Mills, NC 28348Off Market
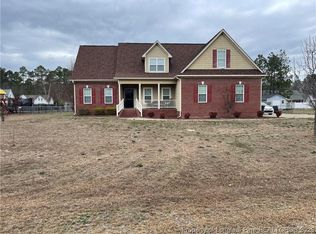
- $336,2004 bd2 ba2.2k sqft1924 Pineville Dr, Hope Mills, NC 28348Off Market
- $340,1003 bd2 ba2.2k sqft1913 Pineville Dr, Hope Mills, NC 28348Off Market
- $317,3003 bd2 ba1.9k sqft1917 Pineville Dr, Hope Mills, NC 28348Off Market
- $297,8003 bd2 ba1.8k sqft1931 Sunshine Ct, Hope Mills, NC 28348Off Market
A local agent can set up tours, give advice and negotiate with sellers.
A local lender can help you make sure your offer is ready when you are.
Similar homes
- $304,9003 bd3 ba2.2k sqft1906 Sunshine Ct, Hope Mills, NC 28348For Sale
 MLS ID #766567, EMMA ARREGUIN, COLDWELL BANKER ADVANTAGE - FAYETTEVILLE. LPRMLS
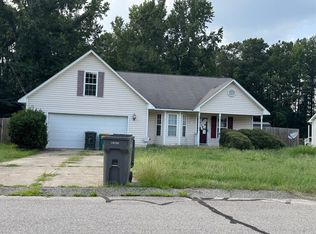
 - $--3 bd2 ba1.6k sqft4211 Achilles Dr, Hope Mills, NC 28348Auction
 ServiceLink Auction
 - $319,0004 bd3 ba2.1k sqft6621 Hillbrook Rd, Hope Mills, NC 28348For Sale
 MLS ID #767131, EVIE PACHECO, LEVEL UP REALTY & PROPERTY MANAGEMENT. LPRMLS
 - $325,0003 bd2 ba1.8k sqft5828 Panther Dr, Hope Mills, NC 28348For Sale
 MLS ID #766858, JESSICA DARLING-BUNCE, DARLING HOMES NC. LPRMLS
 - $305,0003 bd3 ba1.9k sqft4420 Timber Grove Dr, Hope Mills, NC 28348For SaleMLS ID #762948, KRISTIN MULLER, CENTURY 21 Family Realty. LPRMLS
- $358,9003 bd3 ba2.3k sqft117 Ham Rd, Hope Mills, NC 28348For SaleMLS ID #767088, DANIELLE FURRELL, REDFIN CORP.. LPRMLS
- $335,0004 bd3 ba2k sqft1515 Gray Hill Ct, Hope Mills, NC 28348For SaleMLS ID #765756, SHERRY DEWEESE, RE/MAX SOUTHERN PROPERTIES LLC.. LPRMLS
- $314,9003 bd3 ba2.2k sqft6019 Us Highway 301 S, Hope Mills, NC 28348For SaleMLS ID #758944, HELEN SMITH BELMONT, KELLER WILLIAMS REALTY (FAYETTEVILLE). LPRMLS
- $312,5004 bd2 ba1.7k sqft5437 Labrador Dr, Hope Mills, NC 28348For SaleMLS ID #767212, JOHNNY MARTINEZ, ERA STROTHER REAL ESTATE. LPRMLS
- $210,0003 bd2 ba1.1k sqft1705 Sand Hill Rd, Hope Mills, NC 28348For SaleMLS ID #767799, JENNIFER MEYERING, EXP REALTY LLC. LPRMLS
- $322,0003 bd2 ba1.8k sqft5829 Finish Line Drive, Hope Mills, NC 28348For Sale
 MLS ID #100582018, Melissa Marsh, SOLD in Carolina. Hive MLS
 - $--3 bd2 ba1.5k sqft617 Feature Ct, Hope Mills, NC 28348AuctionAuction.com 2
- $288,7004 bd2 ba1.8k sqft4610 Cedar Pass Dr, Hope Mills, NC 28348For SaleMLS ID #767611, SUSAN AYERS, HOMEZU. LPRMLS
- $275,0003 bd2 ba1.7k sqft5314 Ole Cypress Springs Rd, Hope Mills, NC 28348For SaleMLS ID #764081, JUDY CAPPS, TOWNSEND REAL ESTATE. LPRMLS
- $359,9003 bd2 ba2.2k sqft4552 Canasta Ct, Hope Mills, NC 28348For Sale
 MLS ID #10164372, April Stephens. Doorify MLS
 - $279,9003 bd3 ba1.6k sqft1204 Piper Ct, Hope Mills, NC 28348For SaleMLS ID #10179891, Ashley Hsieh. Doorify MLS
- $300,0004 bd3 ba2.2k sqft5416 Shipman Rd, Hope Mills, NC 28348For SaleMLS ID #10174980, Thomas Ladane Shoupe. Doorify MLS
- $280,0004 bd3 ba2k sqft3028 Piney Mountain Dr, Hope Mills, NC 28348For SaleMLS ID #767499, GUS VASILOPOULOS, CENTURY 21 The Realty Group. LPRMLS
- $274,9003 bd2 ba1.7k sqft4825 Miranda Dr, Hope Mills, NC 28348For SaleColdwell Banker Advantage
- $335,0004 bd2 ba1.8k sqft4611 Salem Prince Dr, Hope Mills, NC 28348For SaleMLS ID #765535, TREVOR FERGUSON, FATHOM REALTY NC, LLC FAY.. LPRMLS
