Location, Location, Location! Conveniently located near Fort Bragg, I-295, and Highway 401, this charming 3-bedroom, 2-bathroom home offers comfort, convenience, and plenty of space to enjoy. The kitchen features a tile backsplash, range, microwave, dishwasher, and a welcoming eat-in breakfast area. The family room provides a cozy gathering space with a fireplace, perfect for relaxing after a long day. New flooring was installed in 2022, and both HVAC units are only a few years old, offering added peace of mind for the next homeowner.
All three bedrooms are located upstairs, including a spacious primary suite with a walk-in closet and private bathroom featuring a garden tub, separate shower, and double vanity. Step outside to enjoy the great backyard, complete with a patio that’s perfect for grilling, entertaining, or relaxing outdoors.
With a convenient location, functional floor plan, newer flooring, and newer HVAC systems, this home is ready for its next chapter! Schedule your showing today!
Pending
$255,000
5039 Westerly Dr, Fayetteville, NC 28314
3beds
1,525sqft
Single Family Residence
Built in 2007
0.25 Acres Lot
$254,500 Zestimate®
$167/sqft
$-- HOA
What's special
Great backyardRange microwave dishwasherSpacious primary suiteWalk-in closetWelcoming eat-in breakfast area
- 2 days |
- 382 |
- 57 |
Zillow last checked:
Listing updated:
Listed by:
CAMILLE BERNAL-JOHNSON,
EXP REALTY LLC
Source: LPRMLS,MLS#: 767340 Originating MLS: Longleaf Pine Realtors
Originating MLS: Longleaf Pine RealtorsFacts & features
Interior
Bedrooms & bathrooms
- Bedrooms: 3
- Bathrooms: 3
- Full bathrooms: 2
- 1/2 bathrooms: 1
Heating
- Heat Pump
Cooling
- Central Air, Electric
Appliances
- Included: Dishwasher, Microwave, Range
- Laundry: Washer Hookup, Dryer Hookup, In Unit, Upper Level
Features
- Ceiling Fan(s), Double Vanity, Eat-in Kitchen, Garden Tub/Roman Tub, Kitchen/Dining Combo, Separate Shower, Walk-In Closet(s)
- Flooring: Carpet, Tile, Vinyl
- Basement: None
- Number of fireplaces: 1
- Fireplace features: Factory Built
Interior area
- Total interior livable area: 1,525 sqft
Property
Parking
- Total spaces: 2
- Parking features: Attached, Garage
- Attached garage spaces: 2
Features
- Levels: Two
- Stories: 2
- Patio & porch: Covered, Front Porch, Patio, Porch
- Exterior features: Fence, Porch, Patio
- Fencing: Back Yard,Privacy
Lot
- Size: 0.25 Acres
- Features: < 1/4 Acre
Details
- Parcel number: 9477528363
- Special conditions: None
Construction
Type & style
- Home type: SingleFamily
- Architectural style: Two Story
- Property subtype: Single Family Residence
Materials
- Vinyl Siding
Condition
- Good Condition
- New construction: No
- Year built: 2007
Utilities & green energy
- Sewer: Public Sewer
- Water: Public
Community & HOA
Community
- Features: Gutter(s)
- Security: Smoke Detector(s)
- Subdivision: Scotts Mill North
HOA
- Has HOA: No
Location
- Region: Fayetteville
Financial & listing details
- Price per square foot: $167/sqft
- Tax assessed value: $262,200
- Annual tax amount: $2,976
- Date on market: 8/13/2026
- Cumulative days on market: 1 day
- Listing terms: Cash,Conventional,FHA,New Loan,VA Loan
- Inclusions: None
- Exclusions: None
- Ownership: More than a year
- Road surface type: Paved
Estimated market value
$254,500
$242,000 - $267,000
$1,736/mo
Price history
| Date | Event | Price |
|---|---|---|
| 8/15/2026 | Pending sale | $255,000$167/sqft |
Source:  LPRMLS #767340 Report a problem LPRMLS #767340 Report a problem | ||
| 8/13/2026 | Listed for sale | $255,000+32.8%$167/sqft |
Source: LPRMLS #767340 Report a problem | ||
| 9/27/2021 | Sold | $192,000$126/sqft |
Source: LPRMLS #660008 Report a problem | ||
| 8/16/2021 | Pending sale | $192,000$126/sqft |
Source: LPRMLS #660008 Report a problem | ||
| 8/11/2021 | Listed for sale | $192,000+23.9%$126/sqft |
Source: LPRMLS #660008 Report a problem | ||
| 11/1/2007 | Sold | $155,000+89%$102/sqft |
Source: Public Record Report a problem | ||
| 9/14/2007 | Sold | $82,000$54/sqft |
Source: Public Record Report a problem | ||
Public tax history
| Year | Property taxes | Tax assessment |
|---|---|---|
| 2025 | $2,976 +15.8% | $262,200 +73.6% |
| 2024 | $2,571 +7.3% | $151,000 +2.8% |
| 2023 | $2,396 +6% | $146,900 |
| 2022 | $2,261 | $146,900 |
| 2021 | $2,261 | $146,900 -3.2% |
| 2020 | -- | $151,708 +3.3% |
| 2019 | $2,226 | $146,900 |
| 2018 | $2,226 | $146,900 |
| 2017 | $2,226 +8.8% | $146,900 -4.6% |
| 2016 | $2,046 +1% | $154,000 |
| 2015 | $2,025 +0.3% | $154,000 |
| 2014 | $2,018 +2.8% | $154,000 |
| 2013 | $1,964 | $154,000 |
| 2012 | $1,964 | $154,000 |
| 2011 | $1,964 | $154,000 |
| 2010 | -- | $154,000 |
| 2009 | -- | $154,000 +21% |
| 2008 | -- | $127,300 |
Find assessor info on the county website
Monthly payment
Est. payment
Payment breakdown
Explore the cost of this home by adjusting the details. Changes won't be saved.Climate risks
Neighborhood: Scotts Mill
Nearby schools
GreatSchools rating
- 4/10Lake Rim ElementaryGrades: PK-5Distance: 0.3 mi
- 7/10Anne Chesnutt MiddleGrades: 6-8Distance: 6.1 mi
- 4/10Seventy-First HighGrades: 9-12Distance: 4.3 mi
Schools provided by the listing agent
- Elementary: Lake Rim Elementary
- Middle: Anne Chestnut Middle School
- High: Seventy-First Senior High
Source: LPRMLS. This data may not be complete. We recommend contacting the local school district to confirm school assignments for this home.
- $254,9003 bd2 ba1.6k sqft5035 Westerly Dr, Fayetteville, NC 28314Off Market
- $295,0003 bd3 ba1.8k sqft5043 Westerly Dr, Fayetteville, NC 28314Sold

- $239,7003 bd2 ba1.5k sqft6007 Windflower Dr, Fayetteville, NC 28314Sold
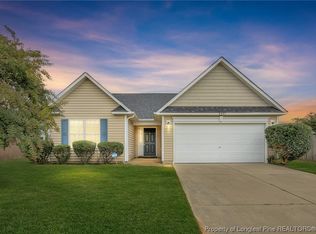
- $286,7004 bd3 ba2.4k sqft5040 Yorkchester Dr, Fayetteville, NC 28314Off Market

- $276,7004 bd3 ba1.7k sqft5036 Yorkchester Dr, Fayetteville, NC 28314Off Market
- $285,9003 bd3 ba1.7k sqft5031 Westerly Dr, Fayetteville, NC 28314Sold
- $269,6003 bd2 ba1.6k sqft5037 Windflower Dr, Fayetteville, NC 28314Off Market
- $271,8003 bd3 ba1.7k sqft5030 Westerly Dr, Fayetteville, NC 28314Off Market
A local agent can set up tours, give advice and negotiate with sellers.
Similar homes
- $269,9994 bd3 ba2.1k sqft1912 Ellie Ave, Fayetteville, NC 28314For Sale
 MLS ID #767364, DARK HORSE GROUP POWERED BY LPT REALTY, LPT REALTY LLC. LPRMLS
 - $285,0003 bd2 ba1.7k sqft1920 Caviness St, Fayetteville, NC 28314For Sale
 MLS ID #766763, CLEOFE WARTHON, COLDWELL BANKER ADVANTAGE - FAYETTEVILLE. LPRMLS
 - $259,9004 bd2 ba1.9k sqft940 Flintwood Rd, Fayetteville, NC 28314For Sale
 MLS ID #767142, UTA BELLETETE, RE/MAX CHOICE. LPRMLS
 - $254,9993 bd2 ba1.4k sqft7101 San Juan Dr, Fayetteville, NC 28314For Sale
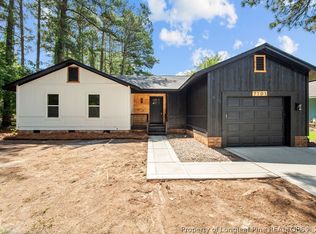 MLS ID #767376, PATRICK WHITE, LPT REALTY LLC. LPRMLS
 - $254,9003 bd2 ba1.6k sqft1961 Yellowbrick Rd, Fayetteville, NC 28314For Sale
 MLS ID #10156027, Terry Eugene Robinson. Doorify MLS
 - $219,0003 bd2 ba1.2k sqft1005 Christina St, Fayetteville, NC 28314For SaleMLS ID #765681, AMANDA STONE, RE/MAX CHOICE. LPRMLS
- $258,4003 bd2 ba2.1k sqft6936 Wickersham Dr, Fayetteville, NC 28314For SaleMLS ID #766970, HEATHER MAYNOR, CENTURY 21 The Realty Group. LPRMLS
- $240,0003 bd2 ba1.3k sqft1345 Butterwood Circle, Fayetteville, NC 28314For Sale
 MLS ID #100575507, Valerie Maat, 1st Class Real Estate Legacy Partners. Hive MLS
 - $245,0003 bd3 ba1.8k sqft7742 All Saints Dr, Fayetteville, NC 28314For SaleMLS ID #761572, JUSTIN HAMILTON, ON POINT REALTY. LPRMLS
- $260,0003 bd2 ba1.4k sqft7787 Cottonwood Ave, Fayetteville, NC 28314For SaleMLS ID #765967, THE BOOTS AT HOME TEAM POWERED BY EASTERN PINE REALTY GROUP, EASTERN PINE REALTY GROUP. LPRMLS
- $290,0003 bd2 ba1.8k sqft8229 Frenchorn Ln, Fayetteville, NC 28314For SaleMLS ID #767382, TASHEEN "TESSA" ZAIDI, AA MAYVILLE REALTY. LPRMLS
- $240,0003 bd2 ba1.4k sqft1315 Oak Knolls Dr, Fayetteville, NC 28314For SaleMLS ID #766774, MARVA LUCAS-MOORE, LUCASMOORE REALTY INC.. LPRMLS
- $275,0003 bd3 ba1.6k sqft1311 Saltwell Pl, Fayetteville, NC 28314For SaleMLS ID #766262, ANTHONY DEMINO, PEERY`S PROPERTY MANAGEMENT. LPRMLS
- $224,0003 bd2 ba1.5k sqft6791 Seaford Dr, Fayetteville, NC 28314For SaleMLS ID #764654, ROBERT MARTIN, MARTIN REAL ESTATE SERVICES. LPRMLS
- $270,0003 bd2 ba1.4k sqft4949 Yorkchester Dr, Fayetteville, NC 28314For SaleMLS ID #762368, TIER ONE REAL ESTATE SERVICES, COLDWELL BANKER ADVANTAGE - YADKIN ROAD. LPRMLS
- $229,9003 bd3 ba1.5k sqft7224 Avila Dr, Fayetteville, NC 28314For SaleMLS ID #766974, IRONWOOD REALTY GROUP POWERED LPT REALTY LLC, LPT REALTY LLC. LPRMLS
- $235,0003 bd2 ba1.8k sqft7820 Loxley Dr, Fayetteville, NC 28314For SaleMLS ID #763758, MADONNA SORIANO, SPOAT JACKSON & BROWNE LLC. LPRMLS
- $269,9993 bd2 ba1.6k sqft7736 Redwood Ave, Fayetteville, NC 28314For SaleMLS ID #763096, MARY BAGGETT, RE/MAX CHOICE. LPRMLS
- $235,0003 bd2 ba1.6k sqft6920 Skyhawk Dr, Fayetteville, NC 28314For SaleMLS ID #10179299, Makenzie Martinez. Doorify MLS
- $259,9003 bd2 ba1.7k sqft254 Buhmann Dr, Fayetteville, NC 28314For SaleMLS ID #763753, MIA HISHAM HASSANI, NOVUS REALTY GROUP, INC.. LPRMLS
