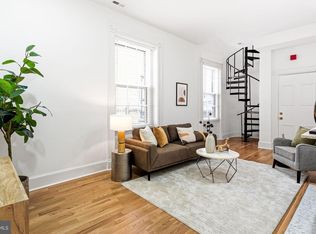
Welcome to 1724 Spruce Street Unit 3 - a rare gem quietly nestled in a boutique condominium building just one block away from the historic Rittenhouse Square park. This 2-bedroom, 2-bathroom residence is all about luxury and convenience. As you step inside, you'll be greeted by a lovely foyer with high ceilings that lead you to the open concept kitchen and living room. The gourmet kitchen boasts ample custom cabinetry, stainless appliances, and an oversized peninsula with bar seating. The living room bay window overlooking iconic Spruce Street allows for natural light to flood the space, accentuating the charm and detail in the crown molding, gas fireplace and beautiful built-ins with extra storage underneath. Off the living room, a gorgeous set of pocket doors brings you into the second bedroom, currently being used as a home office, but large enough for a queen sized bed. This room also overlooks Spruce Street and connects to the second full bath which can also be accessed through the living room/kitchen area. On the opposite side of unit 3 you’ll find the primary bedroom suite with a large custom fit closet space, an en suite bathroom with tile surround shower and double vanity sinks. Laundry is in-unit and pets are also welcome here, so your furry friends can enjoy this urban retreat, too! Don't miss out on the chance to call this unique residence your home sweet home. Schedule your tour and fall in love with the charm and character of 1724 Spruce Street, Unit 3 - the perfect blend of luxury, location, and livability.
For sale
$575,000
1724 Spruce St #3, Philadelphia, PA 19103
2beds
863sqft
Condominium
Built in 1900
-- sqft lot
$-- Zestimate®
$666/sqft
$488/mo HOA
What's special
Gas fireplacePrimary bedroom suiteAmple custom cabinetryLaundry is in-unitStainless appliancesGourmet kitchenCrown molding
- 3 days |
- 650 |
- 49 |
Likely to sell faster than
Zillow last checked:
Listing updated:
Listed by:
Jessica Lim 610-457-8715,
Compass RE 2674358015,
Co-Listing Agent: Amanda Marie Brendlen 917-536-6004,
Compass RE
Source: Bright MLS,MLS#: PAPH2622990
Facts & features
Interior
Bedrooms & bathrooms
- Bedrooms: 2
- Bathrooms: 2
- Full bathrooms: 2
- Main level bathrooms: 2
- Main level bedrooms: 2
Basement
- Area: 0
Heating
- Forced Air, Natural Gas
Cooling
- Central Air, Electric
Appliances
- Included: Dishwasher, Dryer, Microwave, Oven/Range - Gas, Refrigerator, Stainless Steel Appliance(s), Washer, Gas Water Heater
- Laundry: Has Laundry, Dryer In Unit, Washer In Unit, In Unit
Features
- Breakfast Area, Built-in Features, Combination Dining/Living, Crown Molding, Primary Bath(s), Recessed Lighting
- Flooring: Hardwood, Ceramic Tile, Wood
- Windows: Bay/Bow
- Has basement: No
- Number of fireplaces: 1
- Fireplace features: Gas/Propane
Interior area
- Total structure area: 863
- Total interior livable area: 863 sqft
- Finished area above ground: 863
- Finished area below ground: 0
Property
Parking
- Parking features: None
Accessibility
- Accessibility features: Accessible Elevator Installed
Features
- Levels: Four
- Stories: 4
- Pool features: None
Details
- Additional structures: Above Grade, Below Grade
- Parcel number: 888088846
- Zoning: RM1
- Zoning description: Residential
- Special conditions: Standard
- Other equipment: Intercom
Construction
Type & style
- Home type: Condo
- Architectural style: Traditional
- Property subtype: Condominium
- Attached to another structure: Yes
Materials
- Masonry
Condition
- New construction: No
- Year built: 1900
Utilities & green energy
- Sewer: Public Sewer
- Water: Public
Community & HOA
Community
- Security: Main Entrance Lock
- Condo and coop fee: $488 monthly
- Subdivision: Rittenhouse Square
HOA
- Has HOA: No
- Amenities included: Elevator(s)
- Services included: Maintenance Structure, Snow Removal, Common Area Maintenance, Insurance, Management, Sewer, Water
- HOA name: 1724 Spruce Street Condominium
Location
- Region: Philadelphia
- Municipality: PHILADELPHIA
Financial & listing details
- Price per square foot: $666/sqft
- Tax assessed value: $541,300
- Annual tax amount: $7,577
- Date on market: 8/12/2026
- Listing agreement: Exclusive Right To Sell
- Inclusions: Refrigerator, Oven / Range, Dishwasher, Microwave, Washer / Dryer All In As-is Condition
- Exclusions: Seller's Personal Belongings
- Ownership: Condominium
Estimated market value
Not available
Estimated sales range
Not available
Not available
Price history
| Date | Event | Price |
|---|---|---|
| 8/12/2026 | Listed for sale | $575,000-2.5%$666/sqft |
Source:  Bright MLS #PAPH2622990 Report a problem Bright MLS #PAPH2622990 Report a problem | ||
| 8/4/2024 | Listing removed | -- |
Source: Bright MLS #PAPH2336062 Report a problem | ||
| 4/4/2024 | Listed for sale | $589,900+4.4%$684/sqft |
Source: Bright MLS #PAPH2336062 Report a problem | ||
| 4/17/2020 | Sold | $565,000-1.7%$655/sqft |
Source: Public Record Report a problem | ||
| 1/30/2020 | Listed for sale | $575,000-4%$666/sqft |
Source: Compass Pennsylvania, LLC #PAPH867174 Report a problem | ||
| 12/4/2019 | Listing removed | $3,475$4/sqft |
Source: Compass Pennsylvania, LLC #PAPH825780 Report a problem | ||
| 11/6/2019 | Price change | $3,475-0.7%$4/sqft |
Source: Compass Pennsylvania, LLC #PAPH825780 Report a problem | ||
| 10/17/2019 | Price change | $3,500-2.8%$4/sqft |
Source: Compass Pennsylvania, LLC #PAPH825780 Report a problem | ||
| 8/19/2019 | Listed for rent | $3,600+2.9%$4/sqft |
Source: Compass Pennsylvania, LLC #PAPH825780 Report a problem | ||
| 9/22/2018 | Listing removed | $3,500$4/sqft |
Source: Compass Pennsylvania, LLC #1001995326 Report a problem | ||
| 9/14/2018 | Listing removed | $599,000$694/sqft |
Source: Compass Pennsylvania, LLC #1001995238 Report a problem | ||
| 6/26/2018 | Listed for rent | $3,500$4/sqft |
Source: BHHS Fox & Roach-CC Rittenhous #1001779722 Report a problem | ||
| 5/10/2018 | Listed for sale | $599,000+17.5%$694/sqft |
Source: BHHS Fox & Roach-CC Rittenhous #1000873716 Report a problem | ||
| 4/4/2016 | Listing removed | $3,500-2.8%$4/sqft |
Source: BHHS Fox and Roach REALTORS Report a problem | ||
| 11/9/2015 | Sold | $510,000-4.7%$591/sqft |
Source: Public Record Report a problem | ||
| 10/8/2015 | Listed for rent | $3,600$4/sqft |
Source: BHHS Fox & Roach #6725539 Report a problem | ||
| 7/15/2015 | Price change | $535,000-2.6%$620/sqft |
Source: BHHS Fox & Roach #6476178 Report a problem | ||
| 3/27/2015 | Price change | $549,000-1.4%$636/sqft |
Source: BHHS Fox & Roach #6476178 Report a problem | ||
| 1/23/2015 | Price change | $557,000+1.5%$645/sqft |
Source: Berkshire Hathaway HomeServices Fox & Roach, Realtors #6476178 Report a problem | ||
| 1/15/2015 | Price change | $549,000-2.8%$636/sqft |
Source: Berkshire Hathaway HomeServices Fox & Roach, Realtors #6476178 Report a problem | ||
| 10/24/2014 | Listed for sale | $565,000+7.6%$655/sqft |
Source: Berkshire Hathaway HomeServices Fox & Roach, Realtors #6476178 Report a problem | ||
| 3/10/2008 | Sold | $525,000$608/sqft |
Source: Public Record Report a problem | ||
Public tax history
| Year | Property taxes | Tax assessment |
|---|---|---|
| 2025 | $7,577 +5% | $541,300 +5% |
| 2024 | $7,217 | $515,600 |
| 2023 | $7,217 +20% | $515,600 |
| 2022 | $6,015 | -- |
| 2021 | $6,015 | -- |
| 2018 | $6,015 | -- |
| 2017 | $6,015 -36% | -- |
| 2016 | $9,403 +447.4% | -- |
| 2015 | $1,718 | -- |
| 2014 | $1,718 +33.2% | $372,000 +669.9% |
| 2012 | $1,290 | $48,320 |
| 2011 | -- | $48,320 |
| 2010 | -- | $48,320 +193.2% |
| 2009 | -- | $16,480 |
| 2008 | -- | $16,480 |
Find assessor info on the county website
Monthly payment
Est. payment
Payment breakdown
Explore the cost of this home by adjusting the details. Changes won't be saved.Climate risks
Neighborhood: Rittenhouse
Nearby schools
GreatSchools rating
- 9/10Greenfield Albert M SchoolGrades: K-8Distance: 0.5 mi
- 2/10Franklin Benjamin High SchoolGrades: 9-12Distance: 1.2 mi
Schools provided by the listing agent
- District: The School District Of Philadelphia
Source: Bright MLS. This data may not be complete. We recommend contacting the local school district to confirm school assignments for this home.
- $--1 bd1 ba725 sqft1726 Spruce St #3, Philadelphia, PA 19103Off Market

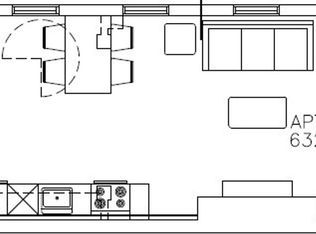
- $--1 bd1 ba632 sqft1726 Spruce St APT 4, Philadelphia, PA 19103Off Market
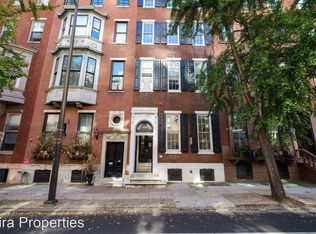
- $--1 bd1 ba744 sqft1726 Spruce St #5, Philadelphia, PA 19103Off Market
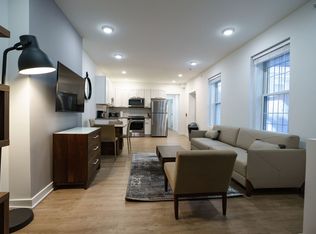
- $--2 bd2 ba630 sqft1726 Spruce St #2, Philadelphia, PA 19103Off Market
- $--1 bd1 ba698 sqft1726 Spruce St #6, Philadelphia, PA 19103Off Market
- $--1 bd1 ba670 sqft1726 Spruce St #7, Philadelphia, PA 19103Off Market
- $--1 bd1 ba714 sqft1726 Spruce St #1, Philadelphia, PA 19103Off Market
- $--2 bd1 ba1.1k sqft1728 Spruce St APT 1F, Philadelphia, PA 19103Off Market
A local agent can set up tours, give advice and negotiate with sellers.
A local lender can help you make sure your offer is ready when you are.
Similar homes
- $575,0002 bd3 ba1.1k sqft1701 Locust St Unit 1905, Philadelphia, PA 19103For Sale

 MLS ID #PAPH2658558, Allan Domb, Allan Domb Real Estate. Bright MLS
 - $499,5002 bd2 ba1k sqft1830 Rittenhouse Square, Philadelphia, PA 19103For Sale
 MLS ID #PAPH2601056, Brian Stetler, BHHS Fox & Roach-Center City Walnut. Bright MLS
 - $559,9002 bd2 ba720 sqft2320 Manning St, Philadelphia, PA 19103For Sale
 MLS ID #PAPH2646150, Sarah Dickinson, Compass RE. Bright MLS
 - $577,4002 bd2 ba950 sqft306 S 10th St APT C, Philadelphia, PA 19107For Sale
 MLS ID #PAPH2580764, Hayden Mink, KW Empower. Bright MLS
 - $695,0002 bd2 ba1.2k sqft1335 Pine St #1337-401, Philadelphia, PA 19107For SaleMLS ID #PAPH2652816, Kristen Foote, Compass RE. Bright MLS
- $765,0002 bd2 ba1.1k sqft1716 Spruce St Floor 4, Philadelphia, PA 19103For SaleMLS ID #PAPH2539600, Matthew Aragona, Compass RE. Bright MLS
- $475,000-- bd1 ba545 sqft130 S 18th St Unit 607, Philadelphia, PA 19103For SaleMLS ID #PAPH2642864, Andy Oei, BHHS Fox & Roach At the Harper, Rittenhouse Square. Bright MLS
- $849,0002 bd2 ba1.1k sqft1716 Spruce St Unit 3, Philadelphia, PA 19103For SaleMLS ID #PAPH2539596, Matthew Aragona, Compass RE. Bright MLS
- $853,0002 bd2 ba1.1k sqft1716 Spruce St Unit 6, Philadelphia, PA 19103For SaleMLS ID #PAPH2539604, Matthew Aragona, Compass RE. Bright MLS
- $649,0002 bd2 ba1.2k sqftNone Available, Philadelphia, PA 19146For SaleMLS ID #PAPH2632594, Michael Gutkind, BHHS Fox & Roach-Haverford. Bright MLS
- $335,0001 bd1 ba806 sqft1802 Pine St #4, Philadelphia, PA 19103For SaleMLS ID #PAPH2643348, Warren Miller, Compass RE. Bright MLS
- $730,0001 bd2 ba1k sqft130 S 18th St Unit 609, Philadelphia, PA 19103For SaleMLS ID #PAPH2610172, Andy Oei, BHHS Fox & Roach At the Harper, Rittenhouse Square. Bright MLS
- $599,0002 bd2 ba1.2k sqftPenns Landing Square, Philadelphia, PA 19106For SaleMLS ID #PAPH2613546, Marc Hammarberg, BHHS Fox & Roach At the Harper, Rittenhouse Square. Bright MLS
- $579,0002 bd1 ba836 sqft258 S Quince St, Philadelphia, PA 19107For SaleMLS ID #PAPH2572394, Mr. Derek Greene, The Greene Realty Group. Bright MLS
- $664,9002 bd2 ba1.2k sqft319 Vine St APT 307, Philadelphia, PA 19106For SaleMLS ID #PAPH2650936, Nancy Serpentine, Compass RE. Bright MLS
- $410,0003 bd3 ba1.2k sqft1629 Annin St, Philadelphia, PA 19146For SaleMLS ID #PAPH2660208, Jacob Marcus, Heritage Homes Realty. Bright MLS
- $365,0002 bd2 ba1k sqft1500 Chestnut St #-10h, Philadelphia, PA 19102For SaleMLS ID #PAPH2645658, Elma Guardiani, Coldwell Banker Realty. Bright MLS
- $395,0002 bd2 ba1.1k sqft111 S 15th St APT 1803, Philadelphia, PA 19102For SaleMLS ID #PAPH2640472, Andy Oei, BHHS Fox & Roach At the Harper, Rittenhouse Square. Bright MLS
- $489,9992 bd2 ba972 sqft308 S 13th St APT 11, Philadelphia, PA 19107For SaleMLS ID #PAPH2589306, Evan Frisina, Compass RE. Bright MLS
- $360,0002 bd1 ba940 sqft1509 Christian St #2, Philadelphia, PA 19146For SaleMLS ID #PAPH2655384, Adam Feine, Keller Williams Main Line. Bright MLS
