Welcome to Eagle Creek, North Cleveland’s desirable, gated, walkable community! This wonderful four-bedroom home is situated on an oversized lot adjacent to the recently renovated clubhouse and community pool. It features a gorgeous brick-and-stone façade and offers extra outdoor space with convenient access to neighborhood amenities.
Upon entry, a light-filled, two-story foyer welcomes you into an inviting main level with an open floor plan, formal dining room, and family room featuring a stacked-stone gas-log fireplace. The kitchen boasts an island with eating bar illuminated by multiple pendant lights, stainless steel appliances, granite countertops, a pantry, and a convenient writing desk. The main-level primary suite features a private bath with granite countertops and a separate tub and shower. Three additional bedrooms and a full bath upstairs provide flexible space for family, guests, or a home office.
Enjoy outdoor living on the screened back porch and take advantage of the generous yard. Additional features include an oversized, insulated two-car garage, all-electric appliances, hardwood laminate flooring in the main living areas, carpet in the bedrooms, and tile in the bathrooms and laundry room. The home is served by Charleston Elementary STEAM Academy, Ocoee Middle School, and Walker Valley High School.
Come see all this wonderful home and community have to offer—and make it yours NOW!!
Active
$519,900
131 Eagle Creek Rd NW, Cleveland, TN 37312
4beds
2,495sqft
Single Family Residence, Residential
Built in 2016
0.52 Acres Lot
$-- Zestimate®
$208/sqft
$69/mo HOA
What's special
Generous yardStainless steel appliancesOversized insulated two-car garageExtra outdoor spaceOversized lotAll-electric appliancesSeparate tub and shower
- 18 hours
- 181
- 25
Zillow last checked:
Listing updated:
Listed by:
Scott Mann 855-261-2233,
Zach Taylor Real Estate 855-261-2233
Source: RealTracs MLS as distributed by MLS GRID,MLS#: 3623900
Facts & features
Interior
Bedrooms & bathrooms
- Bedrooms: 4
- Bathrooms: 3
- Full bathrooms: 2
- 1/2 bathrooms: 1
- Main level bedrooms: 1
Bedroom 1
- Features: Full Bath
- Level: Full Bath
- Area: 221 Square Feet
- Dimensions: 13x17
Bedroom 2
- Area: 182 Square Feet
- Dimensions: 13x14
Bedroom 3
- Area: 120 Square Feet
- Dimensions: 10x12
Bedroom 4
- Area: 144 Square Feet
- Dimensions: 12x12
Primary bathroom
- Features: Double Vanity
- Level: Double Vanity
Den
- Area: 247 Square Feet
- Dimensions: 19x13
Dining room
- Features: Formal
- Level: Formal
- Area: 121 Square Feet
- Dimensions: 11x11
Kitchen
- Area: 112 Square Feet
- Dimensions: 14x8
Living room
- Features: Great Room
- Level: Great Room
- Area: 270 Square Feet
- Dimensions: 18x15
Other
- Features: Utility Room
- Level: Utility Room
- Area: 35 Square Feet
- Dimensions: 5x7
Recreation room
- Features: Second Floor
- Level: Second Floor
- Area: 96 Square Feet
- Dimensions: 12x8
Heating
- Central, Electric, Heat Pump
Cooling
- Ceiling Fan(s), Central Air
Appliances
- Included: Electric Oven, Electric Range, Dishwasher, Disposal, Microwave, Refrigerator, Stainless Steel Appliance(s)
- Laundry: Electric Dryer Hookup, Washer Hookup
Features
- Built-in Features, Ceiling Fan(s), Entrance Foyer, Extra Closets, High Ceilings, Open Floorplan, Pantry, Walk-In Closet(s), High Speed Internet
- Flooring: Carpet, Laminate, Tile
- Basement: None
- Number of fireplaces: 1
- Fireplace features: Gas, Living Room
Interior area
- Total structure area: 2,495
- Total interior livable area: 2,495 sqft
- Finished area above ground: 2,495
Property
Parking
- Total spaces: 6
- Parking features: Garage Door Opener, Garage Faces Side, Concrete
- Garage spaces: 2
- Uncovered spaces: 4
Features
- Levels: Two
- Stories: 2
- Patio & porch: Screened
- Pool features: Association
Lot
- Size: 0.52 Acres
- Dimensions: 230' x 137'
- Features: Level
- Topography: Level
Details
- Parcel number: 015P A 04200 000
- Special conditions: Standard
Construction
Type & style
- Home type: SingleFamily
- Architectural style: Traditional
- Property subtype: Single Family Residence, Residential
Materials
- Brick
- Roof: Asphalt
Condition
- New construction: No
- Year built: 2016
Utilities & green energy
- Sewer: Public Sewer
- Water: Public
- Utilities for property: Electricity Available, Water Available, Cable Connected, Underground Utilities
Community & HOA
Community
- Security: Carbon Monoxide Detector(s), Fire Alarm, Smoke Detector(s)
- Subdivision: Eagle Creek
HOA
- Has HOA: Yes
- Amenities included: Clubhouse, Gated, Pool, Sidewalks, Underground Utilities
- Services included: Recreation Facilities
- HOA fee: $832 annually
Location
- Region: Cleveland
Financial & listing details
- Price per square foot: $208/sqft
- Tax assessed value: $541,700
- Annual tax amount: $1,670
- Date on market: 10/21/2026
- Electric utility on property: Yes
Estimated market value
Not available
Estimated sales range
Not available
Not available
Price history
| Date | Event | Price |
|---|---|---|
| 10/22/2026 | Listed for sale | $519,900+15.5%$208/sqft |
Source:  RealTracs MLS as distributed by MLS GRID #3623900 Report a problem | ||
| 5/31/2022 | Sold | $450,000$180/sqft |
Source: RealTracs MLS as distributed by MLS GRID #3187565 Report a problem | ||
| 4/29/2022 | Pending sale | $450,000$180/sqft |
Source:  RE/MAX International #1353252 Report a problem | ||
| 4/29/2022 | Contingent | $450,000$180/sqft |
Source:  RCAR #20221881 Report a problem | ||
| 4/14/2022 | Listed for sale | $450,000+60.7%$180/sqft |
Source: RCAR #20221881 Report a problem | ||
| 7/1/2016 | Sold | $280,000+700%$112/sqft |
Source: Public Record Report a problem | ||
| 8/7/2015 | Sold | $35,000$14/sqft |
Source: Public Record Report a problem | ||
Public tax history
| Year | Property taxes | Tax assessment |
|---|---|---|
| 2025 | -- | $135,425 +56.5% |
| 2024 | $1,552 | $86,550 |
| 2023 | $1,552 | $86,550 |
| 2022 | $1,552 | $86,550 |
| 2021 | $1,552 +2.4% | $86,550 +27% |
| 2019 | $1,515 +5.9% | $68,175 |
| 2018 | $1,431 +0% | -- |
| 2017 | $1,431 +7.4% | -- |
| 2016 | $1,333 | -- |
| 2015 | $1,333 +514.3% | -- |
| 2014 | $217 | -- |
| 2013 | -- | -- |
Find assessor info on the county website
Monthly payment
Est. payment
Payment breakdown
Explore the cost of this home by adjusting the details. Changes won't be saved.Climate risks
Neighborhood: 37312
Nearby schools
Schools provided by the listing agent
- Elementary: Charleston Elementary School
- Middle: Ocoee Middle School
- High: Walker Valley High School
Source: RealTracs MLS as distributed by MLS GRID. This data may not be complete. We recommend contacting the local school district to confirm school assignments for this home.
- $539,5004 bd3 ba2.4k sqft131 Eagle Creek Rd, Cleveland, TN 37312Off Market

- $521,7004 bd3 ba2.4k sqft131 Eagle Creek Rd, Cleveland, TN 37312Off Market
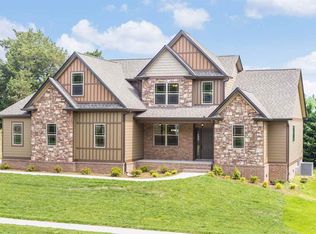
- $525,8005 bd4 ba2.9k sqft138 Eagle Creek Rd NW, Cleveland, TN 37312Off Market
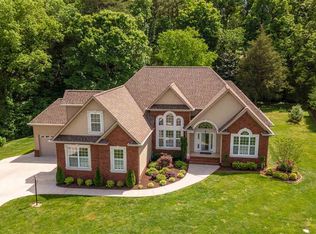
- $571,8004 bd3 ba2.5k sqft155 Eagle Creek Rd NW #1, Cleveland, TN 37312Off Market
Similar homes
- $512,0004 bd4 ba2.8k sqft152 Winding Glen Dr NW, Cleveland, TN 37312For Sale
 MLS ID #1544694, Teresa Young. Greater Chattanooga Realtors
- $519,0004 bd3 ba2.4k sqft5032 Lakeside Ln, Cleveland, TN 37312For Sale
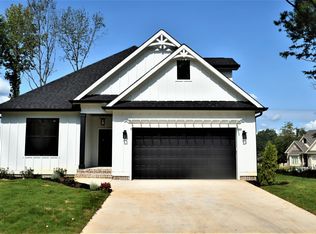
 MLS ID #3622494, Karen Goldman. RealTracs MLS as distributed by MLS GRID
- $489,9004 bd4 ba3.1k sqft210 Winding Glen Dr NW, Cleveland, TN 37312For Sale
 MLS ID #1542631, Jannis Sams. Greater Chattanooga Realtors
- $555,0004 bd2 ba2.5k sqft229 Eagle Creek Rd NW, Cleveland, TN 37312For Sale
 MLS ID #1540322, Jannis Sams. Greater Chattanooga Realtors
- $555,9004 bd3 ba2.4k sqft112 Keystone Dr NE, Cleveland, TN 37312For SaleMLS ID #3603599, Sommer Oder-Bailey. RealTracs MLS as distributed by MLS GRID
- $445,9004 bd3 ba2.5k sqft101 Sweet Gracie Ln NW, Cleveland, TN 37312For SaleMLS ID #3545900, Jessica A. Hill. RealTracs MLS as distributed by MLS GRID
- $569,9003 bd3 ba2.2k sqft210 Anatole Ln NW, Cleveland, TN 37312For SaleMLS ID #3618785, Max Phillips. RealTracs MLS as distributed by MLS GRID
- $429,5004 bd2 ba1.8k sqft136 Thoroughbred Dr NW, Cleveland, TN 37312For SaleMLS ID #3248723, Lance Allen. RealTracs MLS as distributed by MLS GRID
- $625,0004 bd4 ba2.8k sqft145 White Tail Ln NW, Cleveland, TN 37312For SaleMLS ID #3223312, Effie Bryant. RealTracs MLS as distributed by MLS GRID
- $597,0004 bd3 ba2.8k sqft116 Bear Trace Ln NW, Cleveland, TN 37312New ConstructionMLS ID #3335403, William Eilf. RealTracs MLS as distributed by MLS GRID
- $349,9003 bd2 ba1.5k sqft6854 N Lee Hwy, Cleveland, TN 37312For SaleMLS ID #3622339, Heath Davis. RealTracs MLS as distributed by MLS GRID
- $598,0004 bd3 ba2.8k sqft131 Bear Trace Ln NW, Cleveland, TN 37312New ConstructionMLS ID #3335762, William Eilf. RealTracs MLS as distributed by MLS GRID
