Welcome to this spacious 4-bedroom, 3.5-bath home offering 3,500+ sq. ft. of living space on approximately half an acre! Features include modern living-room finishes, a private office that may offer flexible use, and an impressive 700+ sq. ft. game room. Enjoy a recently replastered pool, completed less than 6 months ago, plus a covered outdoor kitchen featuring a gas-operated fire & oven grill and separate gas stove. Additional features include a newer electric water heater, motorized entry gate, 2-car garage, 2-car carport, and additional parking. Refrigerator, stove, washer & dryer convey. Game room equipment also conveys, and furniture and garage gym equipment are negotiable. Conveniently located near Bentsen Palm Dr with quick access to the expressway while offering a peaceful residential setting.
For sale
$600,000
101 E Esperanza Ave, Mission, TX 78574
4beds
3,515sqft
Single Family Residence, Residential
Built in 2006
0.5 Acres Lot
$576,100 Zestimate®
$171/sqft
$-- HOA
What's special
Recently replastered poolCovered outdoor kitchenPrivate officeAdditional parkingApproximately half an acreMotorized entry gate
- 11 hours
- 35
- 4
Zillow last checked:
Listing updated:
Listed by:
Samantha Luna 956-997-1772,
Red & Co Realty Services
Source: Greater McAllen AOR,MLS#: 515718
Facts & features
Interior
Bedrooms & bathrooms
- Bedrooms: 4
- Bathrooms: 4
- Full bathrooms: 3
- 1/2 bathrooms: 1
Dining room
- Description: Living Area(s): 1
Living room
- Description: Living Area(s): 1
Heating
- Has Heating (Unspecified Type)
Cooling
- Central Air, Electric
Appliances
- Included: Electric Water Heater, Smooth Electric Cooktop, Dryer, Oven-Microwave, Refrigerator, Washer
- Laundry: Laundry Room, Washer/Dryer Connection
Features
- Granite Counters, Countertops (Quartz), Bonus Room, Built-in Features, Ceiling Fan(s), Crown Molding, High Ceilings, Office/Study, Split Bedrooms, Walk-In Closet(s), Wet/Dry Bar
- Flooring: Concrete, Porcelain Tile, Painted/Stained, Tile, Travertine
- Windows: Custom Drapes
Interior area
- Total structure area: 3,515
- Total interior livable area: 3,515 sqft
Property
Parking
- Total spaces: 4
- Parking features: Attached, Detached
- Attached garage spaces: 2
- Carport spaces: 2
- Covered spaces: 4
Features
- Patio & porch: Covered Patio, Patio, Patio Slab, Screened
- Exterior features: Barbecue, Exercise Room, Motorized Gate, Sprinkler System
- Has private pool: Yes
- Pool features: In Ground, Outdoor Pool
- Has spa: Yes
- Spa features: Outdoor Hot Tub
- Fencing: Privacy
Lot
- Size: 0.5 Acres
- Features: Mature Trees, Professional Landscaping, Sprinkler System
Details
- Additional structures: Gazebo
- Parcel number: L335800000001600
Construction
Type & style
- Home type: SingleFamily
- Property subtype: Single Family Residence, Residential
Materials
- Stone, Stucco
- Foundation: Slab
- Roof: Clay Tile
Condition
- New construction: No
- Year built: 2006
Utilities & green energy
- Sewer: Septic Tank
Green energy
- Energy efficient items: None
Community & HOA
Community
- Features: Curbs, Gated
- Security: Security System, Smoke Detector(s)
- Subdivision: Las Palmas Heights
HOA
- Has HOA: No
Location
- Region: Mission
Financial & listing details
- Price per square foot: $171/sqft
- Tax assessed value: $413,884
- Annual tax amount: $11,151
- Date on market: 9/18/2026
- Road surface type: Paved
Estimated market value
$576,100
$547,000 - $605,000
$3,185/mo
Price history
| Date | Event | Price |
|---|---|---|
| 9/18/2026 | Listed for sale | $600,000+50%$171/sqft |
Source: Greater McAllen AOR #515718 Report a problem | ||
| 11/9/2019 | Listing removed | $399,999$114/sqft |
Source: Big Realty #219859 Report a problem | ||
| 4/27/2018 | Listed for sale | $399,999$114/sqft |
Source: Big Realty #219859 Report a problem | ||
Public tax history
| Year | Property taxes | Tax assessment |
|---|---|---|
| 2025 | $10,301 -11.6% | $413,884 -10.4% |
| 2024 | $11,651 -0.7% | $461,996 -2.1% |
| 2023 | $11,737 +0.3% | $471,883 +9.2% |
| 2022 | $11,707 +17.6% | $432,265 +16.8% |
| 2021 | $9,951 | $370,154 +10.1% |
| 2020 | -- | $336,066 +1.8% |
| 2019 | $8,957 -7.9% | $330,065 -0.9% |
| 2018 | $9,729 | $333,002 -6.9% |
| 2017 | $9,729 -0.4% | $357,621 -0.9% |
| 2016 | $9,767 +93.4% | $361,019 +9.6% |
| 2015 | $5,050 | $329,278 +45.5% |
| 2014 | $5,050 | $226,385 -0.9% |
| 2013 | -- | $228,441 -0.9% |
| 2012 | -- | $230,498 -0.1% |
| 2011 | -- | $230,621 -0.9% |
| 2010 | -- | $232,602 -0.8% |
| 2009 | -- | $234,575 +4.1% |
| 2008 | -- | $225,407 +663.3% |
| 2007 | -- | $29,531 |
| 2006 | -- | $29,531 |
| 2005 | -- | $29,531 |
| 2004 | -- | $29,531 +17.4% |
| 2003 | -- | $25,156 |
Find assessor info on the county website
Monthly payment
Est. payment
Payment breakdown
Explore the cost of this home by adjusting the details. Changes won't be saved.Climate risks
Neighborhood: 78574
Nearby schools
Schools provided by the listing agent
- Elementary: Reyna
- Middle: Irene M Garcia
- High: Palmview H.S.
- District: La Joya ISD
Source: Greater McAllen AOR. This data may not be complete. We recommend contacting the local school district to confirm school assignments for this home.
Similar homes
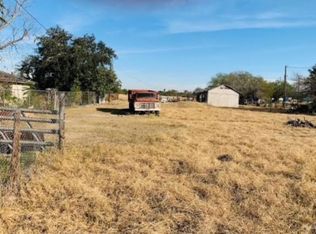
- $650,0004 bd3 ba2.2k sqft217 N Inspiration Blvd, Mission, TX 78573For Sale
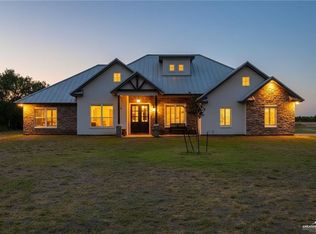 MLS ID #515340, Maria Guerra, Element Realty, Llc. Greater McAllen AOR
 - $585,0004 bd5 ba3.7k sqft1703 Stonegate Dr, Mission, TX 78574For Sale
 MLS ID #511156, Ruth Castro, Candela Realty Llc. Greater McAllen AOR
 - $650,0004 bd4 ba2.7k sqft1507 Stonegate Dr, Mission, TX 78574For Sale
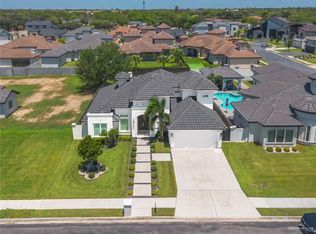 MLS ID #514966, Kassandra De leon, Blue Diamond Realty Group Llc. Greater McAllen AOR
 - $360,0003 bd3 ba2.1k sqft208 E Esperanza Ave, Mission, TX 78574For Sale
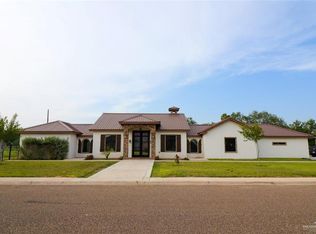 MLS ID #512211, Brian Salinas, Sky Real Estate Co. Llc. Greater McAllen AOR
 - $615,0005 bd4 ba3.9k sqft706 Chelsea Dr, Mission, TX 78573For Sale
 MLS ID #29778205, Raul Aguilar, RE/MAX Elite Brownsville. RGVMLS
