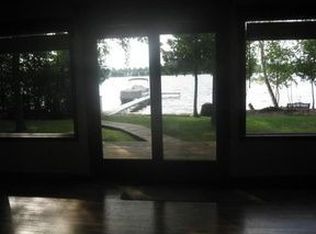
Beautiful park like setting on Bass Lake just outside of Elk Rapids. Easy walk to Shorts, Downtown River St., Beaches Shopping and Dining. This Saltbox style home with over 1100 sq. ft. of living space and a 200 sq. ft. summer room. This home does need some updates but location location location. Swan Point rd.is a quiet private dead end road just outside of the village limits. Water Softener is leased and will be removed if buyer does not want to assume the lease. This property has the following Deed Restriction (This property to be Rental Restricted to a minimum of 30 consecutive days by one private party for residential purpose/use only)
Sold for $540,000
$540,000
8779 Swan Pointe Rd, Elk Rapids, MI 49629
2beds
1,120sqft
Single Family Residence
Built in 1972
0.53 Acres Lot
$542,000 Zestimate®
$482/sqft
$1,675 Estimated rent
Home value
$542,000
Estimated sales range
Not available
$1,675/mo
Zestimate® history
Owner options
List your home for rent
$1,675/mo
Rent Zestimate®
Find your next renter with Zillow Rental Manager. Plus, with online applications, you can quickly screen prospective tenants – for free.
$1,675/mo
Rent Zestimate®
Refinance and save
$3,472/mo
Est. payment
Refinancing to a lower rate could help reduce your monthly payments and save thousands over the life of the loan.
$3,472/mo
Est. payment
Explore your selling options
Work with a Zillow partner agent
Leverage their expertise and Zillow's premium Showcase listings to get your home seen by more buyers.
Get startedList with your own agent
Get your home in front of millions of buyers by listing it on Zillow.
Learn how to do itSell it yourself
Take full control of how buyers see your home on Zillow by listing For Sale by Owner (FSBO).
List your homeWhat's special
Saltbox style home
Zillow last checked:
Listing updated:
Listed by:
Sharon Reid-Brown 231-632-6260,
Bayside Real Estate 231-778-0990
Bought with:
Kellie Sergent, 6506048950
Century 21 Northland-Elk Rapids
Source: NGLRMLS,MLS#: 1945649
Facts & features
Interior
Bedrooms & bathrooms
- Bedrooms: 2
- Bathrooms: 2
- Full bathrooms: 2
- Main level bathrooms: 1
- Main level bedrooms: 1
Primary bedroom
- Level: Main
- Area: 125
- Dimensions: 12.5 x 10
Bedroom 2
- Level: Upper
- Area: 80
- Dimensions: 10 x 8
Primary bathroom
- Features: Shared
Dining room
- Level: Main
- Area: 80
- Dimensions: 10 x 8
Kitchen
- Level: Main
- Area: 85.5
- Dimensions: 9.5 x 9
Living room
- Level: Main
- Area: 175.5
- Dimensions: 19.5 x 9
Heating
- Forced Air, Natural Gas, Fireplace(s)
Appliances
- Included: Refrigerator, Oven/Range, Gas Water Heater, Water Softener Rented
- Laundry: Main Level
Features
- Cathedral Ceiling(s), Drywall, Paneling, Ceiling Fan(s), Cable TV, High Speed Internet
- Flooring: Carpet
- Basement: Crawl Space
- Has fireplace: Yes
- Fireplace features: Gas
Interior area
- Total structure area: 1,120
- Total interior livable area: 1,120 sqft
- Finished area above ground: 1,120
- Finished area below ground: 0
Property
Parking
- Total spaces: 2
- Parking features: Attached, Paved, Asphalt, Private
- Attached garage spaces: 2
- Has uncovered spaces: Yes
Accessibility
- Accessibility features: None
Features
- Levels: One and One Half
- Stories: 1
- Patio & porch: Deck
- Has view: Yes
- View description: Water
- Water view: Water
- Waterfront features: All Sports, Soft Bottom, Sandy Bottom, Gradual Slope to Water, Vegetation to Water Edge, Lake
- Body of water: Bass Lake
- Frontage type: Waterfront
- Frontage length: 100
Lot
- Size: 0.53 Acres
- Dimensions: 100' x 235'
- Features: Wooded, Level, Subdivided
Details
- Additional structures: Shed(s)
- Parcel number: 050657502000
- Zoning description: Residential
- Special conditions: Estate
- Wooded area: 75
Construction
Type & style
- Home type: SingleFamily
- Architectural style: Salt Box
- Property subtype: Single Family Residence
Materials
- Frame, Vinyl Siding
- Foundation: Block
- Roof: Asphalt
Condition
- New construction: No
- Year built: 1972
Utilities & green energy
- Sewer: Public Sewer
- Water: Private
Community & HOA
Community
- Features: None
- Subdivision: Plat of Swanpoint
HOA
- Services included: Trash, Other
Location
- Region: Elk Rapids
Financial & listing details
- Price per square foot: $482/sqft
- Tax assessed value: $130,519
- Annual tax amount: $2,853
- Price range: $540K - $540K
- Date on market: 5/24/2026
- Cumulative days on market: 30 days
- Listing agreement: Exclusive Right Sell
- Listing terms: Conventional,Cash
- Road surface type: Asphalt
Price history
| Date | Event | Price |
|---|---|---|
| 6/22/2026 | Sold | $540,000-5.2%$482/sqft |
Source:  NGLRMLS #1945649 Report a problem NGLRMLS #1945649 Report a problem | ||
| 5/24/2026 | Listed for sale | $569,900$509/sqft |
Source: NGLRMLS #1945649 Report a problem | ||
Public tax history
| Year | Property taxes | Tax assessment |
|---|---|---|
| 2025 | $2,740 +3.9% | $235,300 -0.7% |
| 2024 | $2,637 +6.8% | $237,000 +50.5% |
| 2023 | $2,469 | $157,500 +24.4% |
| 2022 | -- | $126,600 +7.2% |
| 2021 | -- | $118,100 -16.4% |
| 2020 | -- | $141,300 +6.5% |
| 2017 | $2,254 | $132,700 +11.9% |
| 2016 | -- | $118,600 +6.7% |
| 2015 | -- | $111,200 +0.4% |
| 2014 | -- | $110,800 +11.6% |
| 2013 | -- | $99,300 -2% |
| 2011 | -- | $101,300 -3.3% |
| 2010 | -- | $104,800 |
Find assessor info on the county website
Neighborhood: 49629
Nearby homes
- $706,700-- bd-- ba-- sqft8791 Swan Pointe Rd, Elk Rapids, MI 49629Off Market
- $799,5000.68 acres8741 Partridge Trl, Elk Rapids, MI 49629Off Market
- $154,800-- bd-- ba-- sqft8707 Partridge Trl, Elk Rapids, MI 49629Off Market
- $436,400-- bd-- ba-- sqft8831 Swan Pointe Rd, Elk Rapids, MI 49629Off Market
- $1,050,0006 bd3 ba2.5k sqft8681 Partridge Trl, Elk Rapids, MI 49629Sold
- $504,300-- bd-- ba-- sqft8849 Swan Pointe Rd, Elk Rapids, MI 49629Off Market
- $648,5003 bd2 ba2.2k sqft8202 Partridge Woods, Elk Rapids, MI 49629Off Market
- $615,1003 bd2 ba1.6k sqft8655 Partridge Trl, Elk Rapids, MI 49629Off Market
Nearby schools
GreatSchools rating
- 8/10Lakeland Elementary SchoolGrades: PK-5Distance: 0.8 mi
- 8/10Cherryland Middle SchoolGrades: 6-8Distance: 1 mi
- 10/10Elk Rapids High SchoolGrades: 9-12Distance: 1.1 mi
Schools provided by the listing agent
- District: Elk Rapids Schools
Source: NGLRMLS. This data may not be complete. We recommend contacting the local school district to confirm school assignments for this home.
Sell for more on Zillow
Get a Zillow Showcase℠ listing at no additional cost and you could sell for .
$542,000
2% more
+$10,840
With Zillow Showcase(estimated)
$552,840
Sell for more on Zillow
Get a Zillow Showcase℠ listing at no additional cost and you could sell for .
$542,000
2% more
+$10,840
With Zillow Showcase(estimated)
$552,840
- Michigan
- Antrim County
- Elk Rapids
- 49629
- 8779 Swan Pointe Rd
