Welcome to an extraordinary Burbank townhome where elevated living, sophisticated design, and unforgettable views come together across an impressive 2,170 square feet. From the moment you arrive, this exceptional residence feels less like a townhome and more like a private luxury retreat—offering generous living spaces, refined finishes, multiple outdoor spaces, and a remarkable three-level floor plan designed for both everyday enjoyment and effortless entertaining.
The main level was designed with entertaining in mind, seamlessly connecting the living, dining, and kitchen spaces. Crown molding frames the spacious living and dining areas, while a sliding glass door opens to a private patio where you can enjoy your morning coffee, unwind after a long day, or take in the neighborhood views. The gourmet-inspired kitchen is beautifully appointed with custom cabinetry, granite countertops, stainless steel appliances, a Bosch range, Kitchenaid microwave, dishwasher, Samsung refrigerator with water line, and hardwood looking tile flooring. A stylish powder room completes the level.
Upstairs, two spacious bedroom suites provide exceptional privacy, each featuring a private full bathroom and walk-in closet. One suite opens to its own patio overlooking beautiful mountain views—an ideal place to pause and take in the scenery. A dedicated laundry room adds everyday convenience.
Then comes the ultimate private escape—the entire third floor is devoted to the luxurious primary suite. Hardwood looking porcelain floors create an atmosphere of warmth and sophistication, elegant pendant lighting, a linen closet, and an expansive walk-in closet. The spa-inspired primary bath features dual vanities, a separate shower, and a deep soaking tub designed for relaxing at the end of the day. Step onto your private patio and take in sweeping city views, then continue to the community rooftop deck for spectacular mountain vistas.
Perfectly positioned near Burbank's exceptional schools, shopping, dining, entertainment, services, hiking and biking trails, and golf, this is more than a beautifully appointed home—it is an invitation to experience Burbank living at its finest. Spacious, stylish, private, and filled with memorable indoor and outdoor spaces, this exceptional residence is ready to become the backdrop for your next chapter.
For sale
Listed by: REALTY WORLD ALL STARS • Adam Elkebir • 909-261-7375
$1,197,000
572 E San Jose Ave Unit 104, Burbank, CA 91501
3beds
2,170sqft
Townhouse
Built in 2008
10,220 Square Feet Lot
$1,181,400 Zestimate®
$552/sqft
$475/mo HOA
What's special
- 66 days
- 417
- 16
Zillow last checked:
Listing updated:
Listed by:
Adam Elkebir DRE #01240576 909-261-7375,
REALTY WORLD ALL STARS
Source: CRMLS,MLS#: CV26196450 Originating MLS: California Regional MLS
Facts & features
Interior
Bedrooms & bathrooms
- Bedrooms: 3
- Bathrooms: 4
- Full bathrooms: 3
- 1/2 bathrooms: 1
- Main level bathrooms: 1
Rooms
- Room types: Bedroom, Kitchen, Laundry, Living Room, Primary Bathroom, Primary Bedroom, Other
Primary bedroom
- Features: Primary Suite
Bedroom
- Features: All Bedrooms Up
Bathroom
- Features: Bathroom Exhaust Fan, Bathtub, Dual Sinks, Granite Counters, Soaking Tub, Separate Shower, Tub Shower
Other
- Features: Walk-In Closet(s)
Heating
- Central
Cooling
- Central Air
Appliances
- Included: Dishwasher, Free-Standing Range, Gas Range, Microwave, Refrigerator, Water To Refrigerator
- Laundry: Washer Hookup, Gas Dryer Hookup, Inside, Laundry Room
Features
- Balcony, Crown Molding, Granite Counters, High Ceilings, Recessed Lighting, All Bedrooms Up, Primary Suite, Walk-In Closet(s)
- Has fireplace: No
- Fireplace features: None
- Common walls with other units/homes: 2+ Common Walls
Interior area
- Total interior livable area: 2,170 sqft
Property
Parking
- Total spaces: 2
- Parking features: Garage
- Garage spaces: 2
Features
- Levels: Three Or More
- Stories: 3
- Entry location: Front Porch
- Patio & porch: Patio, Rooftop
- Pool features: None
- Spa features: None
- Has view: Yes
- View description: Mountain(s), Neighborhood
Lot
- Size: 10,220 Square Feet
- Features: Corner Lot, Near Public Transit
Details
- Parcel number: 2455035054
- On leased land: Yes
- Lease amount: $0
- Special conditions: Standard
Construction
Type & style
- Home type: Townhouse
- Property subtype: Townhouse
- Attached to another structure: Yes
Condition
- New construction: No
- Year built: 2008
Utilities & green energy
- Sewer: Public Sewer
- Water: Public
Community & HOA
Community
- Features: Curbs, Sidewalks
HOA
- Has HOA: Yes
- Amenities included: Storage, Trash
- HOA fee: $475 monthly
- HOA name: Via San Jose
- HOA phone: 747-201-7234
Location
- Region: Burbank
Financial & listing details
- Price per square foot: $552/sqft
- Tax assessed value: $892,410
- Date on market: 9/8/2026
- Cumulative days on market: 67 days
- Listing terms: Submit
Estimated market value
$1,181,400
$1.12M - $1.24M
$4,811/mo
Price history
| Date | Event | Price |
|---|---|---|
| 9/8/2026 | Listed for sale | $1,197,000+49.6%$552/sqft |
Source:  CRMLS #CV26196450 Report a problem | ||
| 7/30/2019 | Sold | $800,000+0.6%$369/sqft |
Source:  CRMLS #BB19102943 Report a problem | ||
| 7/5/2019 | Pending sale | $795,000$366/sqft |
Source: Town Center Realty Group #BB19102943 Report a problem | ||
| 5/28/2019 | Price change | $795,000-3.6%$366/sqft |
Source: Town Center Realty Group #BB19102943 Report a problem | ||
| 5/3/2019 | Listed for sale | $825,000+10%$380/sqft |
Source: Town Center Realty Group #BB19102943 Report a problem | ||
| 6/29/2017 | Listing removed | $750,000$346/sqft |
Source: Re/Max Town Center #BB17120383 Report a problem | ||
| 6/25/2017 | Price change | $750,000-3.2%$346/sqft |
Source: Re/Max Town Center #BB17120383 Report a problem | ||
| 6/25/2017 | Listing removed | $3,700$2/sqft |
Source: Re/Max Town Center #BB17142355 Report a problem | ||
| 6/23/2017 | Listed for rent | $3,700$2/sqft |
Source: Re/Max Town Center #BB17142355 Report a problem | ||
| 6/15/2017 | Price change | $775,000-2.5%$357/sqft |
Source: Re/Max Town Center #BB17120383 Report a problem | ||
| 5/31/2017 | Listed for sale | $795,000+55.9%$366/sqft |
Source: Re/Max Town Center #BB17120383 Report a problem | ||
| 8/31/2011 | Sold | $510,000-3.8%$235/sqft |
Source: Public Record Report a problem | ||
| 5/26/2011 | Listed for sale | $529,925-7%$244/sqft |
Source: Re/Max In Action #B11065952 Report a problem | ||
| 1/22/2009 | Sold | $570,000$263/sqft |
Source: Public Record Report a problem | ||
Public tax history
| Year | Property taxes | Tax assessment |
|---|---|---|
| 2026 | -- | $892,410 +2% |
| 2025 | $9,945 +3.2% | $874,913 +2% |
| 2024 | $9,636 +1.1% | $857,759 +2% |
| 2023 | $9,534 +4.8% | $840,941 +2% |
| 2022 | $9,100 +0.4% | $824,453 +2% |
| 2021 | $9,060 +1.1% | $808,288 +1% |
| 2020 | $8,959 | $800,000 +39.3% |
| 2019 | $8,959 +40.7% | $574,247 +2% |
| 2018 | $6,366 | $562,988 +2% |
| 2017 | $6,366 +2.1% | $551,950 +2% |
| 2016 | $6,234 +3.3% | $541,128 +1.5% |
| 2015 | $6,034 +2.3% | $533,001 +2% |
| 2014 | $5,897 | $522,561 +2.5% |
| 2012 | -- | $510,000 -11% |
| 2011 | -- | $572,930 +0.8% |
| 2010 | -- | $568,649 +42.7% |
| 2009 | -- | $398,463 |
Find assessor info on the county website
Monthly payment
Est. payment
Payment breakdown
Explore the cost of this home by adjusting the details. Changes won't be saved.Climate risks
Neighborhood: 91501
- $1,096,1003 bd4 ba2.1k sqft572 E San Jose Ave UNIT 102, Burbank, CA 91501Off Market
- $993,8003 bd4 ba1.9k sqft572 E San Jose Ave UNIT 107, Burbank, CA 91501Off Market
- $1,097,6003 bd4 ba2.3k sqft572 E San Jose Ave UNIT 106, Burbank, CA 91501Off Market
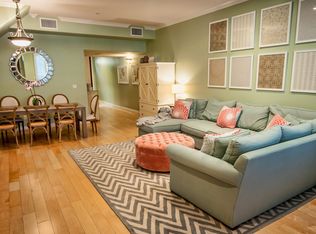
- $1,045,3003 bd4 ba2.1k sqft572 E San Jose Ave UNIT 103, Burbank, CA 91501Off Market
Similar homes
- $975,0003 bd3 ba1.5k sqft1245 Grandview Ave APT 4, Glendale, CA 91201For Sale
 MLS ID #GD26143395, Arena Zeynali, JohnHart Real Estate. CRMLS
- $1,149,0003 bd2 ba1.3k sqft1416 Fairfield St, Glendale, CA 91201For Sale
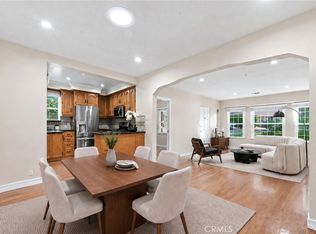 MLS ID #GD26184381, Jack Holwahjian, Huntington Group. CRMLS
- $1,215,0004 bd3 ba1.6k sqft11840 Gilmore St, North Hollywood, CA 91606For Sale
 MLS ID #SR26178782, Linda Mendoza Razo, Homesmart Evergreen Realty. CRMLS
- $1,075,0003 bd2 ba1.8k sqft11439 Jeff Ave, Sylmar, CA 91342For Sale
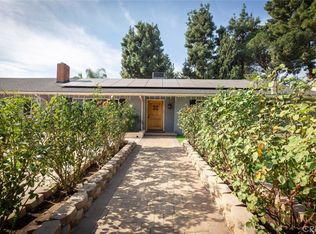 MLS ID #SR26239160, Angela Oganesyan, JohnHart Real Estate. CRMLS
