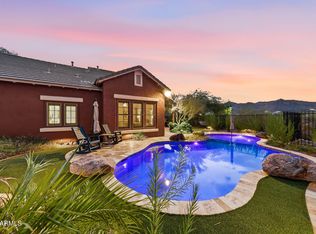
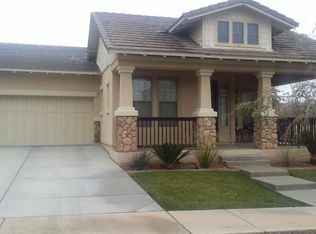
LOCATION matters...STUNNING SINGLE-STORY HOME in the heart of VERRADO's Main Street District is now on the market! Situated on a desirable corner lot with excellent curb appeal, this beautifully maintained gem offers 4 bedrooms, 3 remodeled full bathrooms, & 2+car garage. Inside, you'll discover bright & open living spaces where you'll spend enchanting moments, with tile flooring, plantation shutters for classic charm, abundant natural light, stylish accent walls, & soothing palette that makes every space feel warm & welcoming. The impeccable kitchen displays white cabinetry with crown molding finishes & pull-out shelves, a tile backsplash, gorgeous granite countertops, stainless steel appliances, & a walk-in pantry that also hosts the laundry area for added convenience. Step outside to a private backyard with a stone gas firepit & irrigated raised garden--perfect for AZ outdoor living & entertaining. A thoughtfully designed single-level floor plan offering comfort, flexibility, & the sought-after Verrado lifestyle! Walkable Main Street District *Shopping & Dining *86+ Parks *26+ Miles of Trails *Cmmty Pools & Rec *Golf *Fitness & Wellness *Cmmty Events *Great Schools *Tree-lined Streets *Front-Porch Living *White Tank Mountain Views *Convenient I-10 Access. Well appointed, thoughtfully designed, & ready to welcome its new owners -- this is one you'll want to see in person!
For sale
$629,000
20832 W GLEN Street, Buckeye, AZ 85396
4beds
2,709sqft
Single Family Residence
Built in 2009
8,373 Square Feet Lot
$-- Zestimate®
$232/sqft
$146/mo HOA
What's special
White tank mountain viewsStylish accent wallsIrrigated raised gardenAbundant natural lightTile backsplashExcellent curb appealTree-lined streets
- 6 days
- 400
- 42
Likely to sell faster than
Zillow last checked:
Listing updated:
Listed by:
Ronda Everett 623-277-0854,
Realty ONE Group
Source: ARMLS,MLS#: 7088451
Facts & features
Interior
Bedrooms & bathrooms
- Bedrooms: 4
- Bathrooms: 3
- Full bathrooms: 3
Heating
- Natural Gas
Cooling
- Central Air, Ceiling Fan(s)
Appliances
- Included: Water Softener Owned, Reverse Osmosis, Refrigerator, Built-in Microwave, Dishwasher, Disposal, Gas Cooktop
- Laundry: Inside, Gas Dryer Hookup
Features
- Pantry, High Speed Internet, Granite Counters, Double Vanity, Breakfast Bar, 9+ Flat Ceilings, No Interior Steps, Full Bth Master Bdrm, Separate Shwr & Tub
- Flooring: Carpet, Tile
- Has basement: No
- Has fireplace: No
Interior area
- Total structure area: 2,709
- Total interior livable area: 2,709 sqft
Property
Parking
- Total spaces: 4.5
- Parking features: Attached, Garage Door Opener, Direct Access, Attch'd Gar Cabinets, Storage, Electric Vehicle Charging Station(s)
- Attached garage spaces: 2.5
- Uncovered spaces: 2
Accessibility
- Accessibility features: Lever Handles, Bath Lever Faucets
Features
- Stories: 1
- Patio & porch: Covered, Patio
- Exterior features: Private Yard
- Spa features: None
- Fencing: Block
- Has view: Yes
- View description: Mountain(s)
Lot
- Size: 8,373 Square Feet
- Features: North/South Exposure, Sprinklers In Rear, Sprinklers In Front, Corner Lot, Desert Back, Desert Front, Cul-De-Sac, Synthetic Grass Frnt, Synthetic Grass Back
Details
- Parcel number: 50277258
Construction
Type & style
- Home type: SingleFamily
- Architectural style: Spanish
- Property subtype: Single Family Residence
Materials
- Stucco, Wood Frame, Painted
- Roof: Tile
Condition
- Year built: 2009
Details
- Builder name: Engle HOMES
Utilities & green energy
- Sewer: Private Sewer
- Water: Pvt Water Company
Community & HOA
Community
- Features: Pool, Golf, Playground, Biking/Walking Path, Fitness Center
- Security: Security System Owned
- Subdivision: VERRADO PARCEL 4.506
HOA
- Has HOA: Yes
- Services included: Maintenance Grounds
- HOA fee: $146 monthly
- HOA name: Verrado Comm Assoc
- HOA phone: 623-466-7008
Location
- Region: Buckeye
Financial & listing details
- Price per square foot: $232/sqft
- Tax assessed value: $504,200
- Annual tax amount: $4,465
- Date on market: 10/2/2026
- Cumulative days on market: 7 days
- Listing terms: VA Loan,Cash,Conventional,FHA
- Ownership: Fee Simple
- Road surface type: Paved
Estimated market value
Not available
Estimated sales range
Not available
Not available
Price history
| Date | Event | Price |
|---|---|---|
| 10/2/2026 | Listed for sale | $629,000+106.2%$232/sqft |
Source:  ARMLS #7088451 Report a problem ARMLS #7088451 Report a problem | ||
| 9/2/2008 | Sold | $305,000$113/sqft |
Source: ARMLS #3025406 Report a problem | ||
Public tax history
| Year | Property taxes | Tax assessment |
|---|---|---|
| 2025 | $3,056 +11.1% | $50,420 -1.6% |
| 2024 | $2,751 +3.3% | $51,260 +78.7% |
| 2023 | $2,664 -29.2% | $28,686 -8.1% |
| 2022 | $3,763 +1.4% | $31,220 +19.1% |
| 2021 | $3,712 0% | $26,210 -1.8% |
| 2020 | $3,712 +5.7% | $26,700 +7.1% |
| 2019 | $3,513 | $24,920 -1.8% |
| 2018 | $3,513 +1.9% | $25,370 +4.3% |
| 2017 | $3,448 +12.9% | $24,320 -1.9% |
| 2016 | $3,054 +3% | $24,800 +9.8% |
| 2015 | $2,966 | $22,580 +14.6% |
| 2014 | -- | $19,700 +17.2% |
| 2013 | -- | $16,810 -2.3% |
| 2012 | -- | $17,210 -2.5% |
| 2011 | -- | $17,660 +177.8% |
| 2009 | -- | $6,357 -9.7% |
| 2008 | -- | $7,040 +27.5% |
| 2007 | -- | $5,520 |
Find assessor info on the county website
Monthly payment
Est. payment
Payment breakdown
Explore the cost of this home by adjusting the details. Changes won't be saved.Climate risks
Neighborhood: Verrado
Nearby schools
Schools provided by the listing agent
- Elementary: Verrado Elementary School
- Middle: Verrado Middle School
- High: Verrado High School
- District: Litchfield Elementary District
Source: ARMLS. This data may not be complete. We recommend contacting the local school district to confirm school assignments for this home.