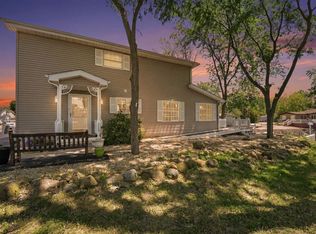
Stop the car! Welcome home to this beautiful three bedroom, three bath ranch home with perfect blend of comfort and convenience. Thoughtfully designed with privacy in mind, two bedrooms feature their own attached bathrooms making this ideal for guests, multi-generational living. This spacious floor plan features cathedral ceiling. Step outside to enjoy the backyard complete with storage shed that creates space for lawn equipment, tools and hobbies. Located minutes from I55, shopping and schools. Schedule your private showing today!
Active
$355,000
878 W Kennedy Rd, Braidwood, IL 60408
3beds
1,819sqft
:
Get pre-qualified$2,520/mo
Single Family Residence
Built in 2006
0.27 Acres Lot
$-- Zestimate®
$195/sqft
$-- HOA
What's special
Spacious floor planCathedral ceilingStorage shed
- 23 days |
- 925 |
- 88 |
Zillow last checked:
Listing updated:
Listed by:
Lori A Bonarek, ABR,AHWD,E-PRO,PSA,SFR,SRS 815-325-4760,
Lori Bonarek Realty,
Jennifer Phillips 815-530-2711,
Lori Bonarek Realty
Source: MRED as distributed by MLS GRID,MLS#: 12686619
Facts & features
Interior
Bedrooms & bathrooms
- Bedrooms: 3
- Bathrooms: 3
- Full bathrooms: 2
- 1/2 bathrooms: 1
Rooms
- Room types: No additional rooms
Primary bedroom
- Features: Flooring (Carpet), Bathroom (Full)
- Level: Main
- Area: 224 Square Feet
- Dimensions: 16X14
Bedroom 2
- Features: Flooring (Carpet)
- Level: Main
- Area: 180 Square Feet
- Dimensions: 15X12
Bedroom 3
- Features: Flooring (Carpet)
- Level: Main
- Area: 150 Square Feet
- Dimensions: 15X10
Dining room
- Features: Flooring (Ceramic Tile)
- Level: Main
- Area: 144 Square Feet
- Dimensions: 12X12
Kitchen
- Features: Flooring (Ceramic Tile)
- Level: Main
- Area: 132 Square Feet
- Dimensions: 12X11
Laundry
- Features: Flooring (Ceramic Tile)
- Level: Main
- Area: 56 Square Feet
- Dimensions: 8X7
Living room
- Features: Flooring (Carpet)
- Level: Main
- Area: 550 Square Feet
- Dimensions: 25X22
Heating
- Natural Gas, Forced Air
Cooling
- Central Air
Appliances
- Included: Range, Microwave, Dishwasher, Refrigerator, Washer, Dryer, Disposal
Features
- Basement: Crawl Space
Interior area
- Total structure area: 0
- Total interior livable area: 1,819 sqft
Property
Parking
- Total spaces: 2
- Parking features: Concrete, Garage Door Opener, Yes, Garage Owned, Attached, Garage
- Attached garage spaces: 2
- Has uncovered spaces: Yes
Accessibility
- Accessibility features: No Disability Access
Features
- Stories: 1
Lot
- Size: 0.27 Acres
- Dimensions: 94X125
Details
- Parcel number: 0224074080210000
- Special conditions: None
- Other equipment: Ceiling Fan(s), Sump Pump
Construction
Type & style
- Home type: SingleFamily
- Property subtype: Single Family Residence
Materials
- Vinyl Siding, Brick
Condition
- New construction: No
- Year built: 2006
Utilities & green energy
- Electric: Circuit Breakers
- Sewer: Public Sewer
- Water: Public
Community & HOA
HOA
- Services included: None
Location
- Region: Braidwood
Financial & listing details
- Price per square foot: $195/sqft
- Tax assessed value: $295,434
- Annual tax amount: $6,041
- Date on market: 7/2/2026
- Ownership: Fee Simple
Estimated market value
Not available
Estimated sales range
Not available
Not available
Price history
| Date | Event | Price |
|---|---|---|
| 7/14/2026 | Listed for sale | $355,000$195/sqft |
Source:  MRED as distributed by MLS GRID #12686619 Report a problem MRED as distributed by MLS GRID #12686619 Report a problem | ||
| 7/7/2026 | Contingent | $355,000$195/sqft |
Source: MRED as distributed by MLS GRID #12686619 Report a problem | ||
| 7/2/2026 | Listed for sale | $355,000+13.4%$195/sqft |
Source: MRED as distributed by MLS GRID #12686619 Report a problem | ||
| 5/16/2024 | Sold | $313,000+1%$172/sqft |
Source: MRED as distributed by MLS GRID #12022633 Report a problem | ||
| 4/6/2024 | Listed for sale | $309,900+47.6%$170/sqft |
Source: MRED as distributed by MLS GRID #12022633 Report a problem | ||
| 9/20/2019 | Sold | $210,000-4.5%$115/sqft |
Source: MRED as distributed by MLS GRID #10475419 Report a problem | ||
| 8/19/2019 | Pending sale | $219,900$121/sqft |
Source: CENTURY 21 Affiliated #10368192 Report a problem | ||
| 8/9/2019 | Price change | $219,900-0.9%$121/sqft |
Source: CENTURY 21 Affiliated #10368192 Report a problem | ||
| 8/6/2019 | Price change | $222,000-1.3%$122/sqft |
Source: CENTURY 21 Affiliated #10368192 Report a problem | ||
| 7/27/2019 | Pending sale | $224,900$124/sqft |
Source: CENTURY 21 Affiliated #10368192 Report a problem | ||
| 7/25/2019 | Price change | $224,900-0.9%$124/sqft |
Source: CENTURY 21 Affiliated #10368192 Report a problem | ||
| 7/22/2019 | Price change | $226,900-1.3%$125/sqft |
Source: CENTURY 21 Affiliated #10368192 Report a problem | ||
| 7/17/2019 | Price change | $229,900-1.7%$126/sqft |
Source: CENTURY 21 Affiliated #10368192 Report a problem | ||
| 7/15/2019 | Price change | $233,900-0.8%$129/sqft |
Source: CENTURY 21 Affiliated #10368192 Report a problem | ||
| 7/9/2019 | Price change | $235,900-2.5%$130/sqft |
Source: CENTURY 21 Affiliated #10368192 Report a problem | ||
| 7/5/2019 | Price change | $241,900-0.9%$133/sqft |
Source: CENTURY 21 Affiliated #10368192 Report a problem | ||
| 6/29/2019 | Price change | $244,000-2.4%$134/sqft |
Source: CENTURY 21 Affiliated #10368192 Report a problem | ||
| 6/18/2019 | Price change | $249,900-1%$137/sqft |
Source: CENTURY 21 Affiliated #10368192 Report a problem | ||
| 6/7/2019 | Price change | $252,500-0.9%$139/sqft |
Source: CENTURY 21 Affiliated #10368192 Report a problem | ||
| 5/30/2019 | Price change | $254,9000%$140/sqft |
Source: CENTURY 21 Affiliated #10368192 Report a problem | ||
| 5/17/2019 | Price change | $255,000-1.2%$140/sqft |
Source: CENTURY 21 Affiliated #10368192 Report a problem | ||
| 5/5/2019 | Listed for sale | $258,000+41.8%$142/sqft |
Source: Century 21 Affiliated #10368192 Report a problem | ||
| 8/22/2014 | Sold | $182,000-1.6%$100/sqft |
Source: Public Record Report a problem | ||
| 7/3/2014 | Pending sale | $184,900$102/sqft |
Source: Coldwell Banker Honig-Bell #08638251 Report a problem | ||
| 6/8/2014 | Listed for sale | $184,900+2.8%$102/sqft |
Source: Coldwell Banker Honig-Bell #08638251 Report a problem | ||
| 7/7/2012 | Listing removed | $179,900-20.7%$99/sqft |
Source: Honig Realty, Inc. (dba. Coldwell Banker Honig-Bell) #07806597 Report a problem | ||
| 3/24/2006 | Sold | $227,000$125/sqft |
Source: Public Record Report a problem | ||
Public tax history
| Year | Property taxes | Tax assessment |
|---|---|---|
| 2024 | $6,041 +9% | $98,478 +11.7% |
| 2023 | $5,541 +8.8% | $88,202 +10.2% |
| 2022 | $5,093 +3.3% | $80,038 +4.8% |
| 2021 | $4,928 +5.5% | $76,394 +5.6% |
| 2020 | $4,674 +6.1% | $72,377 +5.9% |
| 2019 | $4,406 +4.1% | $68,345 +4.5% |
| 2018 | $4,235 +1.9% | $65,402 +2% |
| 2017 | $4,154 +2.7% | $64,120 +3.4% |
| 2016 | $4,045 +3.7% | $62,011 +2.7% |
| 2015 | $3,899 | $60,410 |
| 2014 | $3,899 -0.5% | $60,410 -6.5% |
| 2013 | $3,918 -0.9% | $64,610 -4.7% |
| 2012 | $3,954 -4% | $67,832 -9.1% |
| 2011 | $4,120 -2.1% | $74,631 |
| 2010 | $4,210 -2.6% | $74,631 |
| 2009 | $4,320 -0.3% | $74,631 |
| 2008 | $4,333 | $74,631 +3.7% |
| 2007 | -- | $71,961 +744.6% |
| 2006 | $542 +0.1% | $8,520 +6.1% |
| 2005 | $541 +5.9% | $8,033 +6.9% |
| 2004 | $511 | $7,517 |
Find assessor info on the county website
Monthly payment
Est. payment
Payment breakdown
Explore the cost of this home by adjusting the details. Changes won't be saved.Climate risks
Neighborhood: 60408
Nearby schools
GreatSchools rating
- 7/10Reed-Custer Intermediate SchoolGrades: PK-5Distance: 0.7 mi
- 7/10Reed-Custer Middle SchoolGrades: 6-8Distance: 1.6 mi
- 7/10Reed-Custer High SchoolGrades: 9-12Distance: 1.6 mi
Schools provided by the listing agent
- District: 255U
Source: MRED as distributed by MLS GRID. This data may not be complete. We recommend contacting the local school district to confirm school assignments for this home.
- $352,3003 bd2 ba-- sqft858 W Kennedy Rd, Braidwood, IL 60408Off Market
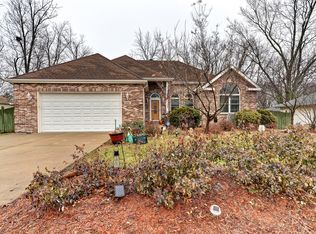
- $288,100-- bd-- ba-- sqft896 W Kennedy Rd, Braidwood, IL 60408Off Market
- $283,100-- bd-- ba-- sqft285 S English St, Braidwood, IL 60408Off Market
- $268,8003 bd2 ba1.2k sqft846 W Kennedy Rd, Braidwood, IL 60408Off Market
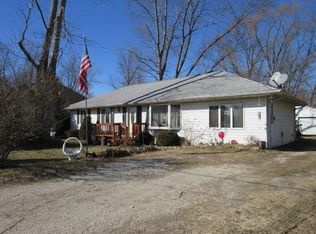
- $297,700-- bd-- ba-- sqft271 S English St, Braidwood, IL 60408Off Market
- $273,4003 bd2 ba-- sqft836 W Kennedy Rd, Braidwood, IL 60408Off Market
- $334,800-- bd-- ba-- sqft899 W Kennedy Rd, Braidwood, IL 60408Off Market
- $265,6703 bd2 ba1.6k sqft910 W Kennedy Rd, Braidwood, IL 60408Sold
A local agent can set up tours, give advice and negotiate with sellers.
A local lender can help you make sure your offer is ready when you are.
Similar homes
- $364,9993 bd3 ba2.4k sqft999 W Cermak Rd, Braidwood, IL 60408New
 MLS ID #12712938, Lorrie Toler, Keller Williams Infinity. MRED as distributed by MLS GRID
 - $324,9003 bd2 ba1.3k sqft538 N School St, Braidwood, IL 60408Price Change
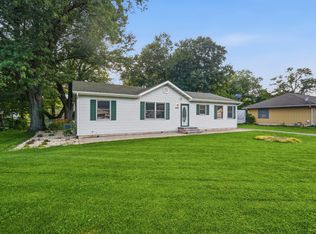 MLS ID #12698009, Nicholas Madison, Coldwell Banker Real Estate Group. MRED as distributed by MLS GRID
 - $400,0003 bd2 ba1.8k sqft34830 S State Route 129, Braceville, IL 60407Active
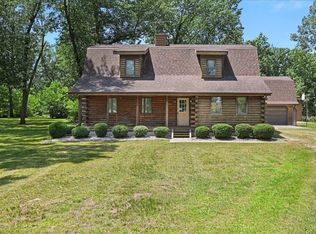 MLS ID #12694046, Jake Tysiak, Keller Williams Inspire. MRED as distributed by MLS GRID
 - $347,9003 bd3 ba1.8k sqft156 Fossil Cove Ln, Wilmington, IL 60481Active
 MLS ID #12667158, Diane Martin, Hexagon Real Estate. MRED as distributed by MLS GRID
 - $385,0003 bd3 ba2.6k sqft43 Hole In The Wall Ct, Wilmington, IL 60481ActiveMLS ID #12545329, Diane Martin, Hexagon Real Estate. MRED as distributed by MLS GRID
- $405,0004 bd3 ba2.5k sqft2165 Farmstone Dr, Diamond, IL 60416ActiveMLS ID #12690242, Kristina Davy, Hexagon Real Estate. MRED as distributed by MLS GRID
- $385,0003 bd2 ba1.7k sqft710 Pheasant Ln, Coal City, IL 60416ActiveMLS ID #12690997, Robert Findlay, Findlay Real Estate Group Inc. MRED as distributed by MLS GRID
- $375,0002 bd1 ba1.5k sqft33709 S West River Rd, Wilmington, IL 60481ActiveMLS ID #12647349, Christopher Shell, Pro Real Estate. MRED as distributed by MLS GRID
- $375,0005 bd3 ba1.8k sqft1119 Cathy Dr, Joliet, IL 60431NewMLS ID #12709097, Sarah Lewis, HomeSmart Connect LLC. MRED as distributed by MLS GRID
- $374,9004 bd3 ba2.4k sqft633 Briarcliff Dr, Minooka, IL 60447NewMLS ID #12709588, Sara Macak, Real Broker, LLC. MRED as distributed by MLS GRID
- $374,9003 bd3 ba1.9k sqft3110 Bloomfield Dr, Joliet, IL 60436NewMLS ID #12706419, Christopher Manzo, MRP, Real People Realty. MRED as distributed by MLS GRID
- $390,0003 bd3 ba1.9k sqft26140 S Bell Rd, Channahon, IL 60410ActiveMLS ID #12693626, Mindy Rampa, SRS, Latitude Realty. MRED as distributed by MLS GRID
- $340,0003 bd2 ba1.7k sqft105 W Oak St, Coal City, IL 60416ActiveMLS ID #12529499, Lori A Bonarek, ABR,AHWD,E-PRO,PSA,SFR,SRS, Lori Bonarek Realty. MRED as distributed by MLS GRID
- $--3 bd2 ba1.4k sqft19251 W Eaton Ave, Elwood, IL 60421AuctionServiceLink Auction
- $349,9004 bd3 ba2.1k sqft909 Arrowhead Dr, Elwood, IL 60421ActiveMLS ID #12667403, Alexandra McElree, eXp Realty. MRED as distributed by MLS GRID
- $315,0002 bd2 ba1.5k sqft(Undisclosed Address), Shorewood, IL 60404NewMLS ID #12712185, Michelle Carr, eXp Realty. MRED as distributed by MLS GRID
- $359,0003 bd3 ba1.8k sqft24253 S Edwin Dr, Channahon, IL 60410Price ChangeMLS ID #12683767, Lorrie Toler, Keller Williams Infinity. MRED as distributed by MLS GRID
- $265,0003 bd2 ba1.6k sqft906 Wabash St, Wilmington, IL 60481NewMLS ID #12712016, Kiersten Halverson, Village Realty, Inc.. MRED as distributed by MLS GRID
- $359,9004 bd3 ba2.1k sqft803 1st St, Manhattan, IL 60442ActiveMLS ID #12571693, David J Cobb, RE/MAX 10. MRED as distributed by MLS GRID
- $362,5004 bd2 ba1.6k sqft201 Laura Ave, Shorewood, IL 60404ActiveMLS ID #12701955, Elizabeth Behling, Redfin Corporation. MRED as distributed by MLS GRID
