Extensively renovated, expanded and transformed from top to bottom, this impressive 3bdrm, 2bath home offers the look, feel and peace of mind of a newer home, all set on a beautiful 1-acre property in one of Niagara Falls' fastest-growing areas. A substantial recent addition has enhanced the home's living space and functionality, while extensive renovations throughout have created a bright, modern interior designed for today's lifestyle. Major updates include a new roof, furnace, windows and central air conditioning, all completed in 2026. A new septic system installed in 2025 adds even more value and peace of mind for the next owner. Inside, the transformation continues with a bright and spacious open-concept layout filled with natural light and quality contemporary finishes. The heart of the home is the beautifully renovated kitchen featuring quartz countertops, top-of-the-line appliances, a large centre island and plenty of cabinetry, creating a space that's equally suited for everyday family life and entertaining. The thoughtfully redesigned layout offers three spacious bedrooms and two beautifully updated bathrooms, while the addition provides even more comfortable and functional living space. Nearly every aspect of this home has been refreshed, allowing you to simply move in and enjoy. Outside, the full 1-acre lot provides the space and privacy that's becoming increasingly difficult to find. An expansive covered deck extends the living space outdoors and offers the perfect setting for summer dinners, entertaining, morning coffee or simply enjoying the peaceful surroundings. The unfinished basement offers additional potential for a recreation room, home gym, workshop, storage or future living space. Located just minutes from the QEW, shopping, schools, restaurants and everyday amenities, the property is also conveniently close to the new South Niagara Hospital and the significant growth taking place throughout this area of Niagara Falls.
For sale
C$1,399,000
8780 Brown Rd, Niagara Falls, ON L2H 0X2
3beds
2baths
Single Family Residence
Built in ----
1 Acres Lot
$-- Zestimate®
C$--/sqft
C$-- HOA
What's special
New roofCentral air conditioningQuality contemporary finishesBeautifully renovated kitchenQuartz countertopsTop-of-the-line appliancesLarge centre island
- 94 days
- 23
- 0
Zillow last checked:
Listing updated:
Listed by:
REVEL Realty Inc., Brokerage
Source: TRREB,MLS®#: X13511570 Originating MLS®#: Niagara Association of REALTORS
Originating MLS®#: Niagara Association of REALTORSFacts & features
Interior
Bedrooms & bathrooms
- Bedrooms: 3
- Bathrooms: 2
Heating
- Forced Air, Gas
Cooling
- Central Air
Features
- Rough-In Bath
- Flooring: Carpet Free
- Basement: Full
- Has fireplace: Yes
Interior area
- Living area range: 1500-2000 null
Video & virtual tour
Property
Parking
- Total spaces: 12
- Parking features: Garage Door Opener
- Has garage: Yes
Features
- Pool features: None
Lot
- Size: 1 Acres
Details
- Parcel number: 642630099
- Other equipment: Sump Pump
Construction
Type & style
- Home type: SingleFamily
- Architectural style: Bungalow
- Property subtype: Single Family Residence
Materials
- Brick, Vinyl Siding
- Foundation: Poured Concrete
- Roof: Asphalt Shingle
Utilities & green energy
- Sewer: Septic
Community & HOA
Location
- Region: Niagara Falls
Financial & listing details
- Annual tax amount: C$5,288
- Date on market: 7/2/2026
Price history
Price history is unavailable.
Public tax history
Tax history is unavailable.
Climate risks
Neighborhood: Westlake Industrial Basin

Similar homes
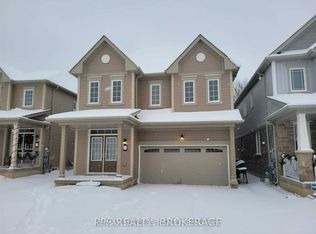
- C$1,289,0005 bd4 ba-- sqft6600 Richard Cres, Niagara Falls, ON L2H 0A9For Sale
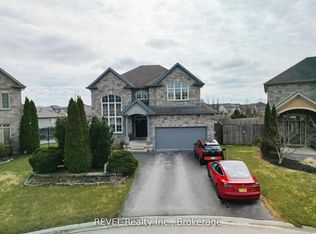 MLS ID #X13815650, REVEL Realty Inc., Brokerage. TRREB
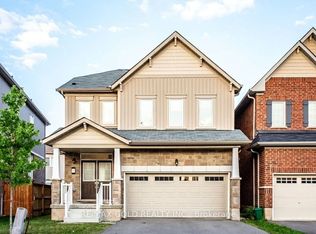
 - C$865,0004 bd4 ba-- sqft3839 Potter Hts, Niagara Falls, ON L2J 3E1For Sale
 MLS ID #X13857354, REVEL Realty Inc., Brokerage. TRREB
 - C$1,299,9995 bd4 ba-- sqft7819 Pender St, Niagara Falls, ON L2G 0H3For Sale
 MLS ID #X13611454, REVEL Realty Inc., Brokerage. TRREB
 - C$1,799,0004 bd3 ba-- sqft9695 Grassy Brook Rd, Niagara Falls, ON L0S 1K0For Sale
 MLS ID #X13604024, REVEL Realty Inc., Brokerage. TRREB
