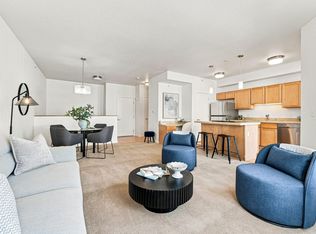
Spacious corner residence at The Peloton, this beautifully designed condo offers comfort, convenience, and an exceptional amenity-rich lifestyle in the heart of Boulder. With two bedrooms, two bathrooms, and two designated parking spaces in the secure underground garage, this home provides the kind of everyday ease that’s hard to find. The open, light-filled layout creates a welcoming sense of space, with a private balcony that invites fresh air and quiet moments throughout the day. A well-equipped kitchen with stainless steel appliances and generous storage flows seamlessly into the living area, making daily routines feel effortless. Both bedrooms are thoughtfully sized, offering flexibility for guests, work-from-home needs, or simply room to spread out. Life at The Peloton is designed for simplicity and enjoyment. Residents have access to a year-round rooftop pool and hot tub, a state-of-the-art fitness center, yoga and spin studios, a community clubhouse, a movie room, on-site restaurants and beautifully maintained outdoor spaces. Every detail supports a low-maintenance, active, and connected lifestyle. Located in the heart of Boulder, the community offers quick access to transit, CU Boulder, Google, restaurants, coffee shops, bike paths, parks, and everyday conveniences. Pearl Street, Whole Foods, and the 29th Street shopping center is just minutes away, making it easy to stay connected to everything Boulder has to offer. This spacious, well-appointed home is ideal for anyone seeking a streamlined, lock-and-leave lifestyle with outstanding amenities and an unbeatable location.
For sale
$839,000
3601 Arapahoe Avenue #205, Boulder, CO 80303
2beds
1,469sqft
:
Get pre-qualified$5,527/mo
Condominium
Built in 2006
-- sqft lot
$-- Zestimate®
$571/sqft
$786/mo HOA
What's special
- 4 days |
- 79 |
- 1 |
Zillow last checked:
Listing updated:
Listed by:
Carol Powers 303-859-1278 Carol@CarolPowers.com,
Coldwell Banker Realty 14
Source: REcolorado as distributed by MLS GRID,MLS#: 7974115
Facts & features
Interior
Bedrooms & bathrooms
- Bedrooms: 2
- Bathrooms: 2
- Full bathrooms: 2
- Main level bathrooms: 2
- Main level bedrooms: 2
Bedroom
- Description: Ceiling Fan, Huge Walk-In Closet
- Features: Primary Suite
- Level: Main
- Area: 288 Square Feet
- Dimensions: 16 x 18
Bedroom
- Description: Office Or Second Bedroom With Walk-In Closet
- Level: Main
- Area: 154 Square Feet
- Dimensions: 14 x 11
Bathroom
- Description: Luxury 5pc Bath With Dual Sinks, Shower And Soaking Tub
- Features: En Suite Bathroom, Primary Suite
- Level: Main
Bathroom
- Level: Main
Dining room
- Description: Wood Flooring, Updated Chandelier
- Level: Main
- Area: 165 Square Feet
- Dimensions: 15 x 11
Kitchen
- Description: Updated With Granite Counters, Custom Cabinets
- Level: Main
- Area: 130 Square Feet
- Dimensions: 13 x 10
Laundry
- Description: Washer/Dryer In Unit And Included
- Level: Main
Living room
- Description: Wood Flooring, Ceiling Fan
- Level: Main
- Area: 225 Square Feet
- Dimensions: 15 x 15
Utility room
- Description: Spacious With Lots Of Storage Space
- Level: Main
Heating
- Forced Air, Hot Water
Cooling
- Central Air
Appliances
- Included: Dishwasher, Disposal, Dryer, Gas Water Heater, Oven, Range, Refrigerator
- Laundry: In Unit
Features
- Ceiling Fan(s), Eat-in Kitchen, Elevator, Entrance Foyer, Five Piece Bath, Granite Counters, High Speed Internet, No Stairs, Pantry, Primary Suite, Smoke Free, Walk-In Closet(s), Wired for Data
- Flooring: Laminate, Tile, Wood
- Windows: Double Pane Windows, Window Coverings, Window Treatments
- Has basement: No
- Common walls with other units/homes: 1 Common Wall
Interior area
- Total structure area: 1,469
- Total interior livable area: 1,469 sqft
- Finished area above ground: 1,469
Video & virtual tour
Property
Parking
- Total spaces: 2
- Parking features: Concrete, Underground
- Garage spaces: 2
Features
- Levels: One
- Stories: 1
- Entry location: Corridor Access
- Patio & porch: Covered, Patio
- Exterior features: Balcony, Elevator, Gas Grill, Gas Valve, Lighting, Rain Gutters
- Pool features: Outdoor Pool
- Fencing: None
Lot
- Features: Master Planned
Details
- Parcel number: R0514442
- Special conditions: Standard
Construction
Type & style
- Home type: Condo
- Architectural style: Urban Contemporary
- Property subtype: Condominium
- Attached to another structure: Yes
Materials
- Brick, Concrete, Stucco
- Roof: Membrane
Condition
- Updated/Remodeled
- Year built: 2006
Utilities & green energy
- Electric: 110V, 220 Volts, 220 Volts in Garage
- Sewer: Public Sewer
- Water: Public
- Utilities for property: Cable Available, Electricity Connected, Internet Access (Wired), Natural Gas Connected, Phone Available
Green energy
- Energy efficient items: Construction, Exposure/Shade, HVAC, Thermostat, Windows
Community & HOA
Community
- Security: Carbon Monoxide Detector(s), Secured Garage/Parking, Smoke Detector(s), Water Leak/Flood Alarm
- Subdivision: Peloton
HOA
- Has HOA: Yes
- Amenities included: Bike Share, Bike Storage, Business Center, Clubhouse, Elevator(s), Fitness Center, Front Desk, Garden Area, Management, Parking, Pool, Spa/Hot Tub
- Services included: Reserve Fund, Gas, Heat, Insurance, Maintenance Grounds, Maintenance Structure, Recycling, Sewer, Snow Removal, Trash, Water
- HOA fee: $786 monthly
- HOA name: The Peloton HOA
- HOA phone: 720-279-1084
Location
- Region: Boulder
Financial & listing details
- Price per square foot: $571/sqft
- Tax assessed value: $850,400
- Annual tax amount: $5,149
- Date on market: 8/11/2026
- Listing terms: 1031 Exchange,Conventional,FHA
- Exclusions: Seller's Personal Property & Staging Items
- Ownership: Individual
- Electric utility on property: Yes
- Road surface type: Paved
Estimated market value
Not available
Estimated sales range
Not available
Not available
Price history
| Date | Event | Price |
|---|---|---|
| 8/11/2026 | Listed for sale | $839,000-2.3%$571/sqft |
Source:  REcolorado as distributed by MLS GRID #7974115 Report a problem REcolorado as distributed by MLS GRID #7974115 Report a problem | ||
| 8/5/2026 | Listing removed | $859,000$585/sqft |
Source:  IRES as distributed by MLS GRID #1049595 Report a problem IRES as distributed by MLS GRID #1049595 Report a problem | ||
| 6/26/2026 | Price change | $859,000-1.2%$585/sqft |
Source: IRES as distributed by MLS GRID #1049595 Report a problem | ||
| 1/22/2026 | Listed for sale | $869,000+77.3%$592/sqft |
Source: IRES as distributed by MLS GRID #1049595 Report a problem | ||
| 7/16/2025 | Listing removed | $3,475$2/sqft |
Source: Zillow Rentals Report a problem | ||
| 6/13/2025 | Listed for rent | $3,475+6.1%$2/sqft |
Source: Zillow Rentals Report a problem | ||
| 8/4/2024 | Listing removed | -- |
Source: Zillow Rentals Report a problem | ||
| 7/28/2024 | Listed for rent | $3,275$2/sqft |
Source: Zillow Rentals Report a problem | ||
| 5/7/2015 | Sold | $490,000+19.4%$334/sqft |
Source: Public Record Report a problem | ||
| 4/27/2011 | Sold | $410,500$279/sqft |
Source: Public Record Report a problem | ||
Public tax history
| Year | Property taxes | Tax assessment |
|---|---|---|
| 2025 | $4,524 +3.6% | $53,150 -2% |
| 2024 | $4,368 -6.3% | $54,262 -1% |
| 2023 | $4,659 +4.9% | $54,789 +9.2% |
| 2022 | $4,443 +3.2% | $50,172 -2.8% |
| 2021 | $4,307 | $51,616 +4.3% |
| 2020 | $4,307 +5.9% | $49,478 |
| 2019 | $4,066 | $49,478 +5.5% |
| 2018 | $4,066 | $46,894 -9.5% |
| 2017 | $4,066 +20.3% | $51,843 +32.8% |
| 2016 | $3,379 +5.6% | $39,036 +17.9% |
| 2015 | $3,200 +14.9% | $33,114 |
| 2014 | $2,784 -12.9% | $33,114 |
| 2013 | $3,197 +0.9% | $33,114 -13.2% |
| 2012 | $3,169 -11.5% | $38,168 |
| 2011 | $3,580 +7.1% | -- |
| 2010 | $3,343 +90.1% | $44,290 |
| 2009 | $1,758 | $44,290 |
Find assessor info on the county website
Monthly payment
Est. payment
Payment breakdown
Explore the cost of this home by adjusting the details. Changes won't be saved.Climate risks
Neighborhood: 80303
Nearby schools
GreatSchools rating
- 9/10Creekside Elementary School At Martin ParkGrades: PK-5Distance: 1.7 mi
- 5/10Casey Middle SchoolGrades: 6-8Distance: 1.8 mi
- 10/10Boulder High SchoolGrades: 9-12Distance: 1.5 mi
Schools provided by the listing agent
- Elementary: Creekside
- Middle: Casey
- High: Boulder
- District: Boulder Valley RE 2
Source: REcolorado as distributed by MLS GRID. This data may not be complete. We recommend contacting the local school district to confirm school assignments for this home.
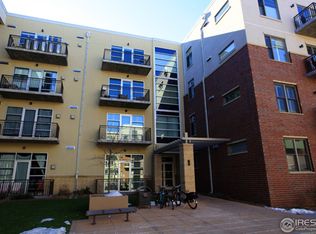
- $520,1001 bd1 ba1k sqft3601 Arapahoe Ave UNIT 307, Boulder, CO 80303Off Market
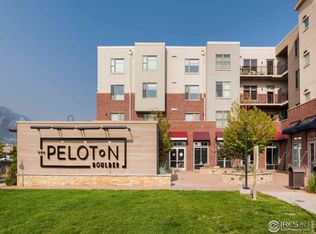
- $535,0001 bd1 ba784 sqft3601 Arapahoe Ave UNIT 408, Boulder, CO 80303For Sale
- $545,0001 bd1 ba842 sqft3601 Arapahoe Avenue Bldg #D-418, Boulder, CO 80303Sold

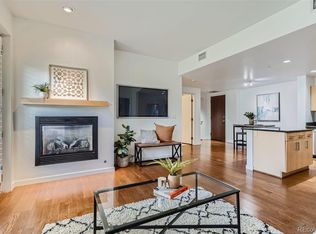
- $739,0002 bd2 ba1k sqft3601 Arapahoe Ave UNIT 102, Boulder, CO 80303Sold
- $545,0001 bd1 ba842 sqft3601 Arapahoe Ave UNIT 418, Boulder, CO 80303Sold
- $426,0001 bd1 ba814 sqft3601 Arapahoe Ave UNIT 312, Boulder, CO 80303Off Market
- $436,9001 bd1 ba746 sqft3601 Arapahoe Ave UNIT 409, Boulder, CO 80303Off Market
- $574,7001 bd1 ba965 sqft3601 Arapahoe Ave UNIT 302, Boulder, CO 80303Off Market
A local agent can set up tours, give advice and negotiate with sellers.
Similar homes
- $915,0002 bd2 ba1.5k sqft3301 Arapahoe Ave #311, Boulder, CO 80303For Sale

 MLS ID #1066144, Brandi Schott, The Colorado Group. IRES as distributed by MLS GRID
 - $813,0002 bd2 ba995 sqft3601 Arapahoe Ave #204, Boulder, CO 80303For Sale
 MLS ID #1066115, Nancy Blanchard, Madison & Company Properties - Boulder. IRES as distributed by MLS GRID
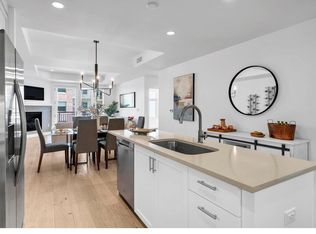
 - $830,0002 bd2 ba1.4k sqft3301 Arapahoe Ave #209, Boulder, CO 80303For Sale
 MLS ID #1065396, Rich Gribbon, RE/MAX of Boulder, Inc. IRES as distributed by MLS GRID
 - $815,0002 bd3 ba1.2k sqft2830 E College Ave #306, Boulder, CO 80303For Sale
 MLS ID #1057036, Marybeth Emerson, The Agency - Boulder. IRES as distributed by MLS GRID
 - $750,0001 bd1 ba1k sqft3401 Arapahoe Ave #220, Boulder, CO 80303For SaleMLS ID #1065911, Kim Hullett, eXp Realty LLC. IRES as distributed by MLS GRID
- $725,0001 bd1 ba1.1k sqft3301 Arapahoe Ave #217, Boulder, CO 80303For SaleMLS ID #1059058, Brie Fowler, The Agency - Boulder. IRES as distributed by MLS GRID
- $739,0001 bd1 ba1.1k sqft3301 Arapahoe Ave #319, Boulder, CO 80303For SaleMLS ID #1058749, Kim Hullett, eXp Realty LLC. IRES as distributed by MLS GRID
- $799,0002 bd3 ba1.3k sqft4555 13th St #2A, Boulder, CO 80304For SaleMLS ID #1053526, Philip Booth, milehimodern - Boulder. IRES as distributed by MLS GRID
- $685,0001 bd1 ba1.1k sqft3401 Arapahoe Ave #104, Boulder, CO 80303For SaleMLS ID #1060858, The Bernardi Group, Coldwell Banker Realty-Boulder. IRES as distributed by MLS GRID
- $699,5002 bd2 ba1.2k sqft2530 28th Street #118, Boulder, CO 80301For Sale
 MLS ID #3642103, Kellen Harmon, Blueshift Real Estate Services LLC. REcolorado as distributed by MLS GRID
 - $533,0001 bd1 ba883 sqft3301 Arapahoe Ave #119, Boulder, CO 80303For SaleMLS ID #1063730, Victoria Tellez, Estate Professionals. IRES as distributed by MLS GRID
- $615,0001 bd1 ba852 sqft3701 Arapahoe Ave #203, Boulder, CO 80303For SaleMLS ID #1058397, Michelle Trudgeon, WK Real Estate. IRES as distributed by MLS GRID
- $685,0002 bd2 ba1.1k sqft4650 Holiday Dr #201, Boulder, CO 80304For SaleMLS ID #1063775, Sara Vaughn, LIV Sotheby's Intl Realty. IRES as distributed by MLS GRID
- $580,0001 bd1 ba840 sqft3601 Arapahoe Ave #216, Boulder, CO 80303For SaleMLS ID #1063177, Dara West, milehimodern - Boulder. IRES as distributed by MLS GRID
- $595,0002 bd1 ba858 sqft1380 Rosewood Avenue Bldg 9 #E, Boulder, CO 80304For SaleMLS ID #IR1065697, Maia Tozzi, Compass - Boulder. REcolorado as distributed by MLS GRID
- $595,0002 bd1 ba858 sqft1380 Rosewood Ave #9-E, Boulder, CO 80304For SaleMLS ID #1065697, Maia Tozzi, Compass - Boulder. IRES as distributed by MLS GRID
- $799,0003 bd4 ba1.9k sqft4194 Longview Ln, Boulder, CO 80301For SaleMLS ID #1062031, Jessica Fitzer, 8z Real Estate. IRES as distributed by MLS GRID
- $525,0002 bd2 ba1.2k sqft2938 Kalmia Ave #17, Boulder, CO 80301For SaleMLS ID #1065574, Thomas Precourt, The Agency - Boulder. IRES as distributed by MLS GRID
- $799,9003 bd4 ba2k sqft4190 Longview Ln, Boulder, CO 80301For SaleMLS ID #1060131, The Zach Zeldner Team, Compass - Boulder. IRES as distributed by MLS GRID
- $512,5002 bd2 ba1.1k sqft4500 Baseline Rd #3305, Boulder, CO 80303For SaleMLS ID #1061749, Lydia Waskul, RE/MAX of Boulder, Inc. IRES as distributed by MLS GRID
