Skip main navigation
Closed
  • $440,000

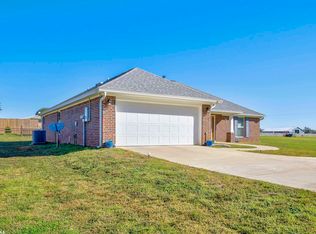
    8781 Baptist Camp Rd, Elberta, AL 36530

    3beds
    2,043sqft
    Single Family Residence
    Built in 2021
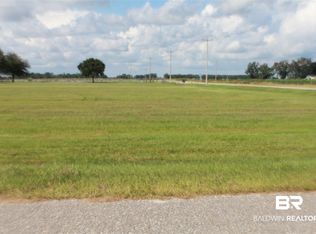
    0.7 Acres Lot
    $445,200 Zestimate®
    $215/sqft
    $3,123 Estimated rent

    Home value

    $445,200

    $418,000 - $476,000

    $3,123/mo

    Zestimate® history
    Loading
    Loading...

    Owner options

    List your home for rent

    $3,123/mo

    Rent Zestimate®

    Find your next renter with Zillow Rental Manager. Plus, with online applications, you can quickly screen prospective tenants – for free.

    Learn more

    $3,123/mo

    Rent Zestimate®

    Refinance and save

    $2,561/mo

    Est. payment

    Refinancing to a lower rate could help reduce your monthly payments and save thousands over the life of the loan.

    See today's rates

    $2,561/mo

    Est. payment

    Explore your selling options

    Work with a Zillow partner agent

    Leverage their expertise and Zillow's premium Showcase listings to get your home seen by more buyers.

    Get started

    List with your own agent

    Get your home in front of millions of buyers by listing it on Zillow.

    Learn how to do it

    Sell it yourself

    Take full control of how buyers see your home on Zillow by listing For Sale by Owner (FSBO).

    List your home

    What's special

    Half bathroomLaundry roomExterior outbuildingsPrimary suiteAmple counter spaceDouble walk-in closetsDouble granite vanities
    Nestled in a tranquil country setting, this residence is an oasis of comfort and elegance, designed to cater to every need and desire of its occupants. The primary suite is a true retreat, boasting tray ceilings that enhance the room's spacious feel. The luxurious in-suite bathroom is a highlight of the home, offering double granite vanities, double walk-in closets, and a beautifully tiled shower. The spacious, open-concept great room is highlighted by elegant 10-foot tray ceilings, which add a touch of sophistication and grandeur to the space. It seamlessly flows into a large kitchen and breakfast area, making it an ideal setting for entertaining guests or enjoying family meals. The kitchen is equipped with modern appliances, ample counter space, and custom cabinetry, ensuring that cooking and dining are a pleasure.A half bathroom is located just off the living room, provides easy access for guests. The 7x17 laundry room is equipped with a stainless steel folding table that adds both functionality and style to your laundry routine.The generously sized bedrooms are designed with comfort in mind, each featuring walk-in closets that provide plenty of storage space. There's screened back porch with a ceiling fan to enjoy your morning coffee. Also, two exterior outbuildings that offer endless possibilities. Both buildings are wired for electricity, making them versatile spaces that can be used as workshops, storage, or hobby areas. The larger outbuilding features a roll-up door and a window A/C unit, making it a perfect spot for projects that require a comfortable workspace.This home is equipped with Starlink internet, ensuring fast and reliable connectivity, which is essential for today's lifestyle. The water system is top-notch, including a well with a water softener, an AquaSure whole-home filtration system, and reverse osmosis, providing clean, fresh water throughout the home.Buyers to verify all information. Don't miss the opportunity to make it your own. Buyer to

    Zillow last checked:

    Listing updated:

    Listed by:

    Ted Hughes 251-979-5663,

    Ted Hughes Real Estate Group

    Bought with:

    The Dusty Cole Team

    RE/MAX on the Coast

    Source: Baldwin Realtors,MLS#: 375390MLS Logo

    Facts & features

    Interior

    Bedrooms & bathrooms
    • Bedrooms: 3
    • Bathrooms: 3
    • Full bathrooms: 2
    • 1/2 bathrooms: 1
    Cooling
    • Electric
    Appliances
    • Included: Dryer, Washer, Disposal, Microwave, Dishwasher
    Features
    • En Suite, Internet, Ceiling Fan(s), High Ceilings, Termite Contract
    • Flooring: Carpet, Luxury Vinyl Plank
    • Windows: Window Treatments
    • Has fireplace: No
    Interior area
    • Total interior livable area: 2,043 sqft

    Property

    Parking
    • Parking features: Attached, Double Garage, Garage Door Opener
    • Has garage: Yes
    Features
    • Stories: 1
    • Patio & porch: Patio, Covered Patio, Porch Screened
    • Has view: Yes
    • View description: Skyline, Northern View, Southern View, None/Not Applicable
    • Waterfront features: No Waterfront
    Lot
    • Size: 0.7 Acres
    • Features: Less Than 1 Acre
    Details
    • Parcel number: 6204170000003.005
    • Special conditions: None
    • Other equipment: Home Water Filtration System

    Construction

    Type & style
    • Home type: SingleFamily
    • Architectural style: Craftsman
    • Property subtype: Single Family Residence
    Materials
    • Roof: Composition Shingle
    Condition
    • Year built: 2021

    Utilities & green energy

    • Utilities for property: Water Well, Baldwin EMC, Baldwin Co Sewer Service

    Community & HOA

    Community
    • Features: None, Fencing
    • Subdivision: Park Village
    HOA
    • Has HOA: No
    Location
    • Region: Elberta

    Financial & listing details

    • Price per square foot: $215/sqft
    • Tax assessed value: $353,200
    • Annual tax amount: $1,978
    • Date on market: 3/8/2025
    • Ownership type: Whole Full

    Price history

    DateEventPrice
    4/3/2025Sold$440,000-5.4%$215/sqft
    Source: Baldwin Realtors #375390 Report a problem
    3/24/2025Pending sale$465,000$228/sqft
    Source: Baldwin Realtors #375390 Report a problem
    3/8/2025Listed for sale$465,000-2.1%$228/sqft
    Source: Baldwin Realtors #375390 Report a problem
    3/1/2025Listing removed$475,000$233/sqft
    Source: Baldwin Realtors #366612 Report a problem
    2/15/2025Listed for sale$475,000$233/sqft
    Source: Baldwin Realtors #366612 Report a problem
    1/28/2025Pending sale$475,000$233/sqft
    Source: Baldwin Realtors #366612 Report a problem
    8/17/2024Listed for sale$475,000+36.1%$233/sqft
    Source: Baldwin Realtors #366612 Report a problem
    1/25/2022Sold$349,000$171/sqft
    Source: Public Record Report a problem

    Public tax history

    YearProperty taxesTax assessment
    2025$1,978 +1.9%$70,640 +1.9%
    2024$1,940 -2%$69,300 -2%
    2023$1,980 $70,700 +223.7%
    2022-- $21,840 +188.9%
    2021$212 $7,560 +204.8%
    2020-- $2,480 +26.5%
    2019$55 +53.1%$1,960 +53.1%
    2018$36 $1,280
    Find assessor info on the county website

    Neighborhood: 36530

    Nearby schools

    GreatSchools rating
    Schools provided by the listing agent
    • Elementary: Elberta Elementary
    • Middle: Elberta Middle
    • High: Elberta High School

    Source: Baldwin Realtors. This data may not be complete. We recommend contacting the local school district to confirm school assignments for this home.

    Get a cash offer in 3 minutes
    Find out how much your home could sell for in as little as 3 minutes with a no-obligation cash offer.
    Estimated market value
    $445,200
    Get a cash offer in 3 minutes
    Find out how much your home could sell for in as little as 3 minutes with a no-obligation cash offer.
    Estimated market value
    $445,200