NORTH-EAST Facing, Stunning 6-Bedroom Suwanee Home with 2 Kitchens, Finished Basement & Approximately 4,900 Sq. Ft.! Welcome to 1320 Grey Rock Way, a beautifully refreshed and exceptionally spacious home in the desirable Riverbrooke community of Suwanee. Offering approximately 4,900 square feet of finished living space, 6 bedrooms, and 4 full bathrooms, this home delivers exceptional space, flexibility, and comfort. Step inside to a freshly painted interior with NO CARPET throughout the entire home. Upgraded LVP flooring throughout creates a clean, modern, cohesive look while offering durability and easy maintenance. The spacious main level features generous living areas, a welcoming fireplace, and a versatile floor plan ideal for both everyday living and entertaining. One of the home's standout features is the two-kitchen setup, offering exceptional flexibility for multi-generational living, extended family, entertaining, or guests. The fully finished basement significantly expands the home's living space and provides endless possibilities for a recreation room, media room, home office, gym, guest area, or additional living space. With 6 spacious bedrooms and 4 full bathrooms, there is plenty of room for family, guests, a home office, and flexible living arrangements. Desirable School District The property is located in the school district serving: Lambert High School Riverwatch Middle School Settles Bridge Elementary School These highly sought-after schools add to the appeal of this exceptional Suwanee location. Buyers should verify current school attendance boundaries and eligibility with the school district. Community Amenities Enjoy an active and family-friendly lifestyle with access to community amenities including a swimming pool, tennis courts, and playground. Spend summer days by the pool, enjoy a friendly tennis match, or let the kids enjoy the playground-all within the community. Property Highlights Approximately 4,900 sq. ft. of finished living space 6 bedrooms 4 full bathrooms Roof Replaced HVAC replaced Water Heater replaced Two kitchens Fully finished basement NO CARPET throughout the entire home Upgraded LVP flooring throughout Fresh interior paint Spacious and versatile floor plan Fireplace Attached garage Swimming pool Tennis courts Playground Desirable Riverbrooke community Lambert High School district Riverwatch Middle School district Settles Bridge Elementary School district Space, style, flexibility, and location come together at 1320 Grey Rock Way. With approximately 4,900 sq. ft. of finished living space, 6 bedrooms, 4 bathrooms, two kitchens, a fully finished basement, fresh paint, upgraded LVP flooring, no carpet, fantastic community amenities, and access to sought-after schools, this home is an exceptional opportunity in Suwanee. Come see this impressive home and discover everything 1320 Grey Rock Way has to offer!
Active
$799,000
1320 Grey Rock Way, Suwanee, GA 30024
6beds
4,825sqft
Single Family Residence
Built in 2006
10,018 Square Feet Lot
$770,800 Zestimate®
$166/sqft
$54/mo HOA
What's special
Finished basementWelcoming fireplaceAttached garageUpgraded lvp flooring throughoutVersatile floor planSpacious main levelFreshly painted interior
- 2 days |
- 356 |
- 4 |
Zillow last checked:
Listing updated:
Listed by:
Ramesh Vennelakanti 404-800-1987,
Keller Williams Realty Consultants
Source: GAMLS,MLS#: 10824299
Facts & features
Interior
Bedrooms & bathrooms
- Bedrooms: 6
- Bathrooms: 4
- Full bathrooms: 4
- Main level bathrooms: 1
- Main level bedrooms: 1
Rooms
- Room types: Family Room, Foyer, Library, Other
Dining room
- Features: L Shaped
Kitchen
- Features: Walk-in Pantry
Heating
- Central
Cooling
- Central Air
Appliances
- Included: Dishwasher
- Laundry: Upper Level
Features
- Flooring: Hardwood, Vinyl
- Windows: Double Pane Windows
- Basement: Bath Finished,Finished
- Attic: Pull Down Stairs
- Number of fireplaces: 1
- Fireplace features: Family Room
- Common walls with other units/homes: No Common Walls
Interior area
- Total structure area: 4,825
- Total interior livable area: 4,825 sqft
- Finished area above ground: 3,125
- Finished area below ground: 1,700
Property
Parking
- Total spaces: 2
- Parking features: Garage, Garage Door Opener
- Has garage: Yes
Features
- Levels: Two
- Stories: 2
- Patio & porch: Deck
- Exterior features: Balcony
- Waterfront features: No Dock Or Boathouse
- Body of water: None
Lot
- Size: 10,018 Square Feet
- Features: Private
Details
- Additional structures: Garage(s)
- Parcel number: 178 679
Construction
Type & style
- Home type: SingleFamily
- Architectural style: Brick Front,Traditional
- Property subtype: Single Family Residence
Materials
- Stone, Wood Siding
- Roof: Other
Condition
- Resale
- New construction: No
- Year built: 2006
Utilities & green energy
- Electric: 220 Volts
- Sewer: Public Sewer
- Water: Public
- Utilities for property: Cable Available, Electricity Available, Natural Gas Available, Phone Available, Water Available
Green energy
- Green verification: ENERGY STAR Certified Homes
- Energy efficient items: Appliances, Doors
Community & HOA
Community
- Features: Playground, Pool, Tennis Court(s)
- Security: Smoke Detector(s)
- Subdivision: Riverbrooke Pod H
HOA
- Has HOA: Yes
- Services included: Maintenance Grounds, Swimming, Tennis
- HOA fee: $650 annually
Location
- Region: Suwanee
Financial & listing details
- Price per square foot: $166/sqft
- Tax assessed value: $617,110
- Annual tax amount: $4,931
- Date on market: 8/13/2026
- Listing agreement: Exclusive Right To Sell
- Listing terms: Cash,Conventional,FHA
- Electric utility on property: Yes
Estimated market value
$770,800
$732,000 - $809,000
$3,596/mo
Price history
| Date | Event | Price |
|---|---|---|
| 8/13/2026 | Listed for sale | $799,000+186.4%$166/sqft |
Source:  GAMLS #10824299 Report a problem GAMLS #10824299 Report a problem | ||
| 12/28/2006 | Sold | $279,000$58/sqft |
Source: Public Record Report a problem | ||
Public tax history
| Year | Property taxes | Tax assessment |
|---|---|---|
| 2025 | $4,931 +2.6% | $246,844 +5.3% |
| 2024 | $4,805 +16% | $234,412 +8.5% |
| 2023 | $4,143 -2.5% | $216,088 +20.4% |
| 2022 | $4,252 +20.3% | $179,412 +31.9% |
| 2021 | $3,535 -1.3% | $136,024 -1.7% |
| 2020 | $3,582 +4.5% | $138,316 +6% |
| 2019 | $3,427 +2.3% | $130,532 +3.2% |
| 2017 | $3,349 +4.7% | $126,432 +5.9% |
| 2016 | $3,199 | $119,352 +5.3% |
| 2015 | $3,199 +23% | $113,352 +11.6% |
| 2014 | $2,601 +8.8% | $101,532 +8.7% |
| 2013 | $2,390 -1.1% | $93,412 -0.9% |
| 2012 | $2,417 -9.2% | $94,220 -8.7% |
| 2011 | $2,660 | $103,188 -4.7% |
| 2010 | -- | $108,276 -3.6% |
| 2009 | -- | $112,276 -2.8% |
| 2008 | -- | $115,476 0% |
| 2007 | -- | $115,488 |
Find assessor info on the county website
Monthly payment
Est. payment
Payment breakdown
Explore the cost of this home by adjusting the details. Changes won't be saved.Climate risks
Neighborhood: 30024
Nearby schools
GreatSchools rating
- 9/10Settles Bridge Elementary SchoolGrades: PK-5Distance: 0.8 mi
- 9/10Riverwatch Middle SchoolGrades: 6-8Distance: 0.6 mi
- 10/10Lambert High SchoolGrades: 9-12Distance: 1.8 mi
Schools provided by the listing agent
- Elementary: Settles Bridge
- Middle: Riverwatch
- High: Lambert
Source: GAMLS. This data may not be complete. We recommend contacting the local school district to confirm school assignments for this home.
- $623,2005 bd3 ba3.1k sqft1330 Grey Rock Way, Suwanee, GA 30024Off Market
- $599,6005 bd3 ba2.8k sqft1310 Grey Rock Way, Suwanee, GA 30024Off Market

- $641,6006 bd4 ba3.9k sqft1340 Grey Rock Way, Suwanee, GA 30024Off Market
- $646,1004 bd3 ba2.9k sqft1290 Grey Rock Way, Suwanee, GA 30024Off Market

- $587,7005 bd3 ba3.2k sqft1315 Grey Rock Way, Suwanee, GA 30024Off Market
- $609,1005 bd3 ba3.2k sqft1325 Grey Rock Way #267, Suwanee, GA 30024Off Market
- $590,0005 bd3 ba3.2k sqft1325 Grey Rock Way, Suwanee, GA 30024Sold
- $555,8004 bd2 ba2.8k sqft1295 Grey Rock Way, Suwanee, GA 30024Off Market
A local agent can set up tours, give advice and negotiate with sellers.
Similar homes
- $790,0004 bd4 ba3.5k sqft810 Grand Reserve Dr, Suwanee, GA 30024Active
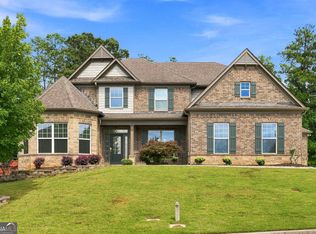
 MLS ID #10824006, Minyan Diep, Unlock Realty Group. GAMLS
 - $845,0006 bd5 ba4.9k sqft175 Woodcliff Dr, Suwanee, GA 30024Active
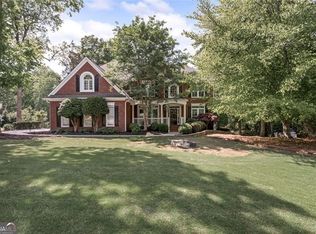 MLS ID #10814828, Lisa K Steinberg, Harry Norman Realtors. GAMLS
 - $775,9006 bd4 ba4.5k sqft770 Pimlicon Pl, Suwanee, GA 30024Active
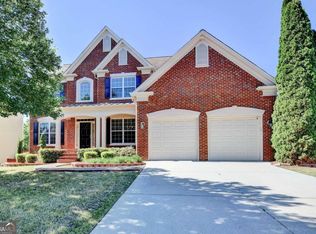 MLS ID #10797590, Neha Hargan, Virtual Properties Realty.com. GAMLS
 - $749,9004 bd3 ba5.1k sqft780 River Cliff Ct, Suwanee, GA 30024Active
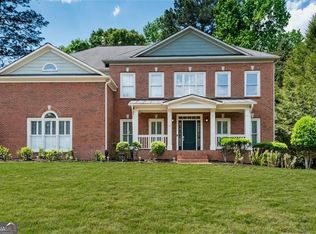 MLS ID #10818787, Jonathan Lee, BHHS Georgia Properties. GAMLS
 - $809,0004 bd5 ba4.1k sqft1870 Apollo Dr, Suwanee, GA 30024ActiveMLS ID #10809333, Jingtao Earwood, Keller Williams Realty Atl. Partners. GAMLS
- $720,0005 bd3 ba3k sqft440 Cranbrooke Cir, Suwanee, GA 30024For Sale
 MLS ID #7779920, Andrew Hamlin, Century 21 Connect Realty. FMLS GA
 - $750,0004 bd3 ba4.2k sqft2045 Southers Cir, Suwanee, GA 30024ActiveMLS ID #10815493, Kami Pyvand, Coldwell Banker Realty. GAMLS
- $889,9007 bd5 ba4.5k sqft1010 River Mist Dr, Suwanee, GA 30024ActiveMLS ID #10795660, Cheryl Bridges, Keller Williams Realty North Atlanta. GAMLS
- $775,0004 bd4 ba3.3k sqft163 Woodcliff Dr, Suwanee, GA 30024ActiveMLS ID #10778422, Home Group, Keller Williams Realty North Atlanta. GAMLS
- $645,0006 bd4 ba4.3k sqft1495 Rocky Shoals Ln, Suwanee, GA 30024For SaleMLS ID #7775749, Qiru Hong, All Choices Realty, LLC.. FMLS GA
- $749,9005 bd4 ba3.7k sqft1515 Riva Rdg, Suwanee, GA 30024For SaleMLS ID #7764338, SUN JONG SONG, 1000 Realty, LLC. FMLS GA
- $949,9006 bd5 ba5k sqft1005 Coleridge Way, Suwanee, GA 30024ActiveMLS ID #10796432, Terence Bruss, Keller Williams Community Partners. GAMLS
- $843,6007 bd6 ba4.8k sqft625 Glenish Ct, Suwanee, GA 30024For SaleMLS ID #7744603, Charles Li, Realty Resources ATL, Inc.. FMLS GA
- $795,0005 bd4 ba4.3k sqft2530 Wellsley Ln, Cumming, GA 30041ActiveMLS ID #10819710, Paul Amina, Chapman Hall Realtors. GAMLS
- $995,0006 bd5 ba5.9k sqft870 Grand Reserve Dr, Suwanee, GA 30024ActiveMLS ID #10790484, Gianna Whisler-Amneteg, Ansley RE|Christie's Int'l RE. GAMLS
- $875,0005 bd4 ba4.3k sqft5104 Davis Love Dr, Cumming, GA 30041ActiveMLS ID #10813203, Stephanie Patterson, Real Broker, LLC. GAMLS
- $559,0004 bd3 ba3k sqft1115 Grey Rock Way, Suwanee, GA 30024For SaleMLS ID #7814309, Ling Chen, JL Realty Atlanta, LLC. FMLS GA
- $760,0006 bd4 ba4.6k sqft3070 Blackstock Dr, Cumming, GA 30041ActiveMLS ID #10804968, Judy Jernigan, The Agency - Atlanta Metro. GAMLS
- $799,9007 bd4 ba4.1k sqft3245 Sparling St, Cumming, GA 30041ActiveMLS ID #10690667, Saba Iranikhah, Century 21 Results. GAMLS
- $809,5005 bd4 ba3.4k sqft4105 Hastings Dr, Cumming, GA 30041ActiveMLS ID #10780354, Niraj Singala, Epique Realty. GAMLS
