The kind of country setting people long for but rarely find and make you say "THIS IS IT". Beautifully kept 3 Br 2 BA ranch home sits on 1.84 beautifully landscaped acres just 15 mins from the Quad Cities in Iron Junction. Elbow Creek runs along the East edge of the property for wildlife and soothing sounds as you sit aside your fire by the pergola ready to be enjoyed by yourself or with friends. Hickory cabinets & island for great storage in the eat in kitchen. Cozy living room 3 bedrooms with lots of storage and updated bath. Welcoming front porch is ready for morning coffee. Spotless and dry basement is partially finished with an office, bathroom has large corner tub, cute laundry room and a large room ready to be finished out for a rec room, man cave, playroom - you choose. 2 car detached garage and a shed to hold cars and toys. This is not just a house, its' a peaceful, private oasis that is ready for its next owners to make it home. Come see it, fall in love, and move in!
For sale
$294,500
8783 Iron Junction Rd, Iron, MN 55751
3beds
2baths
1,392sqft
Residential
Built in 1964
1.5 Acres Lot
$-- Zestimate®
$212/sqft
$-- HOA
What's special
Welcoming front porchFire by the pergolaUpdated bathCute laundry roomBeautifully landscaped acres
- 1 day
- 323
- 26
Likely to sell faster than
Zillow last checked:
Listing updated:
Listed by:
Andrea Zupancich,
z' Up North Realty
Source: Range AOR,MLS#: 150645
Facts & features
Interior
Bedrooms & bathrooms
- Bedrooms: 3
- Bathrooms: 2
Bedroom 1
- Level: Main
- Area: 182
- Dimensions: 13 x 14
Bedroom 2
- Level: Main
- Area: 110
- Dimensions: 10 x 11
Bedroom 3
- Level: Main
- Area: 80
- Dimensions: 0 x 10
Dining room
- Level: Main
- Area: 144
- Dimensions: 12 x 12
Kitchen
- Area: 253
- Dimensions: 11 x 23
Living room
- Level: Main
- Area: 315
- Dimensions: 15 x 21
Heating
- Forced Air, Propane
Cooling
- None
Appliances
- Included: Dishwasher, Electric Range, Microwave, Refrigerator, Water Softener, Washer, Elec. Dryer, Electric Water Heater
Features
- Basement: Full
Interior area
- Total structure area: 2,784
- Total interior livable area: 1,392 sqft
- Finished area below ground: 1,392
Property
Parking
- Total spaces: 2
- Parking features: 2 Stalls, Detached
- Garage spaces: 2
Features
- Levels: One
- Patio & porch: Deck, Porch
- Exterior features: Guttering: Partial
- On waterfront: Yes
- Waterfront features: Creek
- Body of water: Elbow Creek
Lot
- Size: 1.5 Acres
- Dimensions: 208 x 312
Details
- Parcel number: 145003000084
Construction
Type & style
- Home type: SingleFamily
- Property subtype: Residential
Materials
- Vinyl Siding, Wood Frame
- Roof: Asphalt,Shingle
Condition
- Year built: 1964
Utilities & green energy
- Electric: Amps: 150
- Utilities for property: Water Connected, Sewer Connected
Community & HOA
Location
- Region: Iron
Financial & listing details
- Price per square foot: $212/sqft
- Tax assessed value: $218,300
- Annual tax amount: $1,666
- Date on market: 9/4/2026
Estimated market value
Not available
Estimated sales range
Not available
Not available
Price history
| Date | Event | Price |
|---|---|---|
| 9/4/2026 | Listed for sale | $294,500+45.1%$212/sqft |
Source: Range AOR #150645 Report a problem | ||
| 6/22/2021 | Sold | $203,000+341.3%$146/sqft |
Source: Public Record Report a problem | ||
| 6/22/2017 | Sold | $46,000-61.6%$33/sqft |
Source: Public Record Report a problem | ||
| 8/21/2014 | Sold | $119,900$86/sqft |
Source: Public Record Report a problem | ||
Public tax history
| Year | Property taxes | Tax assessment |
|---|---|---|
| 2024 | $2,080 -3.7% | $218,300 +0.7% |
| 2023 | $2,160 +92.9% | $216,800 |
| 2022 | $1,120 +22.3% | $216,800 +81.4% |
| 2021 | $916 | $119,500 +4.6% |
| 2020 | $916 | $114,200 |
| 2019 | $916 +20.8% | $114,200 |
| 2018 | $758 -0.8% | $114,200 |
| 2017 | $764 +0.8% | $114,200 +24.8% |
| 2016 | $758 +54.1% | $91,500 +46.4% |
| 2015 | $492 +5.6% | $62,500 |
| 2014 | $466 -12.9% | $62,500 +1.8% |
| 2013 | $535 +2.1% | $61,400 |
| 2012 | $524 +49.1% | $61,400 -32.2% |
| 2011 | $351 -5.5% | $90,500 -0.7% |
| 2010 | $372 | $91,100 |
| 2009 | $372 -16.5% | $91,100 |
| 2008 | $445 +7.1% | $91,100 +5.1% |
| 2007 | $416 +7.2% | $86,700 |
| 2006 | $388 -6.7% | $86,700 +16.1% |
| 2004 | $415 -5.5% | $74,700 |
| 2003 | $440 +11% | $74,700 +10% |
| 2002 | $396 -4.6% | $67,900 +4.6% |
| 2001 | $415 +12.9% | $64,900 +8.5% |
| 2000 | $368 | $59,800 |
Find assessor info on the county website
Monthly payment
Est. payment
Payment breakdown
Explore the cost of this home by adjusting the details. Changes won't be saved.Climate risks
Neighborhood: 55751
Nearby schools
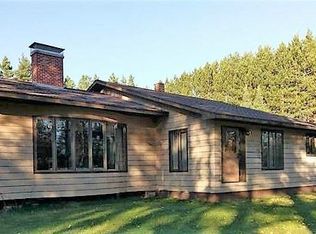
Similar homes
- $350,0003 bd2 ba1.7k sqft10916 Meadowlark Ln, Hibbing, MN 55746For Sale
 MLS ID #150637, Joe Jump, Johnson Hometown Realty. Range AOR
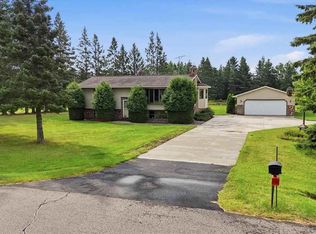
 - $--2 bd1 ba1.1k sqft11271 Koshere Rd, Chisholm, MN 55719Auction
 Auction.com 1
 - $--3 bd2 ba1.7k sqft810 5th St S, Virginia, MN 55792AuctionAuction.com 2
- $279,0004 bd2 ba1.3k sqft5462 Garden Dr N, Mountain Iron, MN 55768For Sale
 MLS ID #150598, Richard Erickson, Re/Max Results. Range AOR
 - $259,0004 bd2 ba1.2k sqft5432 Mineral Ave, Mountain Iron, MN 55768For Sale
 MLS ID #7131182, Andy Zahorsky, Mirabella Realty. NorthstarMLS as distributed by MLS GRID
