Welcome home to this spacious 4 bedroom, 2.5 bath home set on a great lot in a small neighborhood with a peaceful rural feel. A two-story foyer greets guests with an inviting sense of light and openness, leading into an open living area that includes the kitchen, breakfast area, and living room, along with a separate dining room for more formal gatherings. The primary suite is conveniently located on the main level, offering comfort and privacy. The home has been freshly painted throughout and features new flooring (inc. 20 mil LVP on main floor) and carpet on 2nd floor, giving it a refreshed feel and move-in-ready appeal. Easy access to attic for storage. Enjoy the covered back patio overlooking the backfields, a perfect spot to relax and watch the local wildlife. Located in the Ola school district, this home offers the best of both worlds: quiet surroundings, a small-neighborhood setting, and convenient access to nearby shopping. Home is being sold as-is; the owner has not lived in the home over the last few years.
Active
$429,900
158 Walcille Ln, McDonough, GA 30252
4beds
2,962sqft
Single Family Residence
Built in 2014
0.83 Acres Lot
$425,600 Zestimate®
$145/sqft
$-- HOA
What's special
Freshly painted throughoutBreakfast areaTwo-story foyer
- 1 day |
- 458 |
- 40 |
Zillow last checked:
Listing updated:
Listed by:
Christine J Flanigan 404-307-1654,
Ansley Real Estate | Christie's Int
Source: GAMLS,MLS#: 10824302
Facts & features
Interior
Bedrooms & bathrooms
- Bedrooms: 4
- Bathrooms: 3
- Full bathrooms: 2
- 1/2 bathrooms: 1
- Main level bathrooms: 1
- Main level bedrooms: 1
Rooms
- Room types: Great Room, Laundry
Dining room
- Features: Separate Room
Kitchen
- Features: Breakfast Area, Breakfast Bar, Solid Surface Counters
Heating
- Electric, Forced Air
Cooling
- Ceiling Fan(s), Central Air, Electric
Appliances
- Included: Electric Water Heater, Microwave, Oven/Range (Combo), Washer
- Laundry: Mud Room
Features
- Double Vanity, High Ceilings, Master On Main Level, Separate Shower, Soaking Tub, Tile Bath, Walk-In Closet(s)
- Flooring: Carpet, Laminate, Tile
- Basement: None
- Number of fireplaces: 1
- Fireplace features: Family Room
Interior area
- Total structure area: 2,962
- Total interior livable area: 2,962 sqft
- Finished area above ground: 2,962
- Finished area below ground: 0
Property
Parking
- Total spaces: 2
- Parking features: Attached, Garage Door Opener, Kitchen Level, Parking Pad, Side/Rear Entrance
- Has attached garage: Yes
- Has uncovered spaces: Yes
Accessibility
- Accessibility features: Accessible Doors, Accessible Entrance, Accessible Full Bath, Garage Van Access, Shower Access Wheelchair
Features
- Levels: Two
- Stories: 2
- Patio & porch: Patio, Porch
Lot
- Size: 0.83 Acres
- Features: Level
- Residential vegetation: Grassed
Details
- Parcel number: 166C01022000
- Special conditions: As Is
Construction
Type & style
- Home type: SingleFamily
- Architectural style: Traditional
- Property subtype: Single Family Residence
Materials
- Concrete, Stone
- Foundation: Slab
- Roof: Composition
Condition
- Resale
- New construction: No
- Year built: 2014
Details
- Warranty included: Yes
Utilities & green energy
- Sewer: Public Sewer
- Water: Public
- Utilities for property: Electricity Available, Phone Available, Sewer Connected, Underground Utilities
Community & HOA
Community
- Features: None
- Subdivision: Burnham Estates
HOA
- Has HOA: No
- Services included: None
Location
- Region: Mcdonough
Financial & listing details
- Price per square foot: $145/sqft
- Tax assessed value: $452,600
- Annual tax amount: $7,157
- Date on market: 8/14/2026
- Listing agreement: Exclusive Right To Sell
- Listing terms: Cash,Conventional,FHA,VA Loan
- Electric utility on property: Yes
Estimated market value
$425,600
$404,000 - $447,000
$2,752/mo
Price history
| Date | Event | Price |
|---|---|---|
| 8/14/2026 | Listed for sale | $429,900+66%$145/sqft |
Source:  GAMLS #10824302 Report a problem GAMLS #10824302 Report a problem | ||
| 10/24/2016 | Sold | $259,000-1.9%$87/sqft |
Source: Public Record Report a problem | ||
| 9/17/2016 | Pending sale | $263,900$89/sqft |
Source: SOUTHSIDE REALTORS #8067082 Report a problem | ||
| 9/11/2016 | Listed for sale | $263,900+8.5%$89/sqft |
Source: SOUTHSIDE REALTORS #8067082 Report a problem | ||
| 10/27/2014 | Sold | $243,334+4969.5%$82/sqft |
Source: Public Record Report a problem | ||
| 8/23/2012 | Sold | $4,800-84.8%$2/sqft |
Source: Public Record Report a problem | ||
| 6/5/2009 | Listed for sale | $31,500-3.1%$11/sqft |
Source: Metro Brokers/GMAC Real Estate #2595547 Report a problem | ||
| 12/17/2008 | Sold | $32,500-34.3%$11/sqft |
Source: Public Record Report a problem | ||
| 2/1/2006 | Sold | $49,500$17/sqft |
Source: Public Record Report a problem | ||
Public tax history
| Year | Property taxes | Tax assessment |
|---|---|---|
| 2025 | $1,518 | $181,040 -1.5% |
| 2024 | $1,518 +34.1% | $183,840 +1.1% |
| 2023 | $1,131 -44.8% | $181,800 +19% |
| 2022 | $2,051 +60.6% | $152,760 +29.8% |
| 2021 | $1,276 -40.9% | $117,720 +0.3% |
| 2020 | $2,159 +6.7% | $117,360 +5.2% |
| 2019 | $2,023 +14.3% | $111,600 +10.6% |
| 2018 | $1,771 -44% | $100,920 +5.7% |
| 2016 | $3,160 -9% | $95,440 +0.5% |
| 2015 | $3,474 -2.3% | $94,920 +1482% |
| 2014 | $3,557 | $6,000 |
| 2013 | -- | -- |
| 2012 | -- | -- |
| 2011 | -- | -- |
| 2010 | -- | -- |
| 2009 | -- | -- |
| 2008 | $611 -22.4% | -- |
| 2007 | $787 | $19,800 |
| 2005 | -- | $19,800 |
Find assessor info on the county website
Monthly payment
Est. payment
Payment breakdown
Explore the cost of this home by adjusting the details. Changes won't be saved.Climate risks
Neighborhood: 30252
Nearby schools
GreatSchools rating
- 7/10Ola Elementary SchoolGrades: PK-5Distance: 1.7 mi
- 7/10Ola Middle SchoolGrades: 6-8Distance: 1.9 mi
- 7/10Ola High SchoolGrades: 9-12Distance: 1.7 mi
Schools provided by the listing agent
- Elementary: Ola
- Middle: Ola
- High: Ola
Source: GAMLS. This data may not be complete. We recommend contacting the local school district to confirm school assignments for this home.
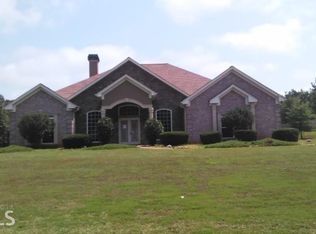
- $401,8004 bd3 ba2.7k sqft150 Walcille Ln, McDonough, GA 30252Off Market
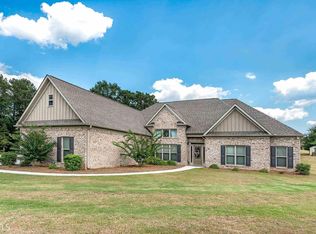
- $438,2004 bd3 ba3.3k sqft166 Walcille Ln, McDonough, GA 30252Off Market
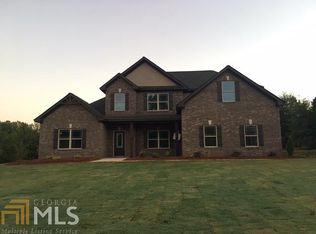
- $417,2004 bd3 ba3.2k sqft142 Walcille Ln, McDonough, GA 30252Off Market
- $589,8004 bd4 ba5.2k sqft170 Walcille Ln, McDonough, GA 30252Off Market

- $407,9004 bd3 ba3k sqft207 Burnham Ct, McDonough, GA 30252Off Market
- $395,5004 bd3 ba2.7k sqft163 Walcille Ln, McDonough, GA 30252Off Market
- $440,8004 bd3 ba-- sqft163 Walcille Ln #17, McDonough, GA 30252Off Market
- $656,2006 bd5 ba5.6k sqft159 Walcille Ln, McDonough, GA 30252Off Market
A local agent can set up tours, give advice and negotiate with sellers.
Similar homes
- $399,9005 bd3 ba3.2k sqft1731 Snapping Shoals Rd, McDonough, GA 30252Active

 MLS ID #10826225, Megan S Cox, The Legacy Real Estate Group. GAMLS
 - $469,0005 bd4 ba3.3k sqft424 Oscar Ct, McDonough, GA 30252Active
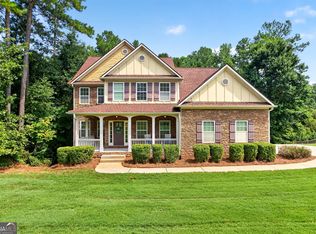 MLS ID #10826130, The Watts Pfister Group, Harry Norman Realtors. GAMLS
 - $455,0004 bd3 ba2.7k sqft193 River Rd, McDonough, GA 30252Active
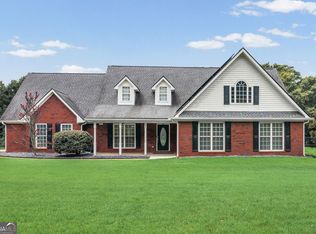 MLS ID #10810978, Gwendolyn Williams, Southern Classic Realtors. GAMLS
 - $444,9004 bd3 ba2.6k sqft156 Fishers Mill Dr, McDonough, GA 30252Active
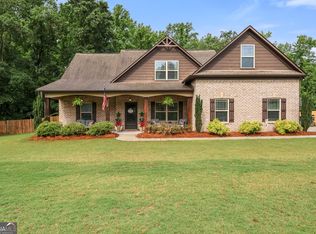 MLS ID #10775939, Wendy Morris, SouthSide, REALTORS. GAMLS
 - $--4 bd3 ba2.9k sqft1225 Raleigh Dr, McDonough, GA 30252AuctionXome
- $443,5004 bd4 ba2.8k sqft428 Oscar Ct, McDonough, GA 30252ActiveMLS ID #10821071, Stephanie Delay, Maximum One Realtor Partners. GAMLS
- $439,9004 bd3 ba2.7k sqft4301 Gladys Ct, McDonough, GA 30252ActiveMLS ID #10822102, Diane O'Cain, SouthSide, REALTORS. GAMLS
- $449,9005 bd3 ba3.1k sqft209 Suffolk Way, McDonough, GA 30252ActiveMLS ID #10710871, Tim Tracy, SouthSide, REALTORS. GAMLS
- $455,0004 bd3 ba2.5k sqft147 Nobility Ln, McDonough, GA 30252ActiveMLS ID #10816861, Crystal Cust, Watkins Real Estate Associates. GAMLS
- $435,0004 bd4 ba2.9k sqft197 Tapestry Dr, McDonough, GA 30252ActiveMLS ID #10803956, Mark Spain, Mark Spain Real Estate. GAMLS
- $399,0003 bd3 ba2.4k sqft309 Helena Pl, McDonough, GA 30252ActiveMLS ID #10820080, Traci Pate, Southern Roots Realty Partners. GAMLS
- $464,9004 bd3 ba3.4k sqft256 Suffolk Way, McDonough, GA 30252ActiveMLS ID #10776488, Marshall Wagner, Rock River Realty LLC. GAMLS
- $335,0003 bd2 ba1.7k sqft113 Honey Creek Rd, McDonough, GA 30252ActiveMLS ID #10824490, Erin Hicks, The Legacy Real Estate Group. GAMLS
- $445,0003 bd4 ba2.4k sqft2109 Post Oak Ct, McDonough, GA 30252ActiveMLS ID #10795771, Christy Barnard, Watkins Real Estate Associates. GAMLS
- $399,9004 bd4 ba3.2k sqft280 Wilson Dr, McDonough, GA 30252ActiveMLS ID #10815407, Scott Patrick, Real Broker, LLC. GAMLS
- $444,9006 bd4 ba3.1k sqft312 Conway Ct, McDonough, GA 30252ActiveMLS ID #10793276, Shannon Cain, Pathway Homes and Properties. GAMLS
- $449,9004 bd4 ba3.2k sqft723 Euel Dr, McDonough, GA 30252ActiveMLS ID #10812287, Karen C Cannon, Karen Cannon REALTORS Inc.. GAMLS
- $394,9005 bd4 ba3.2k sqft142 Nobility Ln, McDonough, GA 30252ActiveMLS ID #10815644, Johnnie Howard, eXp Realty. GAMLS
- $379,9004 bd3 ba2.6k sqft105 Avalon Dr, McDonough, GA 30252ActiveMLS ID #10794594, Brandy N Dudley, BHHS Georgia Properties. GAMLS
- $459,9004 bd3 ba3k sqft3048 Turner Church Rd, McDonough, GA 30252ActiveMLS ID #10713003, April Polite, Dwelli. GAMLS
