Tucked away on 6.4 private acres on the desirable north end of Wakulla County, this one-of-a-kind property offers a rare blend of privacy, creativity, and functionality. Set on a private road, the setting is serene and secluded, surrounded by beautiful fruit trees and natural landscape that create a peaceful retreat just a short drive from Tallahassee. This 2-bedroom, 2-bath home with a bright loft space was creatively built by artists and is filled with character and craftsmanship. Inside, you’ll find handmade countertops and cabinetry, unique finishes throughout, and warm, inviting living spaces that reflect both artistry and comfort. The upstairs space includes a cozy wood-burning stove—perfect for cool evenings and adding to the home’s distinctive charm. Beyond the main home, an additional studio space offers endless possibilities. Ideal for an artist’s studio, workshop, or car enthusiast, the studio includes a deep well pit designed for convenient vehicle maintenance such as oil changes. A hand-pump well provides an added layer of self-sufficiency alongside the primary well system, ensuring water access even during power outages and a well-designed chicken coop on property is the perfect addition to make this your homestead! Whether you’re seeking a private homestead, creative retreat, or versatile live-work property, this unique Wakulla County acreage delivers space, functionality, and inspiration in a truly special setting.
For sale
$360,000
32 Lainey Ln, Crawfordville, FL 32327
2beds
1,480sqft
Single Family Residence
Built in 2005
6.41 Acres Lot
$-- Zestimate®
$243/sqft
$-- HOA
What's special
Unique finishes throughoutBright loft spacePrivate roadWarm inviting living spacesCozy wood-burning stoveHandmade countertops and cabinetryAdditional studio space
- 266 days
- 823
- 90
Zillow last checked:
Listing updated:
Listed by:
Caroline Tharpe Weiss LLC 850-251-1170,
Coldwell Banker Hartung
Source: TBR,MLS#: 396139
Facts & features
Interior
Bedrooms & bathrooms
- Bedrooms: 2
- Bathrooms: 2
- Full bathrooms: 2
Rooms
- Room types: Other
Primary bedroom
- Dimensions: 12x10
Bedroom 2
- Dimensions: 12x11
Dining room
- Dimensions: 9x7
Family room
- Dimensions: 0
Kitchen
- Dimensions: 16x9
Living room
- Dimensions: 24x13
Other
- Dimensions: 24x16
Heating
- Central, Ductless, Electric, Heat Pump, Wood Stove
Cooling
- Central Air, Ceiling Fan(s), Ductless, Electric
Appliances
- Included: Cooktop, Dryer, Dishwasher, Ice Maker, Microwave, Oven, Refrigerator, Washer
Features
- High Ceilings, Stall Shower, Primary Downstairs, Upper Level Primary, Walk-In Closet(s)
- Flooring: Hardwood, Tile
- Has fireplace: Yes
Interior area
- Total structure area: 1,480
- Total interior livable area: 1,480 sqft
Property
Parking
- Total spaces: 1
- Parking features: Carport, One Space
- Carport spaces: 1
Features
- Stories: 2
- Patio & porch: Deck
- View description: None
Lot
- Size: 6.41 Acres
- Dimensions: 897 x 313 x 897 x 313
Details
- Parcel number: 12129242S01W00003971019
- Special conditions: Standard
Construction
Type & style
- Home type: SingleFamily
- Architectural style: Craftsman,Two Story
- Property subtype: Single Family Residence
Materials
- Block, Fiber Cement, Concrete
Condition
- Year built: 2005
Utilities & green energy
- Sewer: Septic Tank
Community & HOA
Community
- Subdivision: --
Location
- Region: Crawfordville
Financial & listing details
- Price per square foot: $243/sqft
- Tax assessed value: $219,344
- Annual tax amount: $1,996
- Date on market: 2/13/2026
- Cumulative days on market: 267 days
- Listing terms: Cash,Conventional,FHA,USDA Loan,VA Loan
- Road surface type: Unimproved
Estimated market value
Not available
Estimated sales range
Not available
Not available
Price history
| Date | Event | Price |
|---|---|---|
| 5/22/2026 | Price change | $360,000-1.4%$243/sqft |
Source:  TBR #396139 Report a problem | ||
| 2/13/2026 | Listed for sale | $365,000+1796.5%$247/sqft |
Source: TBR #396139 Report a problem | ||
| 2/9/1995 | Sold | $19,246+3749.2%$13/sqft |
Source: Agent Provided Report a problem | ||
| 3/1/1992 | Sold | $500 |
Source: Agent Provided Report a problem | ||
Public tax history
| Year | Property taxes | Tax assessment |
|---|---|---|
| 2025 | $1,996 +4.6% | $159,075 +2.9% |
| 2024 | $1,909 +2.8% | $154,592 +3% |
| 2023 | $1,856 +2.7% | $150,089 +3% |
| 2022 | $1,807 +1.6% | $145,717 +3% |
| 2021 | $1,779 +4.9% | $141,473 +1.4% |
| 2020 | $1,695 | $139,520 +2.3% |
| 2019 | $1,695 +3.4% | $136,383 +1.9% |
| 2018 | $1,640 | $133,840 +2.1% |
| 2017 | $1,640 | $131,087 +2.1% |
| 2016 | $1,640 -5.6% | $128,391 +0.7% |
| 2015 | $1,737 | $127,499 +0.7% |
| 2014 | $1,737 | $126,675 -1.5% |
| 2013 | -- | $128,644 -5.1% |
| 2012 | -- | $135,513 -1.6% |
| 2011 | -- | $137,653 +1.5% |
| 2010 | -- | $135,619 +2.7% |
| 2009 | -- | $132,054 +0.1% |
| 2008 | -- | $131,922 |
Find assessor info on the county website
Monthly payment
Est. payment
Payment breakdown
Explore the cost of this home by adjusting the details. Changes won't be saved.Climate risks
Neighborhood: 32327
Nearby schools
Schools provided by the listing agent
- Elementary: Riversink Elementary
- Middle: Riversprings-Wakulla
- High: WAKULLA
Source: TBR. This data may not be complete. We recommend contacting the local school district to confirm school assignments for this home.
Similar homes
- $395,0003 bd2 ba1.2k sqft4243 Bloxham Cutoff Rd, Crawfordville, FL 32327For Sale
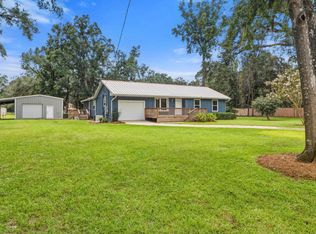 MLS ID #403440, Heather Rybak, Rybak Realty, LLC. TBR
- $450,0002 bd2 ba1.4k sqft237 Beechwood Dr, Crawfordville, FL 32327For Sale
 MLS ID #406232, Ashley Hall, Keller Williams Town & Country. TBR
- $366,0003 bd2 ba1.7k sqft754 Rehwinkel Rd, Crawfordville, FL 32327For Sale
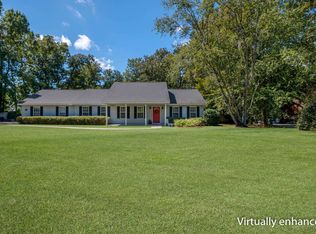 MLS ID #405609, Briana R Holley, Southern Oaks Real Estate. TBR
- $274,5004 bd3 ba2k sqft313 Summerwind Cir N, Crawfordville, FL 32327For Sale
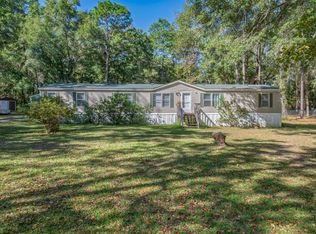 MLS ID #406372, Jessica Bartlett, Waypoint Properties. TBR
