Welcome to luxury living in the heart of McDonough! This stunning 5-bedroom, 4-full-bath home offers an impressive 4,185 square feet of beautifully designed living space, perfectly situated on a desirable corner lot. With fresh paint and new flooring throughout, this exceptional home is move-in ready and offers the perfect combination of luxury, space, comfort, and functionality. From the moment you step inside, you'll appreciate the home's spacious open-concept design, where expansive living areas flow seamlessly together to create an inviting atmosphere for both everyday living and entertaining. The impressive chef-inspired kitchen serves as the heart of the home, featuring granite countertops, stainless steel appliances, abundant cabinetry, generous prep space, and plenty of room for gathering. The open layout allows the kitchen to connect effortlessly with the main living areas, making this home ideal for hosting family and friends. The thoughtfully designed floor plan also features a guest bedroom and full bathroom on the main level, providing the perfect private space for overnight guests, extended family, or multigenerational living. Upstairs, prepare to be impressed by the massive owner's suite-a true private retreat within the home. This luxurious space features its own fireplace, a spacious sitting area, and oversized walk-in closets with incredible room for storage and organization. With plenty of space to create your own relaxing sanctuary, this owner's suite offers the comfort and luxury you've been searching for. The upper level also features a massive media/game room, offering endless possibilities for a home theater, game room, entertainment space, playroom, or additional lounge area. With 5 bedrooms, 4 full bathrooms, more than 4,100 square feet, an open-concept layout, expansive living spaces, oversized closets, and a truly spectacular owner's retreat, this home delivers the space and luxury that are so hard to find. Spacious, luxurious, beautifully refreshed, and designed for both entertaining and everyday living-this exceptional McDonough home is ready to impress!
Active
$495,000
9001 Dawes Xing, McDonough, GA 30252
5beds
4,185sqft
Single Family Residence
Built in 2017
0.75 Acres Lot
$492,900 Zestimate®
$118/sqft
$50/mo HOA
What's special
Desirable corner lotStainless steel appliancesGenerous prep spaceImpressive chef-inspired kitchenGranite countertopsAbundant cabinetrySpacious open-concept design
- 4 days |
- 401 |
- 18 |
Zillow last checked:
Listing updated:
Listed by:
Jessica Pedreira 850-528-4154,
Virtual Properties Realty.com
Source: GAMLS,MLS#: 10824664
Facts & features
Interior
Bedrooms & bathrooms
- Bedrooms: 5
- Bathrooms: 4
- Full bathrooms: 4
- Main level bathrooms: 1
- Main level bedrooms: 1
Rooms
- Room types: Family Room, Keeping Room
Dining room
- Features: Seats 12+
Kitchen
- Features: Breakfast Area, Breakfast Bar
Heating
- Central
Cooling
- Ceiling Fan(s), Central Air
Appliances
- Included: Dishwasher
- Laundry: Common Area
Features
- Tray Ceiling(s), Vaulted Ceiling(s), Walk-In Closet(s)
- Flooring: Carpet
- Windows: Double Pane Windows
- Basement: None
- Number of fireplaces: 2
- Fireplace features: Family Room, Master Bedroom
- Common walls with other units/homes: No Common Walls
Interior area
- Total structure area: 4,185
- Total interior livable area: 4,185 sqft
- Finished area above ground: 4,185
- Finished area below ground: 0
Property
Parking
- Total spaces: 2
- Parking features: Garage
- Has garage: Yes
Features
- Levels: Two
- Stories: 2
- Fencing: Fenced
- Waterfront features: No Dock Or Boathouse
- Body of water: None
Lot
- Size: 0.75 Acres
- Features: Corner Lot, Private
Details
- Parcel number: 110C01110000
Construction
Type & style
- Home type: SingleFamily
- Architectural style: Traditional
- Property subtype: Single Family Residence
Materials
- Brick
- Foundation: Slab
- Roof: Composition
Condition
- Resale
- New construction: No
- Year built: 2017
Utilities & green energy
- Electric: 220 Volts
- Sewer: Public Sewer
- Water: Public
- Utilities for property: Cable Available, Electricity Available, Natural Gas Available, Phone Available, Sewer Available, Underground Utilities, Water Available
Community & HOA
Community
- Features: Pool
- Subdivision: Lake Iris at Williamsburg Plantation
HOA
- Has HOA: Yes
- Services included: Swimming
- HOA fee: $600 annually
Location
- Region: Mcdonough
Financial & listing details
- Price per square foot: $118/sqft
- Tax assessed value: $523,000
- Annual tax amount: $2,137
- Date on market: 8/12/2026
- Cumulative days on market: 4 days
- Listing agreement: Exclusive Right To Sell
- Listing terms: Cash,Conventional,FHA,VA Loan
- Electric utility on property: Yes
Estimated market value
$492,900
$468,000 - $518,000
$3,884/mo
Price history
| Date | Event | Price |
|---|---|---|
| 8/12/2026 | Listed for sale | $495,000-6.6%$118/sqft |
Source:  FMLS GA #7820469 Report a problem FMLS GA #7820469 Report a problem | ||
| 8/11/2026 | Listing removed | $530,000$127/sqft |
Source:  GAMLS #10770478 Report a problem GAMLS #10770478 Report a problem | ||
| 8/9/2026 | Price change | $530,000+8.9%$127/sqft |
Source: GAMLS #10770478 Report a problem | ||
| 8/4/2026 | Price change | $486,900-0.6%$116/sqft |
Source: GAMLS #10770478 Report a problem | ||
| 7/8/2026 | Price change | $489,900-1%$117/sqft |
Source: GAMLS #10770478 Report a problem | ||
| 6/12/2026 | Price change | $494,900-1%$118/sqft |
Source: GAMLS #10770478 Report a problem | ||
| 5/27/2026 | Listed for sale | $499,900-2.7%$119/sqft |
Source: GAMLS #10770478 Report a problem | ||
| 4/28/2026 | Sold | $514,000+62.5%$123/sqft |
Source: Public Record Report a problem | ||
| 2/6/2018 | Listing removed | $316,395$76/sqft |
Source: DR Horton Realty of Georgia Inc #5901126 Report a problem | ||
| 2/3/2018 | Pending sale | $316,395$76/sqft |
Source: DR Horton Realty of Georgia Inc #5901126 Report a problem | ||
| 2/3/2018 | Price change | $316,395-4.5%$76/sqft |
Source: DR Horton Realty of Georgia Inc #5901126 Report a problem | ||
| 2/1/2018 | Listed for sale | $331,345+2%$79/sqft |
Source: D.R. Horton - Atlanta East Report a problem | ||
| 1/31/2018 | Sold | $324,950+2.7%$78/sqft |
Source:  FMLS GA #5901126 Report a problem FMLS GA #5901126 Report a problem | ||
| 1/14/2018 | Pending sale | $316,395$76/sqft |
Source: DR Horton Realty of Georgia Inc #5901126 Report a problem | ||
| 1/14/2018 | Price change | $316,395-4.6%$76/sqft |
Source: DR Horton Realty of Georgia Inc #5901126 Report a problem | ||
| 1/11/2018 | Price change | $331,580+4.8%$79/sqft |
Source: D.R. Horton - Atlanta East Report a problem | ||
| 1/2/2018 | Pending sale | $316,395$76/sqft |
Source: DR Horton Realty of Georgia Inc #5901126 Report a problem | ||
| 1/2/2018 | Price change | $316,395-4.6%$76/sqft |
Source: DR Horton Realty of Georgia Inc #5901126 Report a problem | ||
| 1/1/2018 | Price change | $331,580+0.1%$79/sqft |
Source: D.R. Horton - Atlanta East Report a problem | ||
| 12/27/2017 | Price change | $331,345+4.7%$79/sqft |
Source: D.R. Horton - Atlanta East Report a problem | ||
| 12/26/2017 | Pending sale | $316,395-4.5%$76/sqft |
Source: DR Horton Realty of Georgia Inc #5901126 Report a problem | ||
| 12/19/2017 | Price change | $331,345+4.7%$79/sqft |
Source: D.R. Horton - Atlanta East Report a problem | ||
| 12/13/2017 | Pending sale | $316,395$76/sqft |
Source: DR Horton Realty of Georgia Inc #5901126 Report a problem | ||
| 12/13/2017 | Price change | $316,395-4.5%$76/sqft |
Source: DR Horton Realty of Georgia Inc #5901126 Report a problem | ||
| 11/28/2017 | Price change | $331,345+0.5%$79/sqft |
Source: D.R. Horton - Atlanta East Report a problem | ||
| 11/2/2017 | Price change | $329,845+4.3%$79/sqft |
Source: D.R. Horton - Atlanta East Report a problem | ||
| 8/29/2017 | Listed for sale | $316,395$76/sqft |
Source: DR Horton Realty of Georgia Inc #5901126 Report a problem | ||
Public tax history
| Year | Property taxes | Tax assessment |
|---|---|---|
| 2025 | $2,137 -3.9% | $209,200 +2.7% |
| 2024 | $2,225 +9.4% | $203,720 +1.2% |
| 2023 | $2,034 -16.3% | $201,280 +9.8% |
| 2022 | $2,430 +53.7% | $183,320 +25.6% |
| 2021 | $1,582 -13.4% | $146,000 +4.9% |
| 2020 | $1,826 +2.1% | $139,240 +7.1% |
| 2019 | $1,789 -64.8% | $130,000 |
| 2018 | $5,074 | $130,000 +722.8% |
| 2016 | -- | $15,800 +51.9% |
| 2015 | $653 +42.5% | $10,400 +160% |
| 2014 | $459 | $4,000 |
| 2013 | -- | -- |
| 2012 | -- | -- |
| 2011 | -- | -- |
| 2010 | -- | -- |
| 2009 | -- | -- |
| 2008 | $758 +1.4% | -- |
| 2007 | $747 | $19,000 |
Find assessor info on the county website
Monthly payment
Est. payment
Payment breakdown
Explore the cost of this home by adjusting the details. Changes won't be saved.Climate risks
Neighborhood: 30252
Nearby schools
GreatSchools rating
- 3/10Tussahaw Elementary SchoolGrades: PK-5Distance: 0.5 mi
- 4/10Locust Grove Middle SchoolGrades: 6-8Distance: 4.7 mi
- 3/10Locust Grove High SchoolGrades: 9-12Distance: 4.7 mi
Schools provided by the listing agent
- Elementary: Tussahaw
- Middle: Locust Grove
- High: Locust Grove
Source: GAMLS. This data may not be complete. We recommend contacting the local school district to confirm school assignments for this home.
- $471,1004 bd3 ba4.7k sqft9005 Dawes Xing, McDonough, GA 30253Off Market
- $489,3004 bd4 ba4.6k sqft9005 Dawes Xing, McDonough, GA 30252Off Market

- $461,2005 bd4 ba3.5k sqft9000 Dawes Xing, McDonough, GA 30252Off Market
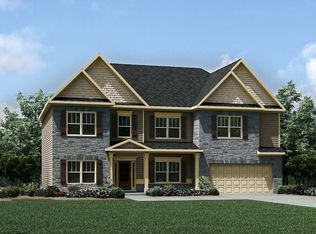
- $498,6005 bd4 ba4k sqft9098 Dawes Xing, McDonough, GA 30252Off Market
- $450,0005 bd4 ba3.2k sqft9008 Dawes Xing, McDonough, GA 30253Sold
- $439,3004 bd4 ba3.5k sqft8000 Revere Dr, McDonough, GA 30252Off Market
- $441,1004 bd3 ba3.4k sqft9104 Boston Harbor Way, McDonough, GA 30252Off Market
- $494,1005 bd4 ba3.9k sqft9094 Dawes Xing, McDonough, GA 30252Off Market
A local agent can set up tours, give advice and negotiate with sellers.
Similar homes
- $485,0005 bd4 ba3.6k sqft507 Stanhope St, McDonough, GA 30252Active
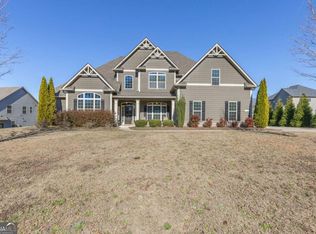
 MLS ID #10814145, Alicia Oben, Say I Do To The House. GAMLS
 - $529,4905 bd5 ba3.4k sqft136 Delwood Dr, McDonough, GA 30252Active
 MLS ID #10814548, Shavonda Gray, Keller Williams Atlanta Classic. GAMLS
 - $429,9004 bd4 ba3.2k sqft128 Delwood Dr, McDonough, GA 30252Active
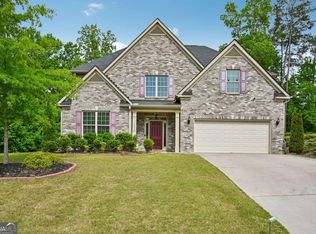 MLS ID #10821150, Tameka Nesby, Keller Williams Premier. GAMLS
 - $505,0004 bd4 ba3.9k sqft220 Seth Ter, McDonough, GA 30252Active
 MLS ID #10772380, Antonio Merkerson, Coldwell Banker Realty. GAMLS
 - $480,0004 bd3 ba3.1k sqft855 Archie Dr, McDonough, GA 30252ActiveMLS ID #10753084, Mark Spain, Mark Spain Real Estate. GAMLS
- $600,0005 bd4 ba3.8k sqft208 Seth Ter, McDonough, GA 30252ActiveMLS ID #10813310, Antonio Merkerson, Coldwell Banker Realty. GAMLS
- $429,9006 bd4 ba3.8k sqft164 Charolais Dr, McDonough, GA 30252ActiveMLS ID #10726885, Michael Tally, Tally Real Estate Group LLC. GAMLS
- $495,0003 bd3 ba2.3k sqft2955 Peeksville Rd, Locust Grove, GA 30248ActiveMLS ID #10822525, Mark Spain, Mark Spain Real Estate. GAMLS
- $415,0004 bd3 ba3.7k sqft630 Brookgreen Pl, McDonough, GA 30252ActiveMLS ID #10824795, Robert E Salmons Jr., Entera Realty. GAMLS
- $539,9003 bd3 ba3.1k sqft604 Clearwater Ct, McDonough, GA 30252ActiveMLS ID #10803579, Patricia L Ramsey, Coldwell Banker Bullard Realty. GAMLS
- $530,0004 bd4 ba4k sqft505 Pharaohs Bnd, Locust Grove, GA 30248ActiveMLS ID #10791672, Donte Smith, BHGRE Metro Brokers. GAMLS
- $469,0005 bd4 ba3.9k sqft354 Astoria Way, McDonough, GA 30253ActiveMLS ID #10801034, Crystal Nixon, Sanders Real Estate. GAMLS
- $455,0007 bd4 ba3.8k sqft705 Gatwick Ct, Locust Grove, GA 30248Active Under ContractMLS ID #10782380, Andrew Luzzati, eXp Realty. GAMLS
- $400,0005 bd3 ba3.6k sqft240 Shaker Hollow Dr, McDonough, GA 30253Active Under ContractMLS ID #10758506, EmpowerHome Team Atlanta, Keller Williams Realty First Atlanta. GAMLS
- $491,6705 bd3 ba3k sqft672 Leafy Branch Way, McDonough, GA 30253ActiveGAMLS
- $446,4005 bd4 ba3.6k sqft8084 Louis Dr, Locust Grove, GA 30248ActiveMLS ID #10784921, Vileine Wilson, HomeSmart. GAMLS
- $501,7505 bd3 ba3k sqft648 Leafy Branch Way, McDonough, GA 30253ActiveGAMLS
- $498,0204 bd4 ba2.9k sqft668 Leafy Branch Way, McDonough, GA 30253ActiveGAMLS
- $499,9005 bd3 ba4.2k sqft6856 Search Light Trl, Lithonia, GA 30038ActiveMLS ID #10819752, Joshua Keen, Keller Williams Realty. GAMLS
- $499,9995 bd3 ba3.1k sqft1729 Cadence St, Locust Grove, GA 30248ActiveMLS ID #10821290, Nicole Bennett, Coldwell Banker Realty. GAMLS
