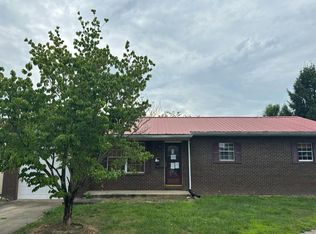
Welcome to 821 Cheryl Ann Court, a 3-bedroom, 1.5-bath brick home offering comfort, convenience, and endless potential. Whether you're a first-time homebuyer looking to build equity, an investor searching for your next opportunity, or someone ready to downsize, this property is full of possibilities. Situated on a corner lot just minutes from shopping, dining, schools, and everything the Ashland/Russell/Worthington area has to offer, this home provides an excellent opportunity to make it your own. Inside, you'll find a functional floor plan with plenty of natural light and a blank canvas to update and personalize each space to fit your style. Move in today and make improvements over time, or renovate to maximize its value. With its desirable location, brick exterior, and manageable size, 821 Cheryl Ann Court is an excellent opportunity for buyers looking for affordability and potential. Don't miss your chance to turn this house into your next home or investment property. Schedule your private showing today!
For sale
$152,900
821 Cheryl Ann Ct, Worthington, KY 41183
3beds
1,092sqft
Single Family Residence
Built in 2000
9,583 Square Feet Lot
$147,800 Zestimate®
$140/sqft
$-- HOA
What's special
Brick exteriorFunctional floor planPlenty of natural lightCorner lot
- 1 day |
- 99 |
- 13 |
Zillow last checked:
Listing updated:
Listed by:
Michelle Hawkey 606-615-1686,
Keller Williams Legacy Group,
The Mateyoke Group - Jenny Mateyoke 859-533-9427,
Keller Williams Legacy Group
Source: Imagine MLS,MLS#: 26022066
Facts & features
Interior
Bedrooms & bathrooms
- Bedrooms: 3
- Bathrooms: 2
- Full bathrooms: 1
- 1/2 bathrooms: 1
Primary bedroom
- Level: First
Bedroom 2
- Level: First
Bedroom 3
- Level: First
Bathroom 1
- Description: Full
- Level: First
Bathroom 2
- Description: Half
- Level: First
Kitchen
- Level: First
Living room
- Level: First
Heating
- Natural Gas
Cooling
- Central Air, Ceiling Fan(s)
Appliances
- Included: Dryer, Dishwasher, Refrigerator, Washer, Range
- Laundry: Main Level
Features
- Eat-in Kitchen, Ceiling Fan(s)
- Flooring: Laminate
- Basement: Crawl Space
- Has fireplace: No
Interior area
- Total structure area: 1,092
- Total interior livable area: 1,092 sqft
- Finished area above ground: 1,092
- Finished area below ground: 0
Property
Parking
- Parking features: Driveway
- Has uncovered spaces: Yes
Features
- Levels: One
- Has view: Yes
- View description: Neighborhood
Lot
- Size: 9,583 Square Feet
Details
- Additional structures: Shed(s)
- Parcel number: 1752003057.00
Construction
Type & style
- Home type: SingleFamily
- Architectural style: Ranch
- Property subtype: Single Family Residence
Materials
- Brick Veneer
- Foundation: Concrete Perimeter
- Roof: Composition
Condition
- Year built: 2000
Utilities & green energy
- Sewer: Public Sewer
- Water: Public
Community & HOA
Community
- Subdivision: Riverside Park
HOA
- Has HOA: No
Location
- Region: Worthington
Financial & listing details
- Price per square foot: $140/sqft
- Tax assessed value: $137,800
- Date on market: 8/14/2026
Estimated market value
$147,800
$140,000 - $155,000
$1,188/mo
Price history
| Date | Event | Price |
|---|---|---|
| 8/14/2026 | Listed for sale | $152,900+11%$140/sqft |
Source:  Imagine MLS #26022066 Report a problem Imagine MLS #26022066 Report a problem | ||
| 8/2/2024 | Sold | $137,800-5%$126/sqft |
Source: Public Record Report a problem | ||
| 8/14/2023 | Listing removed | -- |
Source: GPABR #149751 Report a problem | ||
| 4/22/2023 | Listed for sale | $145,000$133/sqft |
Source: GPABR #149751 Report a problem | ||
| 4/10/2023 | Pending sale | $145,000$133/sqft |
Source: GPABR #149751 Report a problem | ||
| 3/18/2023 | Listed for sale | $145,000+16%$133/sqft |
Source: GPABR #149751 Report a problem | ||
| 1/4/2022 | Sold | $125,000$114/sqft |
Source:  AABR #52333 Report a problem AABR #52333 Report a problem | ||
| 1/4/2022 | Listed for sale | $125,000$114/sqft |
Source: Realty Exchange #52333 Report a problem | ||
| 12/3/2021 | Contingent | $125,000$114/sqft |
Source: AABR #52333 Report a problem | ||
| 11/9/2021 | Listed for sale | $125,000+231%$114/sqft |
Source: AABR #52333 Report a problem | ||
| 4/18/2007 | Sold | $37,765$35/sqft |
Source: Public Record Report a problem | ||
Public tax history
| Year | Property taxes | Tax assessment |
|---|---|---|
| 2024 | -- | $137,800 +10.2% |
| 2023 | $2,700 | $125,000 |
| 2022 | -- | $125,000 +121.2% |
| 2021 | $1,219 -0.3% | $56,500 |
| 2020 | $1,222 +1.9% | $56,500 |
| 2019 | $1,199 +27.2% | $56,500 |
| 2018 | $943 | $56,500 |
| 2017 | $943 | $56,500 |
| 2016 | $943 | $56,500 |
| 2015 | $943 +5% | $56,500 |
| 2014 | $898 | $56,500 |
| 2011 | -- | $56,500 |
Find assessor info on the county website
Monthly payment
Est. payment
Payment breakdown
Explore the cost of this home by adjusting the details. Changes won't be saved.Climate risks
Neighborhood: 41183
Nearby schools
GreatSchools rating
- NACampbell Elementary SchoolGrades: PK-2Distance: 0.7 mi
- 7/10Raceland-Worthington High SchoolGrades: 8-12Distance: 0.6 mi
- 6/10Worthington Elementary SchoolGrades: 3-7Distance: 0.7 mi
Schools provided by the listing agent
- Elementary: Campbell
- Middle: Raceland-Worthington
- High: Raceland-Worthington
Source: Imagine MLS. This data may not be complete. We recommend contacting the local school district to confirm school assignments for this home.
- $202,9003 bd3 ba1.8k sqft825 Cheryl Ann Ct, Worthington, KY 41183Off Market
- $126,8002 bd1 ba1.3k sqft820 Cheryl Ann Ct, Worthington, KY 41183Off Market
- $122,0003 bd1 ba988 sqft816 Cheryl Ann Ct, Worthington, KY 41183Off Market
- $148,4003 bd1 ba1.3k sqft824 Cheryl Ann Ct, Worthington, KY 41183Off Market
- $102,0003 bd1 ba988 sqft829 Cheryl Ann Ct, Worthington, KY 41183Off Market
- $113,9003 bd1 ba988 sqft828 Cheryl Ann Ct, Worthington, KY 41183Off Market
- $193,9003 bd2 ba1.3k sqft800 Riverside Dr, Worthington, KY 41183Sold
- $142,2003 bd1 ba1.3k sqft833 Cheryl Ann Ct, Worthington, KY 41183Off Market
A local agent can set up tours, give advice and negotiate with sellers.
Similar homes
- $--3 bd2 ba1.3k sqft1013 McCloud Dr, Worthington, KY 41183Auction
 ServiceLink Auction
 - $168,0003 bd2 ba1.1k sqft1129 Grandview Dr, Flatwoods, KY 41139For Sale

 MLS ID #61107, Allison Goble, RE/MAX Realty Connection, LLC. AABR
 - $--3 bd2 ba1.5k sqft527 Washington St, Coal Grove, OH 45638Auction
 ServiceLink Auction
 - $--3 bd2 ba1.3k sqft506 Patricia Dr, Ironton, OH 45638Auction
 Auction.com 2
 - $149,0003 bd1 ba900 sqft1002 Kentucky Ave, Flatwoods, KY 41139For SaleMLS ID #61087, Bethany B Gehringer, Ross Real Estate Services. AABR
- $207,7004 bd2 ba1.5k sqft1977 State Highway 1458, Flatwoods, KY 41139For Sale
 MLS ID #26021968, Sydney Powers, The Agency. Imagine MLS
 - $169,9003 bd1 ba1.2k sqft2803 S 8th St, Ironton, OH 45638For Sale
 MLS ID #184607, Erica Blake, Impact Realty Group. HUNTMLS
 - $225,0003 bd2 ba1.5k sqft1401 S Calumet Dr, Worthington, KY 41183For SaleMLS ID #60276, Paul Patterson, ADVANTAGE PLUS REALTY. AABR
- $154,9003 bd2 ba1.2k sqft1705 Mary Ellen Dr, Flatwoods, KY 41139For SaleMLS ID #60957, Jamie L Barker, CENTURY 21 Excellence Realty. AABR
- $159,0003 bd2 ba1.4k sqft1313 Mullins St, Flatwoods, KY 41139For SaleMLS ID #60963, CHRISTIE ADDINGTON, EXP Realty, LLC. AABR
- $220,0003 bd2 ba1.4k sqft2831 Back Rd, Franklin Furnace, OH 45629For Sale By Owner
- $139,9002 bd1 ba1.2k sqft905 Adams Ave, Greenup, KY 41144For SaleMLS ID #60614, Amy L Stevens-Baker, ADVANTAGE PLUS REALTY. AABR
- $139,0003 bd1 ba1.2k sqft329 Blackburn Ave, Ashland, KY 41101For SaleMLS ID #61082, SHANE J CRAIG, Prime Realty. AABR
- $185,0003 bd1 ba1.1k sqft4065 State Route 140, Wheelersburg, OH 45694For SaleMLS ID #155773, Nancy Hawk. GPABR
- $184,5003 bd2 ba1.2k sqft1100 Raceland Ave, Raceland, KY 41169For SaleMLS ID #60936, Jessica Staten, ADVANTAGE PLUS REALTY. AABR
- $154,9003 bd1 ba864 sqft924 Walnut St, Ironton, OH 45638For SaleMLS ID #155589, Jeremy Newman. GPABR
- $179,9003 bd1 ba990 sqft218 Township Road 143, Ironton, OH 45638For SaleMLS ID #184193, Heather Williams, Bunch Real Estate Associates. HUNTMLS
- $175,0003 bd1 ba1.1k sqft3038 State Highway 5, Ashland, KY 41102For SaleMLS ID #26020775, April Nalle, CENTURY 21 Advantage Realty. Imagine MLS
- $175,0003 bd1 ba1.1k sqft3038 State Route 5 Rte, Ashland, KY 41102For SaleMLS ID #61051, April Nalle, Century 21 Advantage Realty. AABR
- $220,0003 bd2 ba1.5k sqft132 Ginat Dr, Franklin Furnace, OH 45629For SaleMLS ID #155778, Amanda Adams. GPABR
